

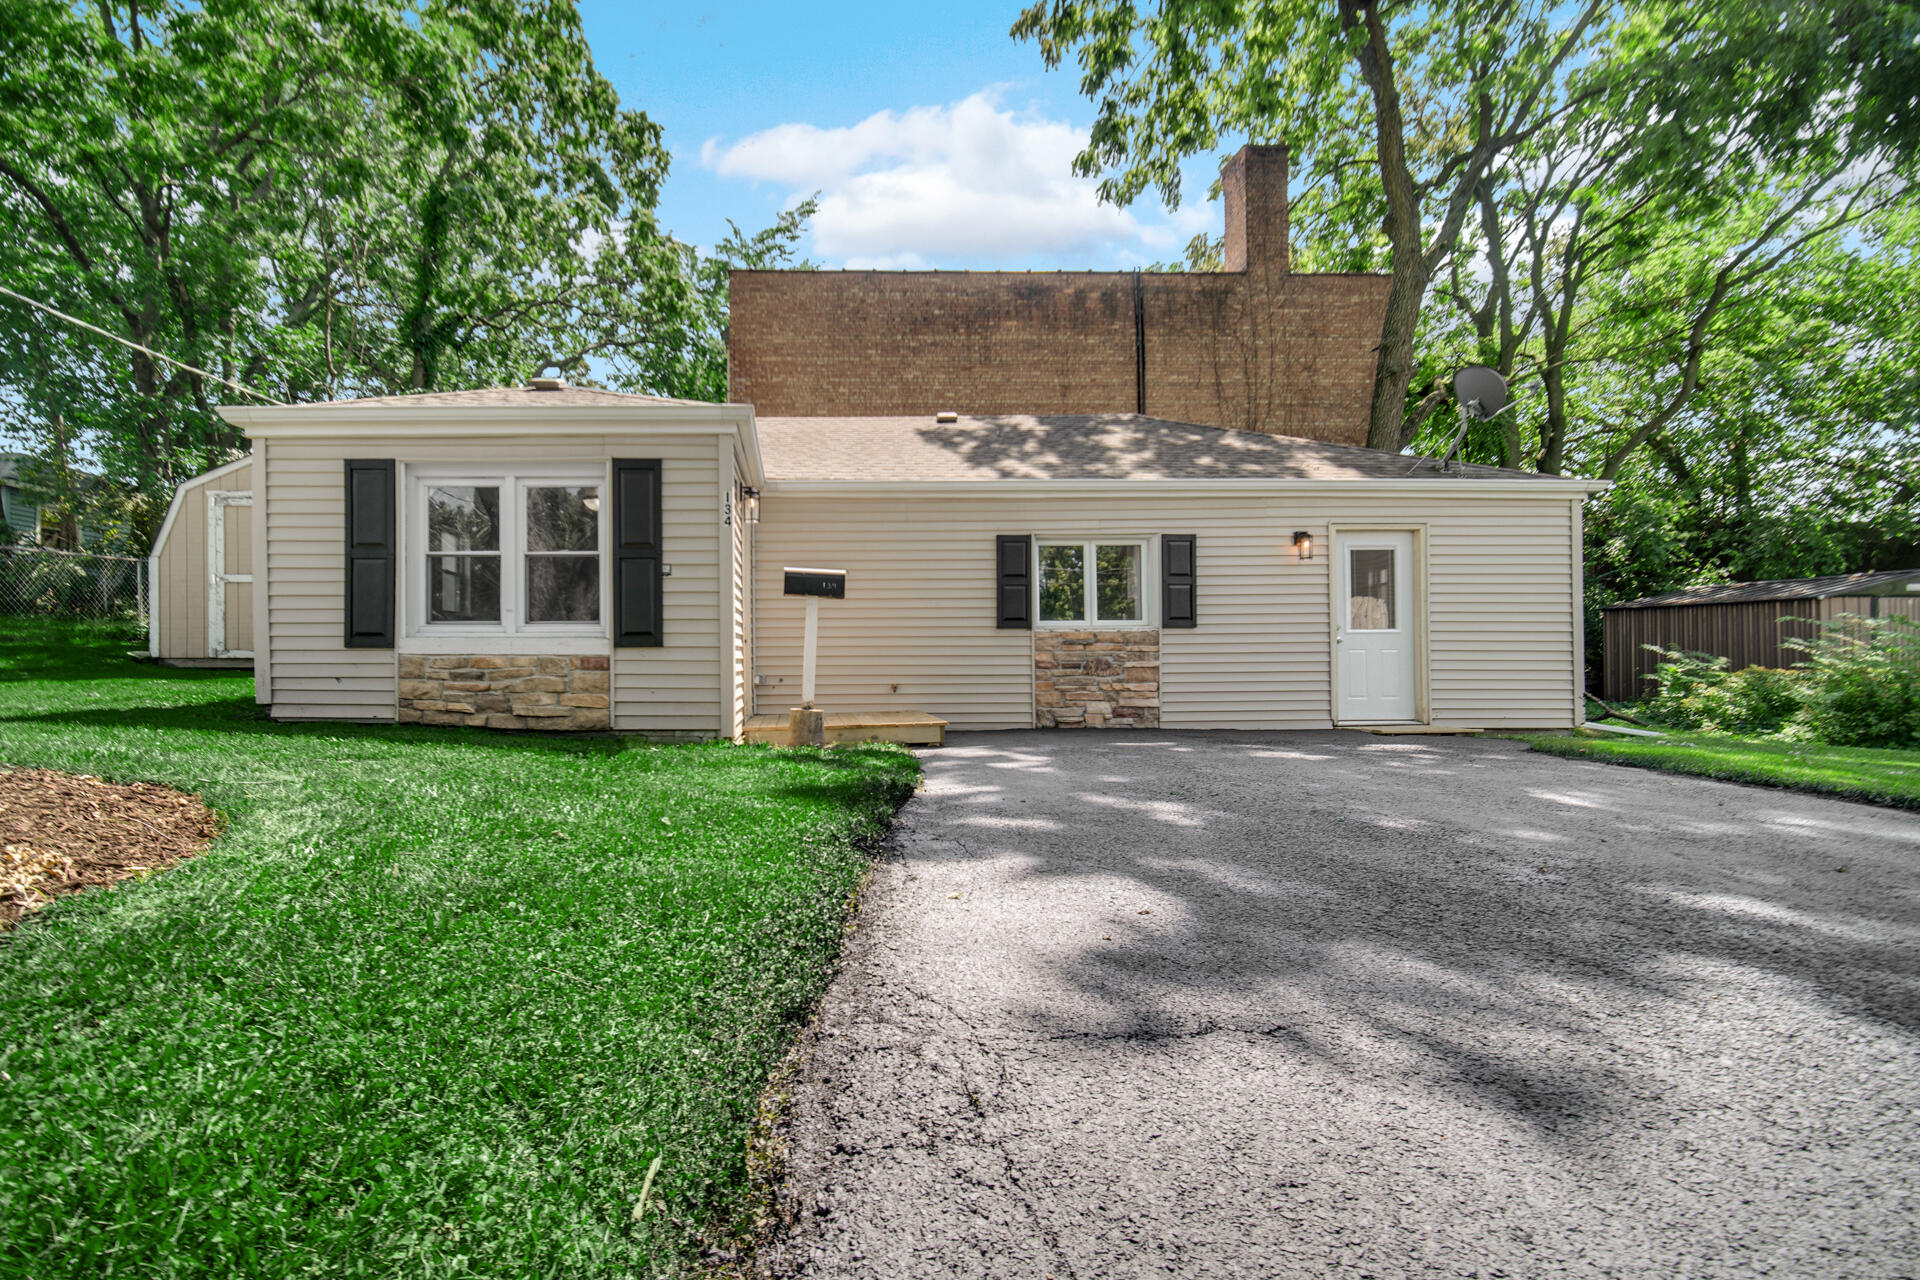
134 Halstead Street, Lowell, IN 46356
None · Lake County
Key Facts
Description
Charming Totally Remodeled Ranch with Prime Walkable Location in Lowell! Welcome home to this completely renovated 2-bed property where every single detail has been updated. Finding a turnkey home under 250k is a hard-to-find asset in Lowell, making this just-shy-of 1,000 sq ft gem a rare opportunity. Buy with confidence: a pre-listing inspection is complete with all loose ends tidied up, plus a complimentary 1-year America's Preferred Home Warranty is included. Highly efficient brick framing and structural updates keep utility bills low. Tucked away on a quiet, private one-way road, you will enjoy peace with no neighbors across the street. The property boasts a big open front yard (no rear), and no HOA. Parking is a breeze with a long driveway and off-street parking, complete with a storage shed for outdoor toys. Located in the highly sought-after Lowell School District. Step inside a bright, open-concept layout beautifully tied together by brand-new vinyl plank flooring throughout. The brand-new kitchen features custom cabinets, trim work, and premium stainless appliances. The upgraded 3/4 bath serves as a private oasis with a gorgeous custom-tiled shower and high vanity. Every major system is completely refreshed. The home boasts a brand-new furnace, newer water heater, and updated vinyl-clad windows. The interior features all-new plumbing, entirely updated electrical, attic insulation and brand-new fixtures--literally everything inside has been touched. Best of all, you are steps from town. Enjoy a walkable lifestyle with immediate access to Mill Street festivals and Commercial Ave eateries, coffee shops, and boutiques. Plus, the brand-new park is just a block away, putting premium community outdoor space at your doorstep. This move-in-ready gem offers perfect small-town charm and worry-free piece of mind for starting out or settling down & minimal lawn maintenance! Taxes are WO exemptions {BONUS: FULL pre-list home inspection finished July and fresh new drive )
Property Information
Property Type
Residential
Sub-Type
Single Family Residence
Year Built
1952
Living Area
968 sq ft
Lot Size
0.11 acres
Days on Market
11
MLS® Listing#
842002
Property Features
Interior
Exterior
Appliances
Cooling
Heating
Flooring
Parking
Laundry
Lot Features
Construction
Roof
Windows
Security
Other Structures
Utilities
Sewer
Water Source
Schools
- Elementary:
- Three Creeks Elementary
- Middle:
- Lowell Middle School
- High:
- Lowell Senior High School
Financial Details
HOA
None
Annual Taxes
$2,128
Tax year 2025
Parcel Number
451923380006000008
Directions
Rt.2/ Commerical in town Lowell to Halstead (JUST West of the Mill St. stop light at Y intersection BEFORE the R.R Tracks)... North on Halstead to the home on the East side of the road.
Affordability Calculator
$47,998
Estimated monthly payment
$1,277/mo
Principal $191,992 · Est. interest $267,846 over 30 yrs
Neighborhood Market Statistics
How this home compares to active listings in Lowell, IN
- $397,826
- Median Listing Price
- 39
- Median Days on Market
- 2,063
- Median Sq Ft
- $200
- Median Price / Sq Ft
- 97
- Active Listings
- This home’s price is 40% below the area median.
- Its price per sq ft is 24% above the area median.
Market statistics compiled from active EXIT Realty® and MLS listings in Lowell, IN.
Location

Points of Interest in Lowell, IN
Showing the Lowell area map.
Nearby Schools
Lowell Christian Academy
School · 0.3 mi away
Oak Hill Elementary School
Elementary · 0.7 mi away
Three Creeks Elementary School
Elementary · 1.5 mi away
Lowell Middle School
Secondary · 1.6 mi away
Lowell Senior High School
Secondary · 1.6 mi away
Tri-Creek School Corporation
School · 1.6 mi away
Lake Prairie Elementary School
Elementary · 2.6 mi away
Hanover Central Middle School
Secondary · 5.2 mi away
Jane Ball Elementary School
Elementary · 5.9 mi away
Lincoln Elementary School
Elementary · 6.1 mi away
Hanover Central High School
Secondary · 6.2 mi away
Douglas MacArthur Elementary School
Elementary · 6.3 mi away
Crown Point High School
Secondary · 7.4 mi away
CPHS Vex Robotics
School · 7.5 mi away
Dwight D Eisenhower Elementary School
Elementary · 7.5 mi away
Gingerbread School
School · 7.9 mi away
Robert Taft Middle School
Secondary · 8.1 mi away
Lake Street Elementary School
Elementary · 8.5 mi away
Solon Robinson Elementary School
Elementary · 8.6 mi away
Pathway Christian School
School · 8.9 mi away
Commute Calculator
Nearby Homes


Similar Homes Nearby



Similar Home Values
Comparable nearby listings and their asking prices.
| Address | Price | Beds | Baths | Sq Ft |
|---|---|---|---|---|
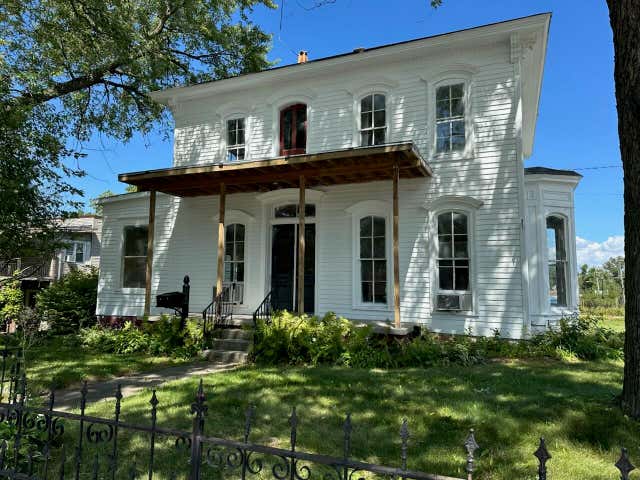
| 211 Woodland Drive, Lowell, IN | $228,000 | 2 | 1 | 768 |
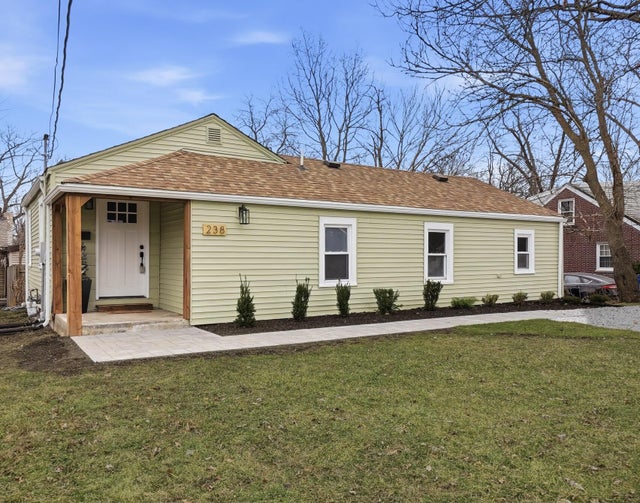
| 238 N Nichols Street, Lowell, IN | $229,900 | 3 | 2 | 1,164 |
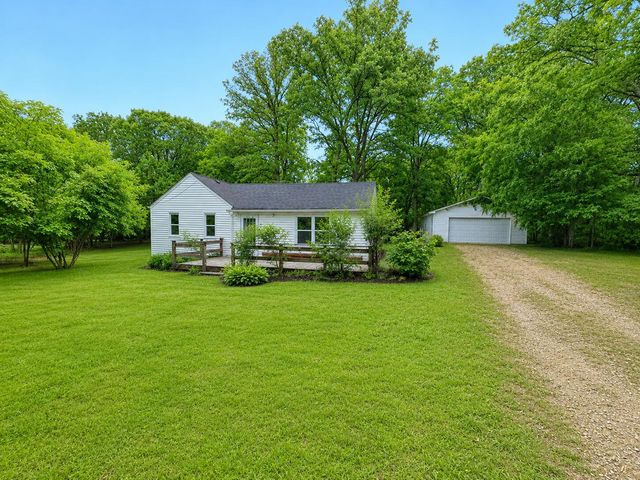
| 20419 Woodmar Street, Lowell, IN | $230,000 | 2 | 1 | 975 |
| 213 Clinton Street, Lowell, IN | $234,000 | 2 | 2 | 1,316 |
| 208 Meadow Lane, Lowell, IN | $245,000 | 3 | 1 | 925 |
| 210 Clinton Street A, Lowell, IN | $245,500 | 3 | 2 | 1,440 |
Moving Cost Estimate

Listing Courtesy: SCHUPP Real Estate - 2196963596
Presented by: John Schupp
Last Updated: 2026-07-09