

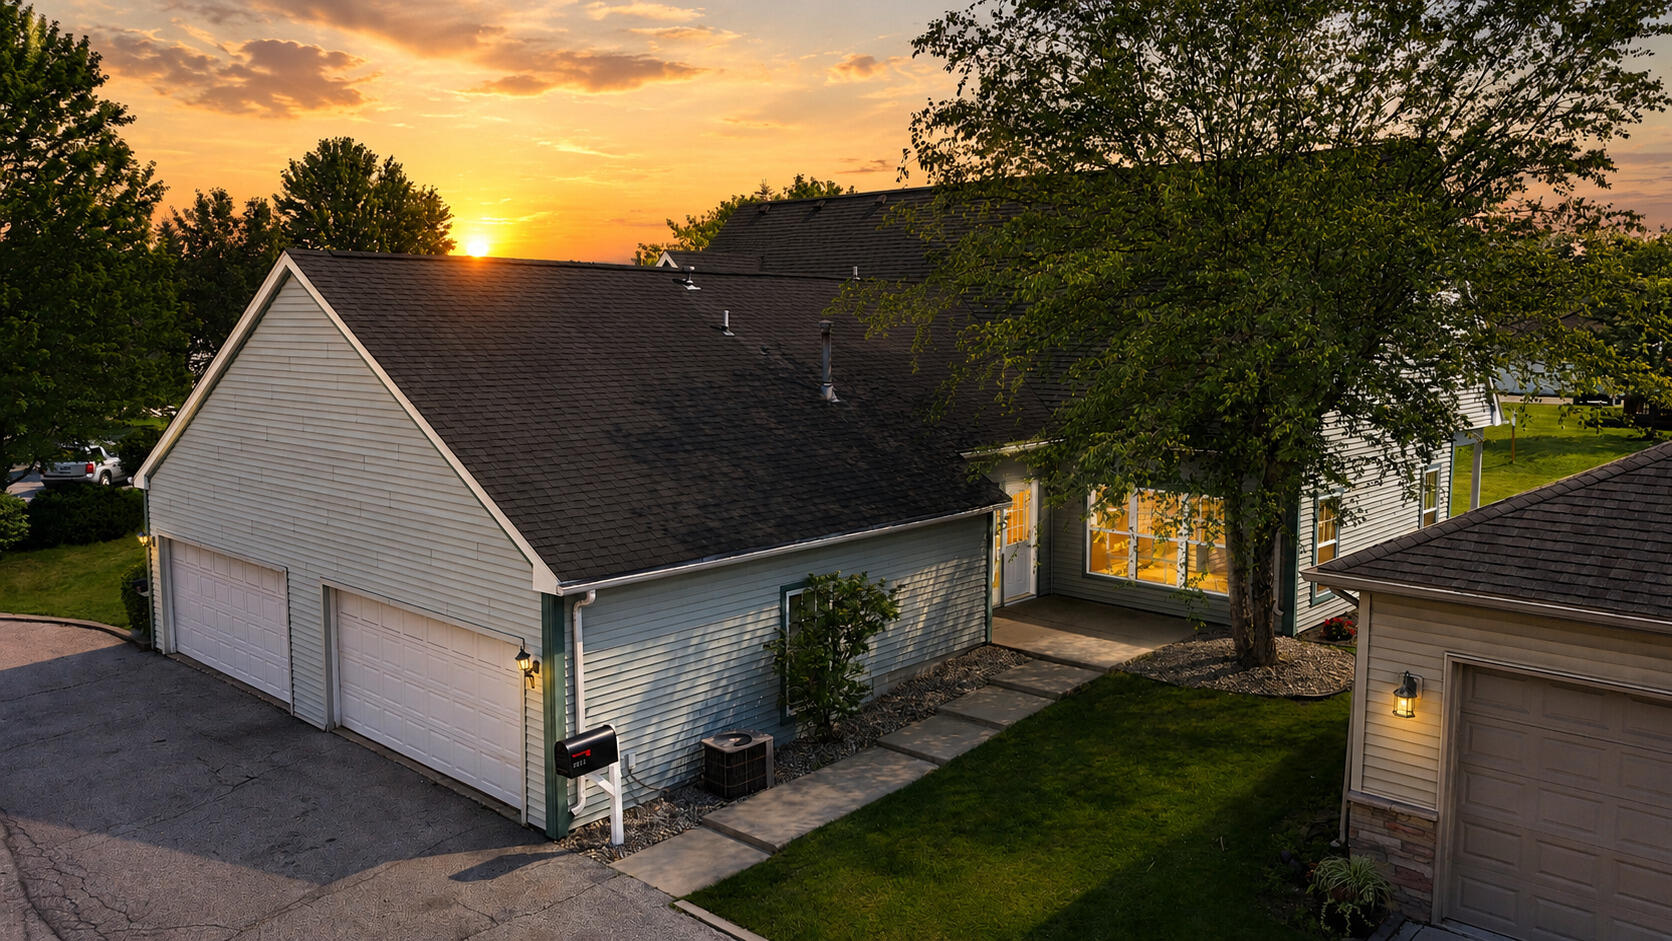
9278 Norris Drive G, Hobart, IN 46342
Deep River Point Ph 01 · Lake County
Key Facts
Description
BEAUTIFULLY UPDATED & MOVE IN READY! This spacious 2-story half duplex offers over 2,000 square feet of living space in the highly desirable Deep River Pointe subdivision, adjacent to River Pointe Golf Course & surrounded by a picturesque wooded setting. Modern updates throughout, including luxury vinyl plank dark oak flooring, neutral gray carpeting, light gray walls, white six-panel doors & trim. IMPRESSIVE 28'x15' OPEN-CONCEPT living & dining & features soaring TWO STORY VAULTED CEILING, abundant natural light, & direct access to the backyard through a exterior patio door. UPDATED KITCHEN boasts white shaker-style cabinetry w/stainless steel appliances including a refrigerator, gas range, built-in microwave & dishwasher. A convenient main-level half bath is perfect for guests. SPACIOUS MAIN FLOOR MASTER BEDRM offers a large dressing area featuring a white shaker vanity, mirror, lighting, includes a relaxing jetted soaking tub, separate step-in shower, linen closet & a generous 8' x 5' walk-in closet. Upstairs, you'll find two additional bedrms w/oversized double closets & a shared full bath featuring a tub/shower, white shaker vanity, updated mirror, lighting & linen storage. Additional highlights include a laundry room conveniently located between the kitchen & attached 2-car garage, complete with newer GE washer, dryer & utility sink. The attached garage provides direct access to the kitchen, making grocery unloading effortless. Enjoy the spacious backyard & access to community amenities including a gazebo & fire pit. Low assn fees only 120yr cover maintenance of common areas. Seller is including a 1-year HSA Home Warranty for added peace of mind. Taxes currently do not reflect the Homestead Exemption; buyers who purchase for a primary primary residence will see a significant reduction in property taxes. Don't miss this exceptional opportunity to own a beautifully updated home & great location! This home wont last long! Call for your private showing today!
Property Information
Property Type
Residential
Year Built
1998
Living Area
2,085 sq ft
Lot Size
0.08 acres
Garage Spaces
2
Days on Market
22
MLS® Listing#
841222
Property Features
Interior
Exterior
Appliances
Cooling
Heating
Flooring
Pool
Parking
Laundry
Patio
Lot Features
Construction
Roof
Security
Utilities
Sewer
Water Source
Financial Details
HOA
$120 / Annually
Deep River Point
Annual Taxes
$3,658
Tax year 2025
Parcel Number
451309326037000046
Directions
Lake Park to 10th St to Old Hobart Rd South 1 mile to Norris Dr (left) East to home.
Affordability Calculator
$59,800
Estimated monthly payment
$1,591/mo
Principal $239,200 · Est. interest $333,705 over 30 yrs
Neighborhood Market Statistics
How this home compares to active listings in Hobart, IN
- $297,297
- Median Listing Price
- 31
- Median Days on Market
- 1,629
- Median Sq Ft
- $174
- Median Price / Sq Ft
- 92
- Active Listings
- This home’s price is 1% above the area median.
- Its price per sq ft is 18% below the area median.
Market statistics compiled from active EXIT Realty® and MLS listings in Hobart, IN.
Location

Points of Interest in Hobart, IN
Showing the Hobart area map.
Nearby Schools
Hobart High School
Secondary · 1.5 mi away
John Wood Elementary School
Elementary · 1.8 mi away
ABC Academy
School · 1.8 mi away
Trinity Lutheran Church & School
School · 1.9 mi away
Joan Martin Elementary School
Elementary · 2.0 mi away
School City of Hobart
School · 2.3 mi away
St Bridget Catholic School
School · 2.7 mi away
Liberty Elementary School
Elementary · 2.8 mi away
Union Township Middle School
Secondary · 3.1 mi away
Union Center Elementary School
Elementary · 3.1 mi away
Hobart Baptist Grade School
School · 3.1 mi away
Veterans Elementary School at Mundell
Elementary · 3.3 mi away
Neo New Vistas High School and Adult Education
Secondary · 3.7 mi away
Early Learning Center
School · 3.9 mi away
Montessori Academy in the Oaks
Elementary · 4.1 mi away
Headstart
Secondary · 4.1 mi away
ABC Bible School
School · 4.5 mi away
John Simatovich Elementary School
Elementary · 4.6 mi away
Portage Christian School
Elementary · 4.6 mi away
Schools River Forest Community School
School · 4.6 mi away
Commute Calculator
Nearby Homes


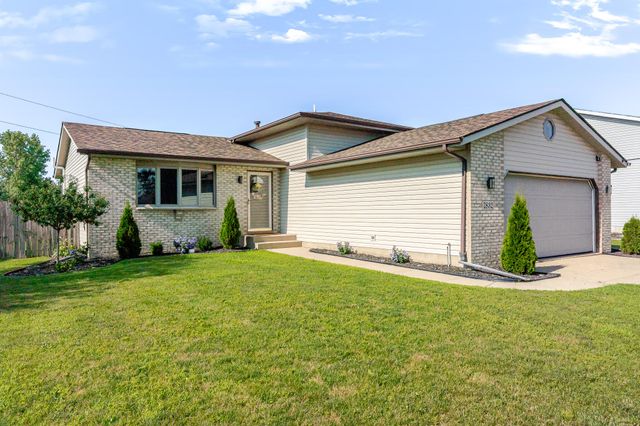
Similar Homes Nearby

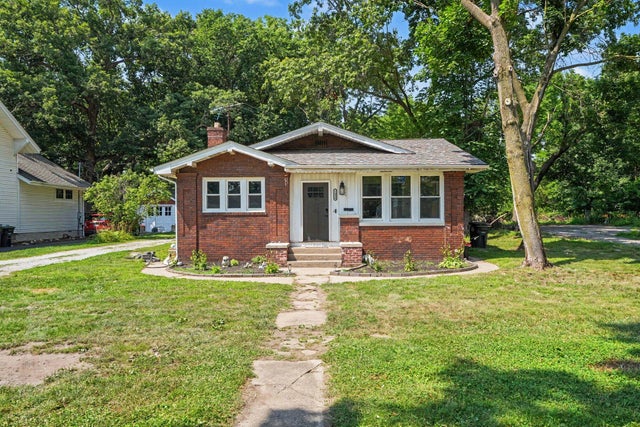
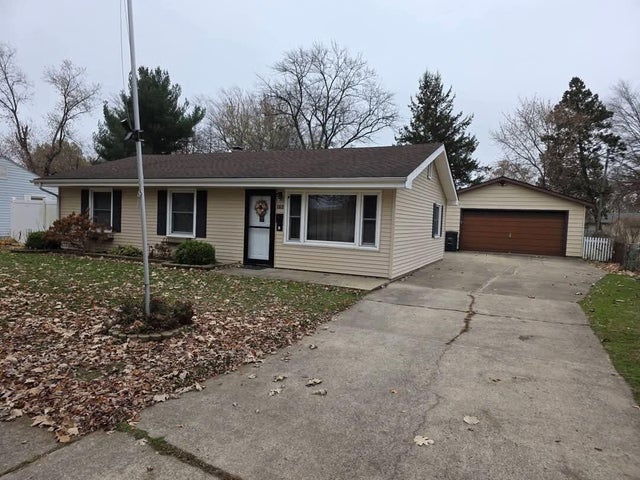
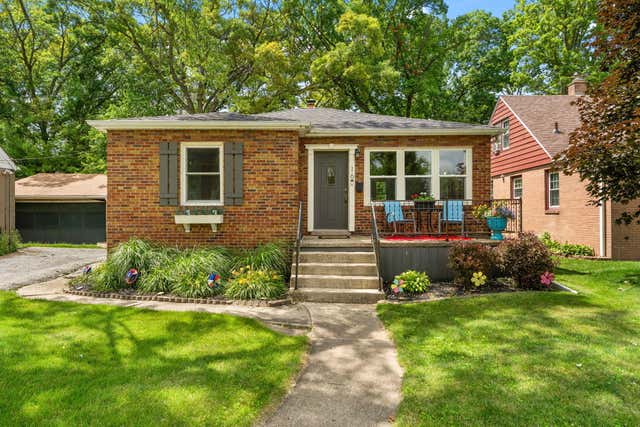

Similar Home Values
Comparable nearby listings and their asking prices.
| Address | Price | Beds | Baths | Sq Ft |
|---|---|---|---|---|
| 1216 W 37th Place, Hobart, IN | $209,900 | 2 | 1 | 800 |
| 1034 E Cleveland Avenue, Hobart, IN | $209,995 | 3 | 1 | 1,312 |
| 2913 Drexel Drive, Hobart, IN | $214,000 | 3 | 1 | 1,040 |
| 16 Beverly Boulevard, Hobart, IN | $219,900 | 2 | 1 | 868 |
| 6286 California, Hobart, IN | $219,975 | 3 | 1 | 1,120 |
| 905 W 38th Avenue, Hobart, IN | $225,000 | 3 | 1 | 1,300 |
Moving Cost Estimate
EXIT Agents in Hobart


Listing Courtesy: McColly Real Estate - 2199346300
Presented by: Kathy Burke
Last Updated: 2026-06-24