

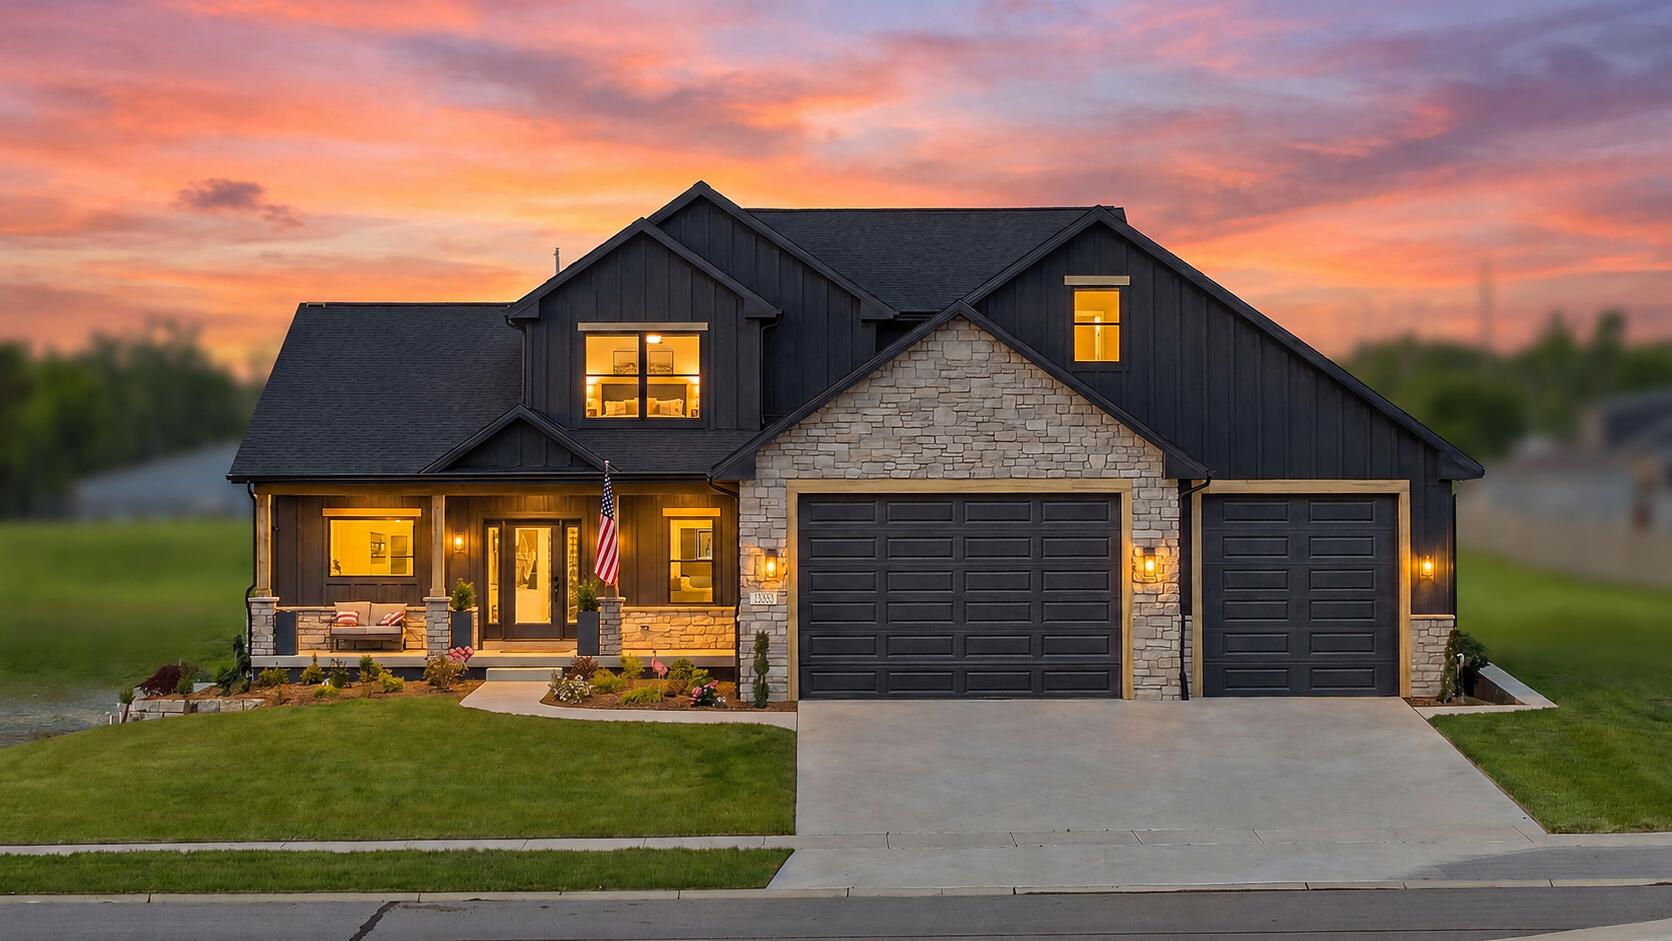
13523 Beach Place, Cedar Lake, IN 46303
Offshore Estates · Lake County
Key Facts
Description
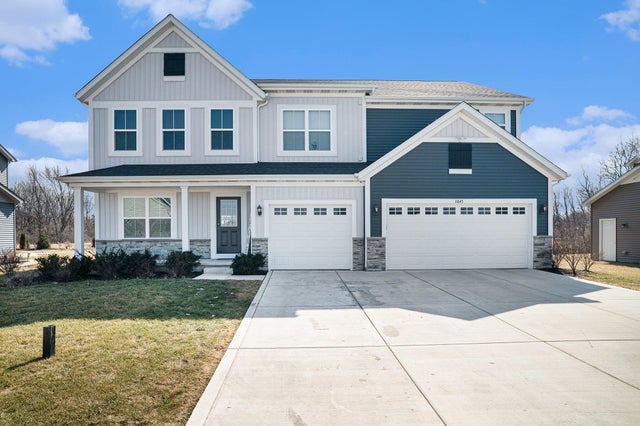
DREAMING OF LAKE LIFE? THIS IS THE ABSOLUTE PERFECT HOME FOR NOT ONLY SUMMER, BUT ALL YEAR ROUND!!! Located in the highly desired Crown Point School district and just steps from the lake, yacht club, and minutes from the public boat launch, this custom, quality stick-built two-story is truly a RARE FIND. Nestled on a premium, quiet cul-de-sac lot, this 5-bedroom, 3.5-bath home offers exceptional craftsmanship, a full unfinished basement, and an incredible oversized heated garage with soaring ceilings designed to accommodate THREE car lifts, 10-foot doors, rear garage-door access, radiant floors, floor drains, and a private bath. Inside, gorgeous solid blonde hardwood floors, a grand foyer, custom open staircase, upgraded lighting, and a private office or main-floor guest bedroom create a stunning first impression. The open-concept living room and kitchen are showstoppers, featuring oversized Pella aluminum clad with wood interior windows, premium Pella patio sliding doors, a grand natural stacked stone fireplace with gorgeous oak mantle, and a dream designer kitchen featuring high end Mouser soft-close quarter-sawn white oak cabinetry, a premium appliance package with 36' range, quartz waterfall island, Blanco sink, walk-in pantry, and beautiful accent lighting throughout. The expansive main-floor primary suite is equally impressive, offering a custom stone-tiled walk-in shower with niche and oversized glass doors, soaker tub, double-sink quartz vanity, and large custom walk-in closet. Upstairs features three spacious additional bedrooms and beautifully appointed full bathrooms. The full unfinished basement offers endless potential with an egress window, rough-in for a wet bar and full bathroom, Carrier furnace, zoned HVAC, wall-mounted NTI boiler for radiant heated floors, & premium smart-home features. Covered Patio & no immediate back yard neighbors, along with LOW IN TAXES! You'll never find another one like this on the market, this home was truly made for you!!
Property Information
Property Type
Residential
Sub-Type
Single Family Residence
Year Built
2024
Living Area
2,614 sq ft
Lot Size
0.28 acres
Garage Spaces
4
Days on Market
11
MLS® Listing#
841245
Property Features
Interior
Appliances
Cooling
Heating
Fireplace
Basement
Parking
Laundry
Patio
Lot Features
Sewer
Water Source
Financial Details
HOA
$25 / Monthly
Offshore Estates Property Owners Association
Annual Taxes
$17,595
Tax year 2025
Parcel Number
451526179062000043
Directions
US 41 to W 133rd ave east. 133rd becomes Lakeshore Dr, then Morse St. Stay on Morse St. Turn west on W. 136th Ave, then north on Beach Place to home on east side.
Affordability Calculator
$144,980
Estimated monthly payment
$3,858/mo
Principal $579,920 · Est. interest $809,040 over 30 yrs
Neighborhood Market Statistics
How this home compares to active listings in Cedar Lake, IN
- $398,214
- Median Listing Price
- 49
- Median Days on Market
- 1,825
- Median Sq Ft
- $207
- Median Price / Sq Ft
- 135
- Active Listings
- This home’s price is 82% above the area median.
- Its price per sq ft is 34% above the area median.
Market statistics compiled from active EXIT Realty® and MLS listings in Cedar Lake, IN.
Location

Points of Interest in Cedar Lake, IN
Showing the Cedar Lake area map.
Nearby Schools
Douglas MacArthur Elementary School
Elementary · 0.8 mi away
Jane Ball Elementary School
Elementary · 1.4 mi away
Lincoln Elementary School
Elementary · 1.4 mi away
Hanover Central High School
Secondary · 1.8 mi away
Hanover Central Middle School
Secondary · 2.1 mi away
CPHS Vex Robotics
School · 3.3 mi away
Dwight D Eisenhower Elementary School
Elementary · 3.4 mi away
Crown Point High School
Secondary · 3.5 mi away
Lake Street Elementary School
Elementary · 3.6 mi away
Robert Taft Middle School
Secondary · 3.7 mi away
Crown Point Christian School
School · 3.8 mi away
Gingerbread School
School · 3.9 mi away
Solon Robinson Elementary School
Elementary · 4.1 mi away
St. Mary Catholic Community School
School · 4.3 mi away
Pathway Christian School
School · 4.4 mi away
Lincoln Elementary School
Elementary · 4.5 mi away
Timothy Ball Elementary School
Elementary · 4.6 mi away
Trinity Lutheran Church
School · 4.7 mi away
Clark Middle School
Secondary · 5.2 mi away
Lowell Christian Academy
School · 5.3 mi away
Commute Calculator
Nearby Homes


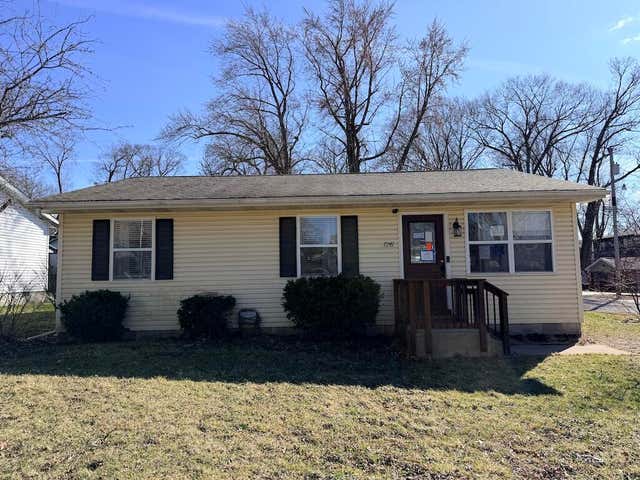
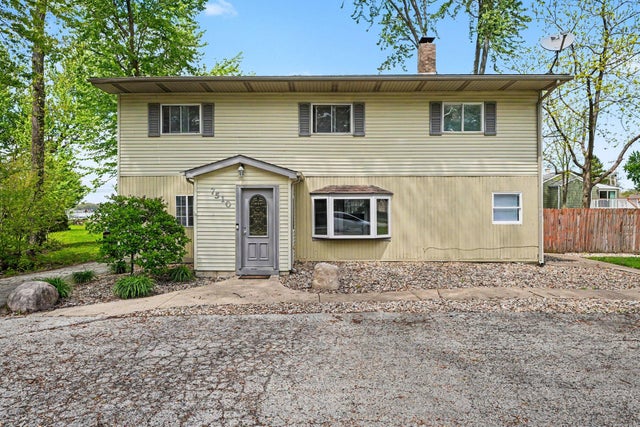
Similar Homes Nearby



Similar Home Values
Comparable nearby listings and their asking prices.
| Address | Price | Beds | Baths | Sq Ft |
|---|---|---|---|---|
| 11512 Parrish Avenue, Cedar Lake, IN | $549,900 | 6 | 3 | 4,000 |
| 12221 Wicker Avenue, Cedar Lake, IN | $550,000 | 4 | 3 | 2,064 |
| 9930 Beacon Pointe Lane, Cedar Lake, IN | $554,999 | 4 | 3 | 3,711 |
| 20 E 780 N, Lake Village, IN | $575,000 | 4 | 3 | 2,230 |
| 11645 W 124th Place, Cedar Lake, IN | $579,900 | 5 | 3 | 3,632 |
| 12702 Creekside Drive, Cedar Lake, IN | $580,900 | 4 | 3 | 3,334 |
Moving Cost Estimate
EXIT Agents in Cedar Lake


Listing Courtesy: Keller Williams Preferred Real - 7087981111
Presented by: Tiffany Dowling
Last Updated: 2026-06-25