

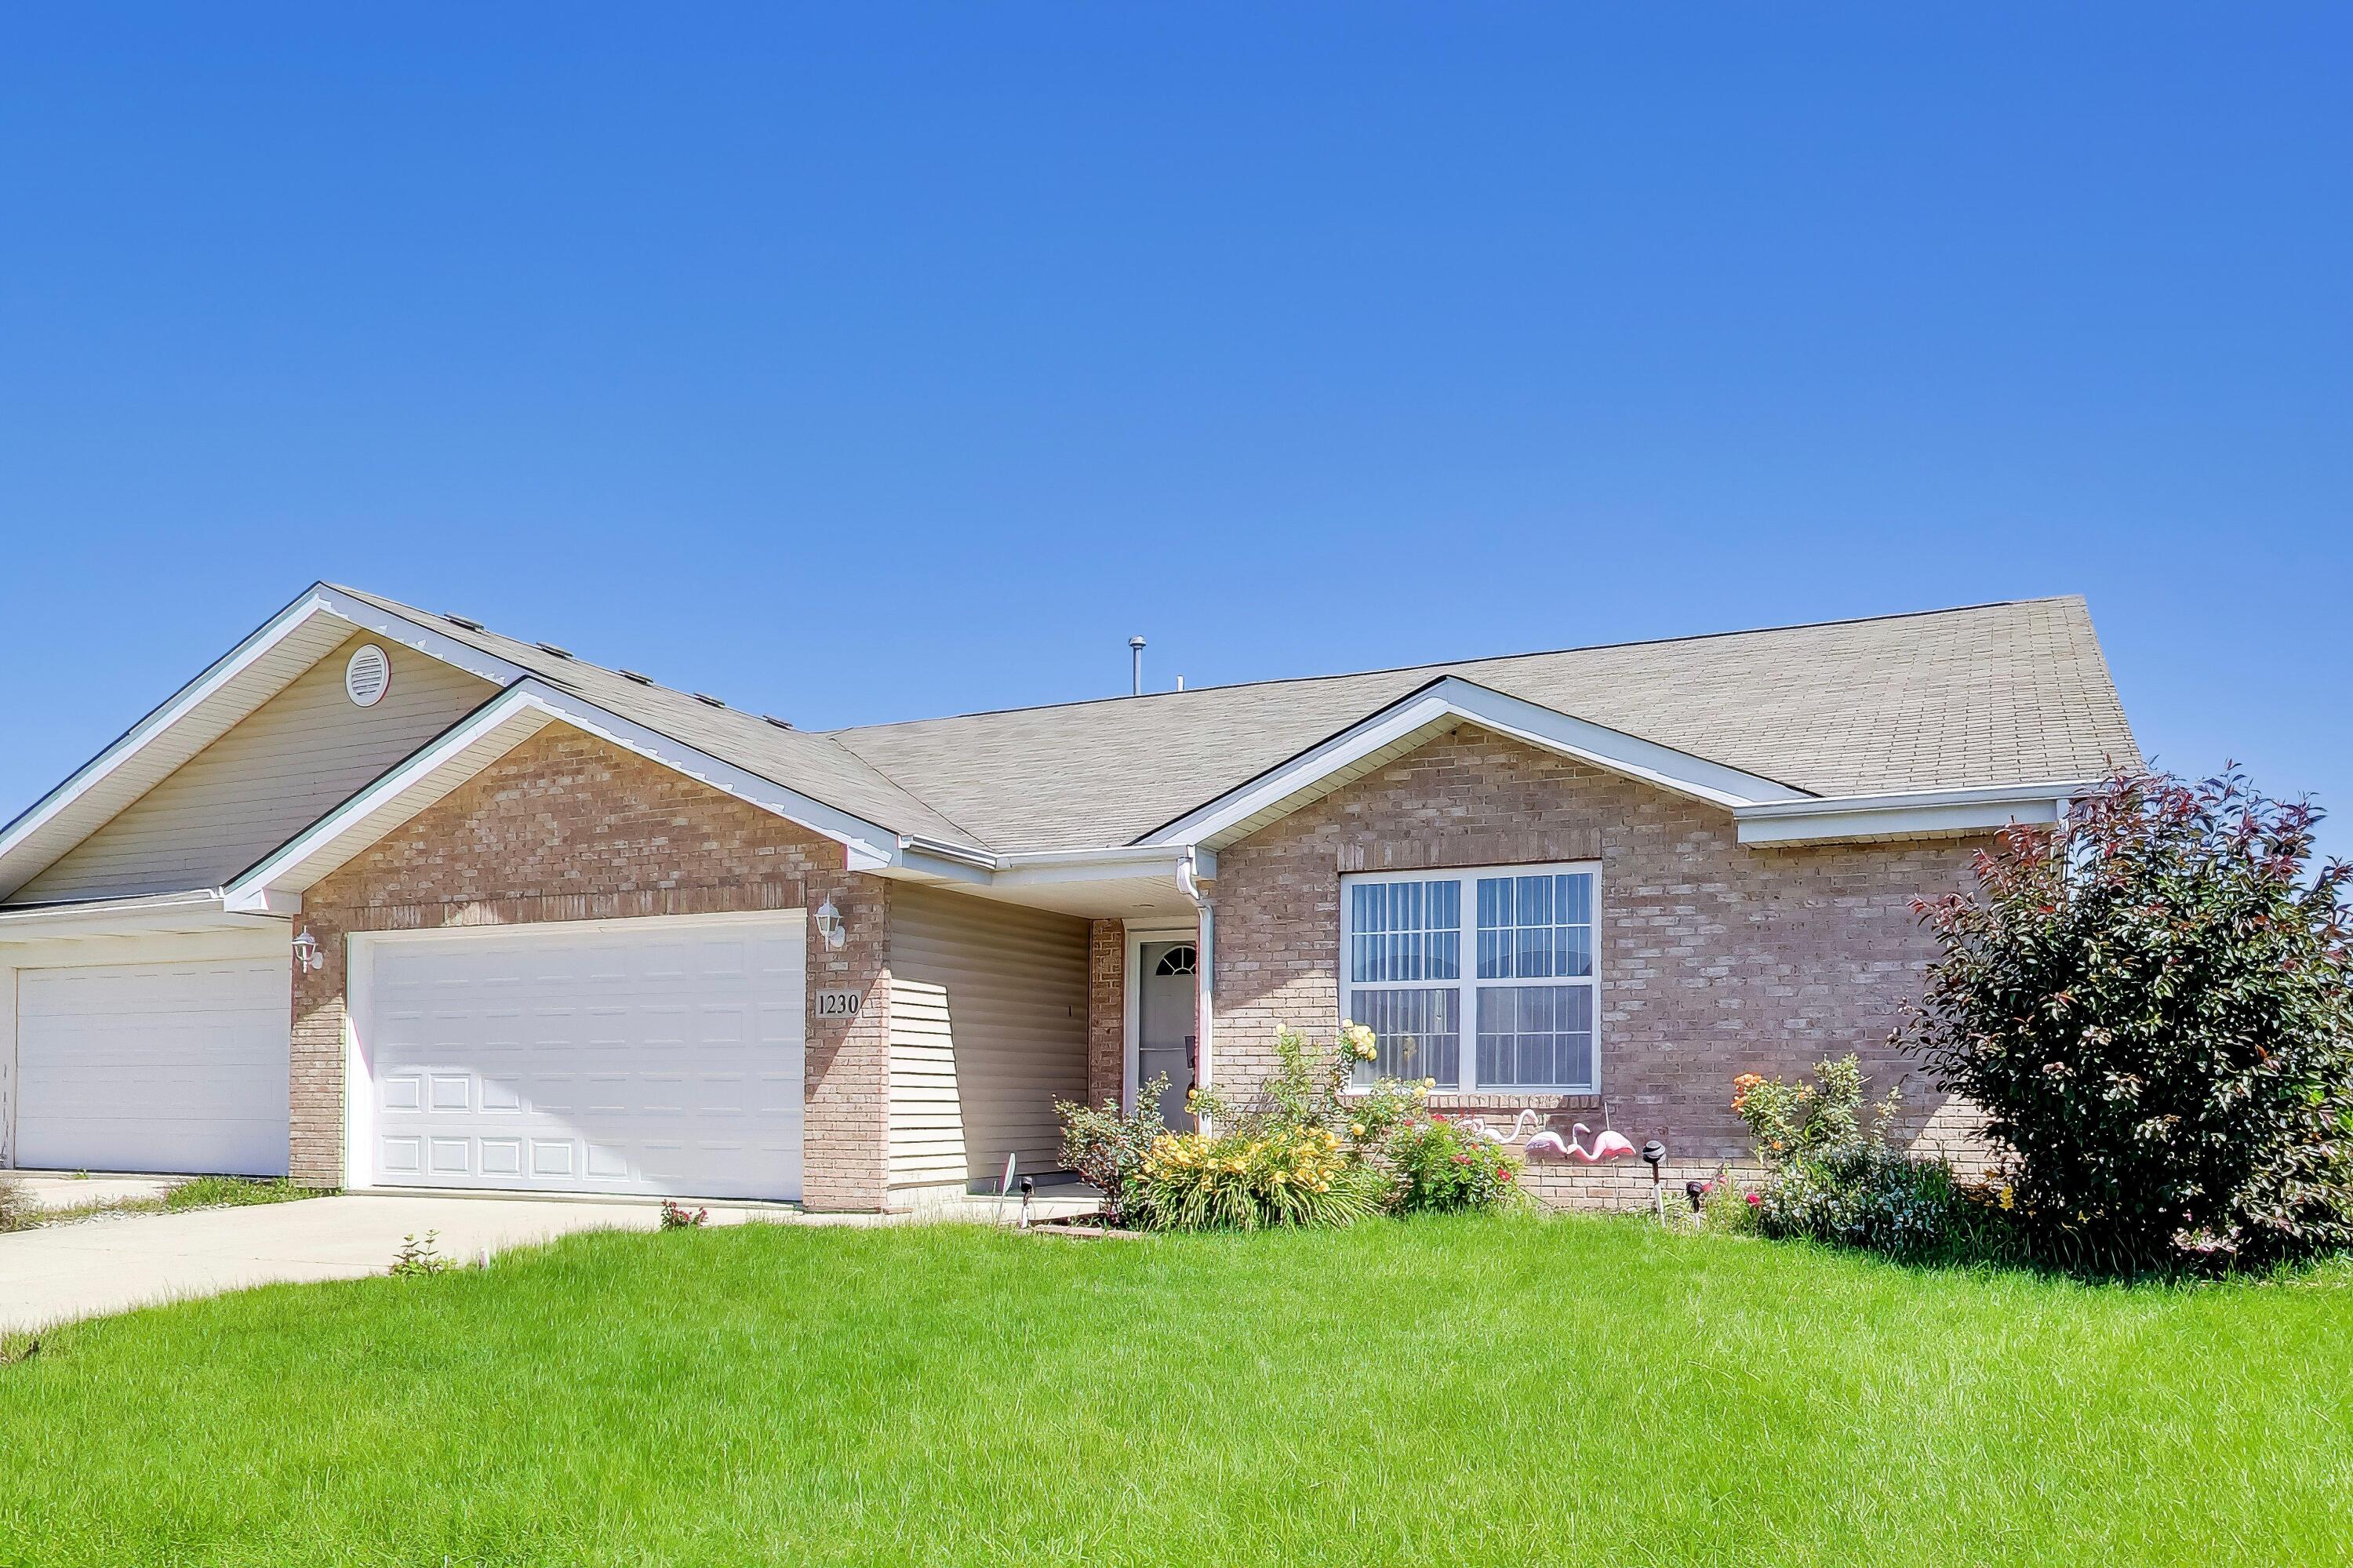
1230 W 82nd Lane, Merrillville, IN 46410
Mesa Ridge · Lake County
Key Facts
Description
Move right into this beautifully maintained **3-BEDROOM, 2-BATH RANCH** offering **1,655 SQ. FT.** of thoughtfully designed living space in the desirable **Mesa Ridge** community. The **OPEN-CONCEPT FLOOR PLAN** features soaring **VAULTED CEILINGS**, abundant natural light, and spacious living areas perfect for both everyday living and entertaining. The well-appointed **KITCHEN** offers classic **OAK CABINETRY**, ample counter space, upgraded appliances, durable **LAMINATE FLOORING**, and a functional layout that flows seamlessly into the main living and dining areas. The spacious **PRIMARY SUITE** features a **LARGE WALK-IN CLOSET**, while the versatile third bedroom with **FRENCH DOORS** is ideal for a **HOME OFFICE, DEN, FITNESS ROOM, PLAYROOM,** or guest bedroom. Additional highlights include an **OVERSIZED 2-CAR GARAGE**, attractive **BRICK EXTERIOR**, **SIX-PANEL DOORS**, and numerous recent updates including **NEW LIGHT FIXTURES, HARDWARE, AND MODERN FINISHES** throughout. Situated on a **PREMIUM CORNER LOT**, this home offers enhanced curb appeal, additional yard space, and a fantastic location close to shopping, dining, parks, and everyday conveniences. This **MOVE-IN READY** home provides the perfect opportunity to add your own style and personal touches to make it truly your own. Combining comfort, functionality, and endless potential, this is a home you'll love for years to come.
Property Information
Property Type
Residential
Year Built
2009
Living Area
1,666 sq ft
Lot Size
0.19 acres
Garage Spaces
2
Days on Market
22
MLS® Listing#
841347
Property Features
Interior
Appliances
Cooling
Heating
Flooring
Pool
Parking
Laundry
Patio
Lot Features
Utilities
Sewer
Water Source
Financial Details
HOA
None
Annual Taxes
$2,201
Tax year 2024
Assessed Value
$247,300
Parcel Number
451221328003000030
Directions
Merrillville Rd. to 84th Dr., West to Pierce Place, North to 82nd Lane, East to Home. Corner of Pierce and 84th Ln
Affordability Calculator
$53,980
Estimated monthly payment
$1,437/mo
Principal $215,920 · Est. interest $301,228 over 30 yrs
Neighborhood Market Statistics
How this home compares to active listings in Merrillville, IN
- $306,329
- Median Listing Price
- 70
- Median Days on Market
- 1,628
- Median Sq Ft
- $166
- Median Price / Sq Ft
- 120
- Active Listings
- This home’s price is 12% below the area median.
- Its price per sq ft is 2% below the area median.
Market statistics compiled from active EXIT Realty® and MLS listings in Merrillville, IN.
Location

Points of Interest in Merrillville, IN
Showing the Merrillville area map.
Nearby Schools
Montessori Children's World
Elementary · 0.1 mi away
Denmark College
School · 0.5 mi away
Aquinas Catholic Community School
School · 1.2 mi away
Merrillville High School Arena
Secondary · 1.3 mi away
Homer Iddings Elementary School
Elementary · 1.3 mi away
Jonas E Salk Elementary School
Elementary · 1.4 mi away
Montessori Academy of Nwi
Elementary · 1.7 mi away
Pierce Middle School
Secondary · 1.7 mi away
Northwest Indiana Special Education Cooperative
School · 1.9 mi away
Eagle Park Community School
School · 1.9 mi away
Faith Academy
School · 1.9 mi away
Merrillville Sr High School
Secondary · 2.1 mi away
Merrillville Community School Corporation
School · 2.3 mi away
Fieler Elementary School
Elementary · 2.7 mi away
Merrillville Intermediate School
Secondary · 2.9 mi away
Forest Ridge Academy
School · 3.0 mi away
Timothy Ball Elementary School
Elementary · 3.0 mi away
Andrean High School
Secondary · 3.1 mi away
Edgar L Miller Elementary School
Elementary · 3.2 mi away
Avicenna Academy
School · 3.4 mi away
Commute Calculator
Nearby Homes

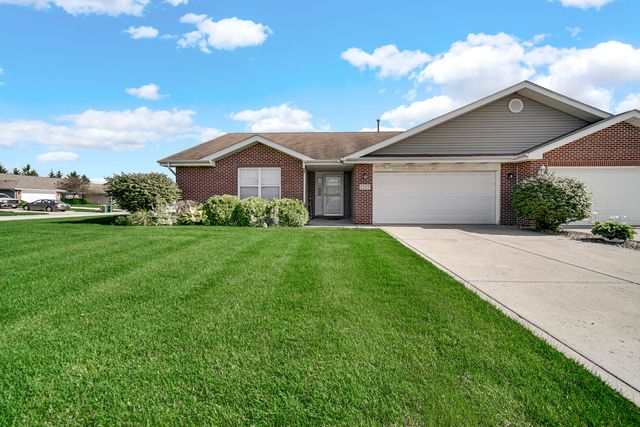


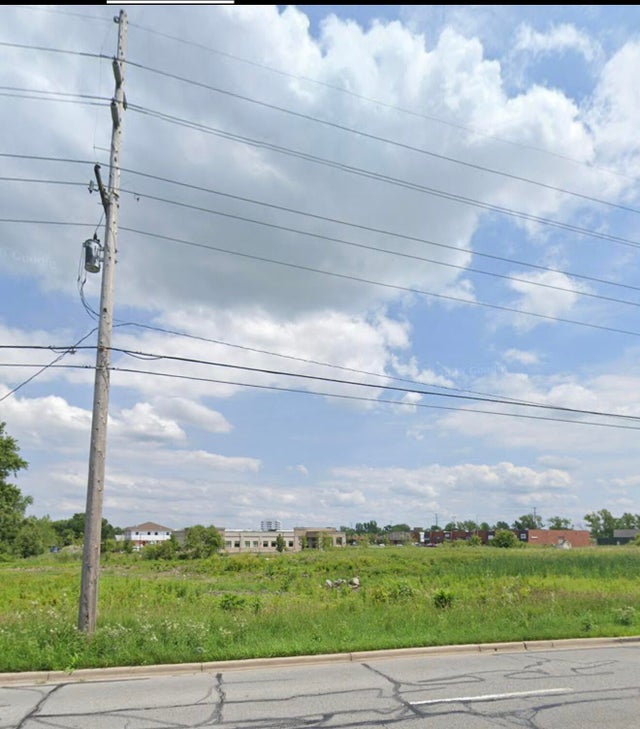

Similar Homes Nearby
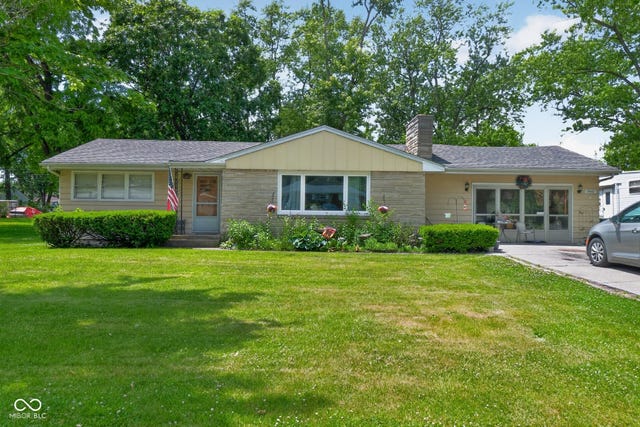
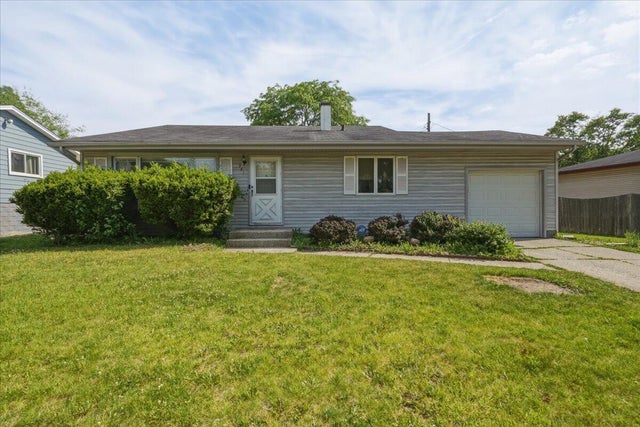


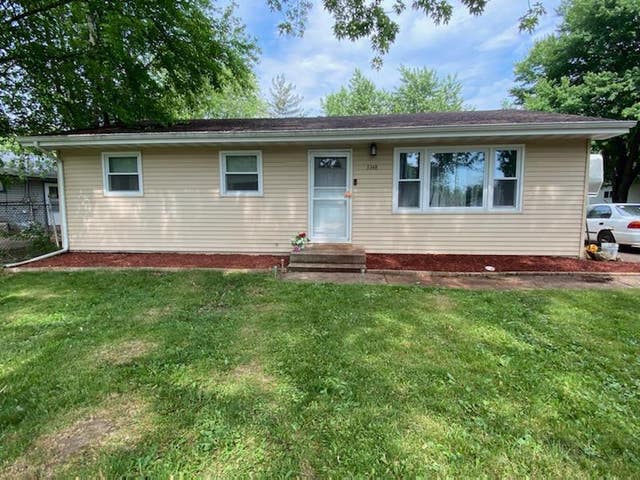
Similar Home Values
Comparable nearby listings and their asking prices.
| Address | Price | Beds | Baths | Sq Ft |
|---|---|---|---|---|
| 5410 Marcella Road, Merrillville, IN | $189,900 | 2 | 2 | 1,628 |
| 981 W 69th Place, Merrillville, IN | $199,000 | 3 | 2 | 1,598 |
| 5353 Garfield Street, Merrillville, IN | $199,700 | 3 | 1 | 1,156 |
| 6435 Madison Street, Merrillville, IN | $199,900 | 3 | 1 | 1,088 |
| 7506 Taft Street, Merrillville, IN | $199,900 | 2 | 2 | 1,455 |
| 3348 W 80th Avenue, Merrillville, IN | $205,000 | 3 | 1 | 1,120 |
Moving Cost Estimate
EXIT Agents in Merrillville


Listing Courtesy: @properties/Christie's Intl RE - 2194400070
Presented by: Christina Fieldhouse
Last Updated: 2026-06-26