

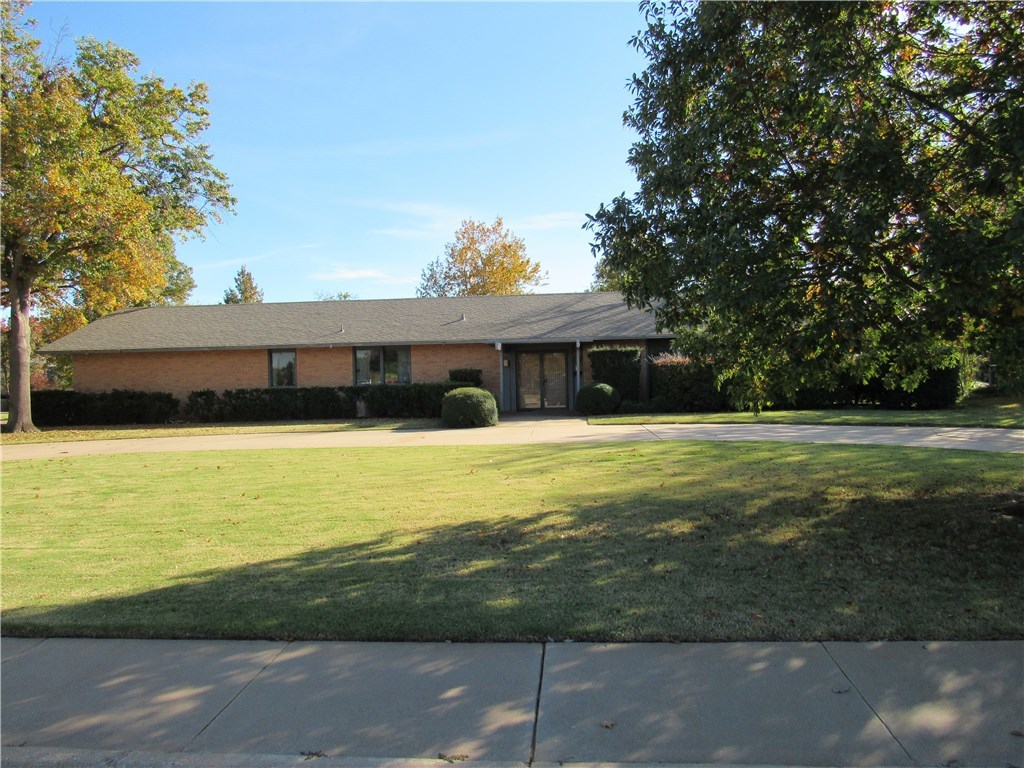
320 Paseo De Vida, Altus, OK 73521
Jackson County
Key Facts
Description
Custom built home in 1966, 3 large bedrooms each having their own private bath room. 2 XL living areas, one with fireplace and with lots of builtin book shelves and storage. Terrazzo floors, large kitchen, built in bar, walk in pantry and utility room, eating space off the kitchen, and a formal dinning room. Beautiful corner lot with old oak trees and established landscaping.
Property Information
Property Type
Residential
Sub-Type
Single Family Residence
Style
Traditional
Year Built
1966
Living Area
4,229 sq ft
Garage Spaces
2
Days on Market
323
MLS® Listing#
841679
Property Features
Cooling
Heating
Fireplace
Lot Features
Construction
Foundation
Roof
Schools
- Elementary:
- Altus ES
- Middle:
- Altus JHS
- High:
- Altus HS
Financial Details
HOA
$85
Parcel Number
320PaseoDeVida73521
Directions
From N Main St turn East on Lakeside, turn North on Powell and travel until you see the circle on Paseo De Vida, it will be on that corner.
Affordability Calculator
$72,000
Estimated monthly payment
$1,916/mo
Principal $288,000 · Est. interest $401,786 over 30 yrs
Neighborhood Market Statistics
How this home compares to active listings in Altus, OK
- $270,588
- Median Listing Price
- 55
- Median Days on Market
- 1,999
- Median Sq Ft
- $134
- Median Price / Sq Ft
- 62
- Active Listings
- This home’s price is 33% above the area median.
- Its price per sq ft is 36% below the area median.
Market statistics compiled from active EXIT Realty® and MLS listings in Altus, OK.
Location

Getting Around
Points of Interest in Altus, OK
Showing the Altus area map.
Nearby Schools
Altus Intermediate School
Secondary · 0.7 mi away
Altus Elementary
Elementary · 0.7 mi away
Altus es
Elementary · 0.7 mi away
Will Rogers Elementary School
Elementary · 0.8 mi away
Washington Elementary School
Elementary · 1.3 mi away
Altus High School
Secondary · 1.4 mi away
Altus High School Cafeteria
Secondary · 1.4 mi away
Rivers es
Elementary · 1.7 mi away
Grace Child Development Center
School · 2.0 mi away
Roosevelt Elementary School
Elementary · 2.3 mi away
Altus Primary School
Elementary · 2.3 mi away
Altus Junior High School
Secondary · 2.7 mi away
Navajo School
Secondary · 7.9 mi away
Blair High School
Secondary · 8.2 mi away
Blair Public School
School · 8.2 mi away
Olustee-Eldorado High School
Secondary · 9.4 mi away
Olustee-Eldorado Public School
School · 9.4 mi away
Mangum High School
Secondary · 18.1 mi away
Mangum Junior High School
Secondary · 18.2 mi away
Edison Elementary School
Elementary · 18.5 mi away
Commute Calculator
Nearby Homes

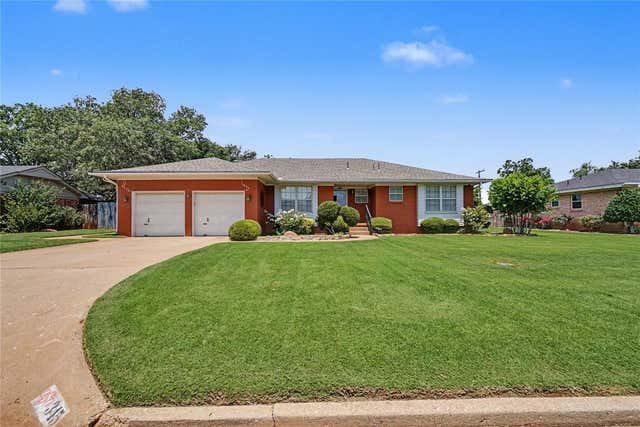


Similar Homes Nearby
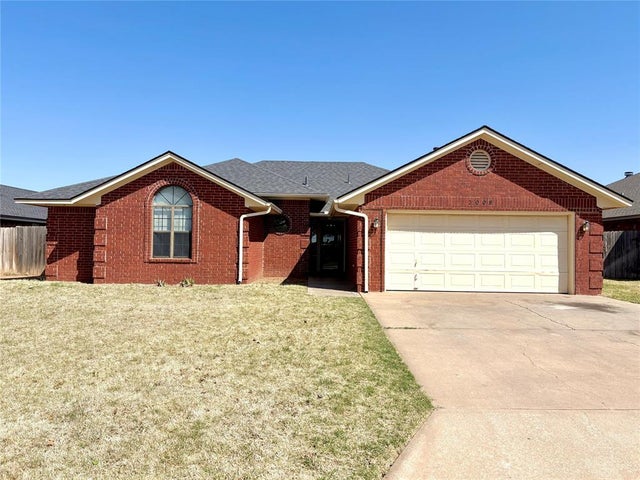
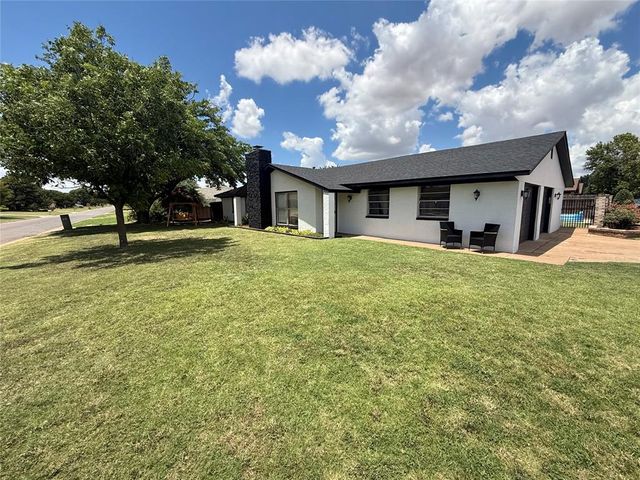


Similar Home Values
Comparable nearby listings and their asking prices.
| Address | Price | Beds | Baths | Sq Ft |
|---|---|---|---|---|
| 504 S Quail Run, Altus, OK | $264,000 | 3 | 2 | 1,895 |
| 3008 Mallard Court, Altus, OK | $267,500 | 3 | 2 | 1,908 |
| 1209 S Trail Drive, Altus, OK | $269,900 | 3 | 2 | 2,232 |
| 909 Canterbury Boulevard, Altus, OK | $288,000 | 3 | 3 | 2,270 |
| 3608 E Ranch Road, Altus, OK | $297,000 | 4 | 2 | 2,139 |
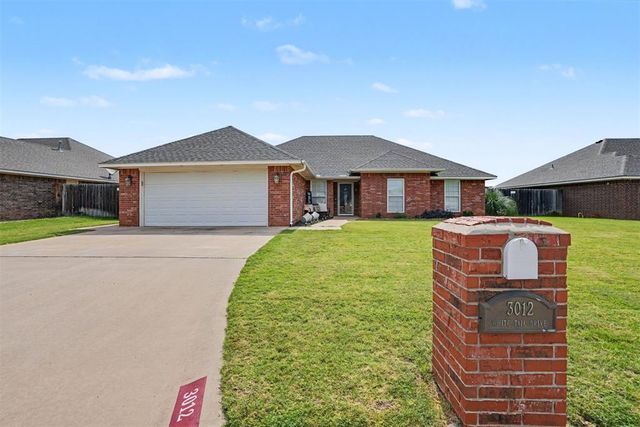
| 3012 White Tail Drive, Altus, OK | $298,000 | 4 | 2 | 1,976 |
Moving Cost Estimate
EXIT Agents in Altus



Listing Courtesy: C21/Altus Prestige Realty, Inc - 5804820621
Presented by: Gregg Buck