

12701 Creekside Drive, Cedar Lake, IN 46303
Oakbrook of Cedar Lake · Lake County
Key Facts
Description
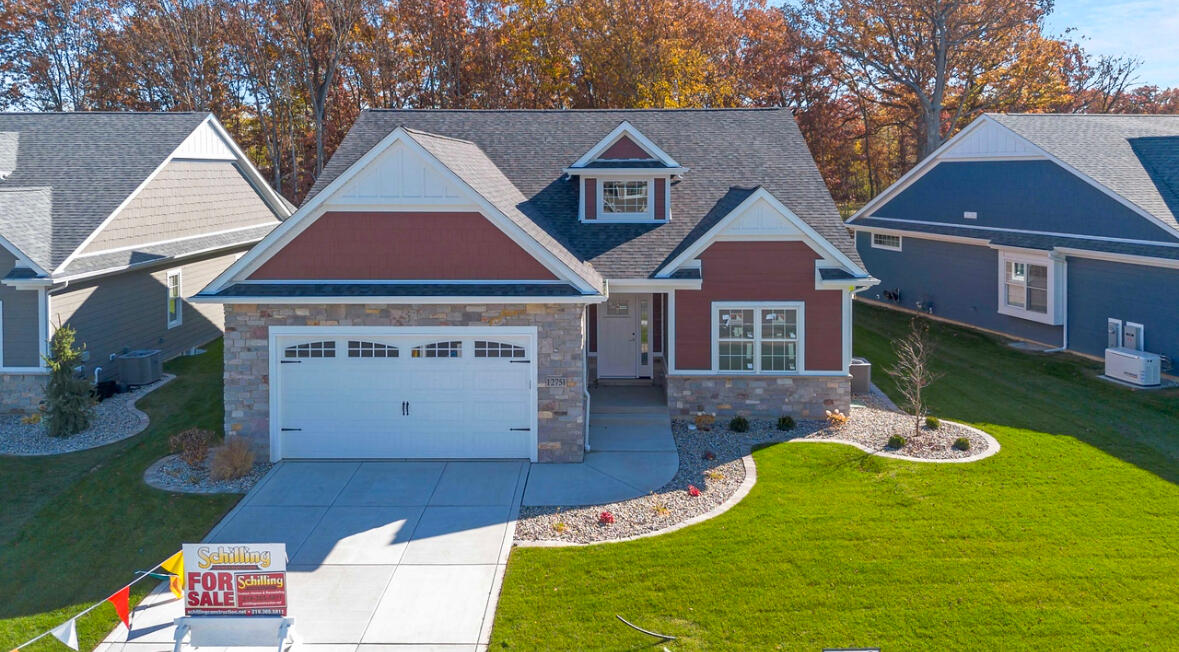
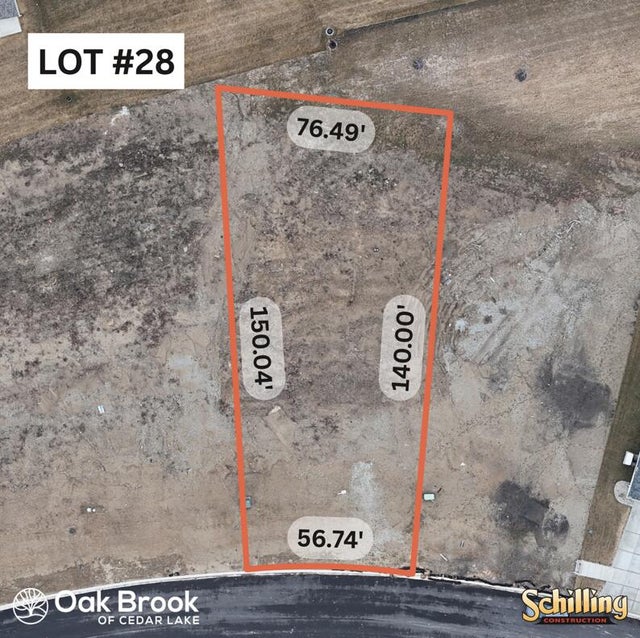
**PROPOSED CONSTRUCTION Fully Customizable Ranch Home!** Welcome to Lot 25 in Oak Brook, Cedar Lake. A desirable corner lot in a beautifully maintained, maintenance-free ranch community designed for easy, low-maintenance living. This is more than a new construction home, it's your opportunity to build a home designed specifically for you. Start with one of the builder's thoughtfully designed ranch style exteriors, then customize the interior to fit your lifestyle. While the exterior footprint and elevation remain consistent, **virtually everything inside can be tailored to your vision**, including the floor plan, room sizes, wall placement, kitchen layout, bathrooms, finishes, and more. Whether you're looking for a more open entertaining space, a dedicated home office, an expanded primary suite, or a layout customized to your everyday needs, this builder will work with you to create a home that's uniquely yours. The featured slab design offers a grand foyer that opens into an expansive open concept living area, creating a welcoming first impression and an ideal space for everyday living and entertaining. The spacious primary suite features a luxury bath and walk-in closet, while quality craftsmanship is evident throughout. Standard features include 9 foot ceilings, quartz countertops, custom cabinetry, solid wood doors and trim, recessed lighting, Andersen windows and doors, LP SmartSide siding, quality mechanicals, hardwood flooring, and an attached two-car garage all built with the exceptional attention to detail this custom builder is known for. Additional slab, basement, and walkout lots are also available, allowing buyers to choose the homesite and foundation type that best fits their lifestyle. **Photos shown are of previously completed homes built using this floor plan and are for illustrative purposes only. Final finishes, selections, floor plan, and interior layout are fully customizable.**
Property Information
Property Type
Residential
Sub-Type
Single Family Residence
Year Built
2026
Living Area
1,727 sq ft
Lot Size
0.27 acres
Garage Spaces
2
MLS® Listing#
841828
Property Features
Interior
Appliances
Cooling
Heating
Laundry
Patio
Lot Features
Sewer
Water Source
Financial Details
HOA
$175 / Monthly
SCHILLING
Parcel Number
451521104009000014
Directions
Take US 41 to w 129 ave. Head East on w 129 ave to Oakbrook Community on your left.
Affordability Calculator
$90,980
Estimated monthly payment
$2,421/mo
Principal $363,920 · Est. interest $507,701 over 30 yrs
Neighborhood Market Statistics
How this home compares to active listings in Cedar Lake, IN
- $398,214
- Median Listing Price
- 49
- Median Days on Market
- 1,825
- Median Sq Ft
- $207
- Median Price / Sq Ft
- 135
- Active Listings
- This home’s price is 14% above the area median.
- Its price per sq ft is 27% above the area median.
Market statistics compiled from active EXIT Realty® and MLS listings in Cedar Lake, IN.
Location

Points of Interest in Cedar Lake, IN
Showing the Cedar Lake area map.
Nearby Schools
Hanover Central High School
Secondary · 0.8 mi away
Lincoln Elementary School
Elementary · 1.1 mi away
Jane Ball Elementary School
Elementary · 1.3 mi away
Hanover Central Middle School
Secondary · 1.8 mi away
Lincoln Elementary School
Elementary · 2.3 mi away
Douglas MacArthur Elementary School
Elementary · 2.5 mi away
Crown Point Christian School
School · 2.9 mi away
Illiana Christian High School
Secondary · 3.1 mi away
Protestant Reformed Christian School
School · 3.3 mi away
St. John the Evangelist School
School · 4.1 mi away
Clark Middle School
Secondary · 4.2 mi away
Kolling Elementary School
Elementary · 4.9 mi away
Lake Street Elementary School
Elementary · 4.9 mi away
CPHS Vex Robotics
School · 5.3 mi away
Dwight D Eisenhower Elementary School
Elementary · 5.4 mi away
Lake Central High School
Secondary · 5.4 mi away
Robert Taft Middle School
Secondary · 5.5 mi away
Timothy Ball Elementary School
Elementary · 5.5 mi away
Crown Point High School
Secondary · 5.5 mi away
St. Mary Catholic Community School
School · 5.7 mi away
Commute Calculator
Nearby Homes


Similar Homes Nearby




Similar Home Values
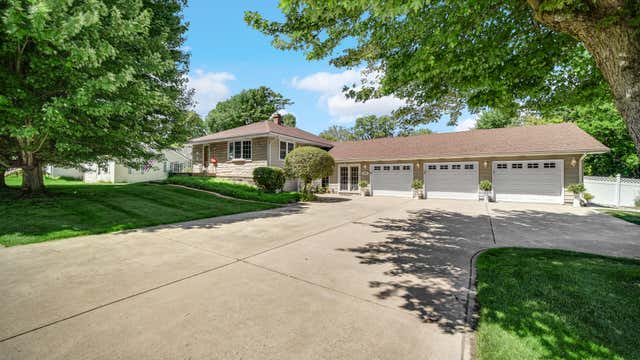
Comparable nearby listings and their asking prices.
| Address | Price | Beds | Baths | Sq Ft |
|---|---|---|---|---|
| 14396 Clover Avenue, Cedar Lake, IN | $319,000 | 2 | 2 | 1,726 |
| 13950 Nantucket Drive, Cedar Lake, IN | $324,999 | 2 | 2 | 1,309 |
| 2266 Parke Street, Lake Station, IN | $325,000 | 3 | 2 | 3,004 |
| 11126 Parrish Avenue, Cedar Lake, IN | $325,000 | 3 | 2 | 2,058 |
| 14286 Clover Avenue, Cedar Lake, IN | $330,000 | 2 | 2 | 1,825 |
| 14286 Clover Avenue, Cedar Lake, IN | $330,000 | 2 | 2 | 1,825 |
Moving Cost Estimate
EXIT Agents in Cedar Lake


Listing Courtesy: Langen Realty - 2196962000
Presented by: Victoria Langen
Last Updated: 2026-07-07