

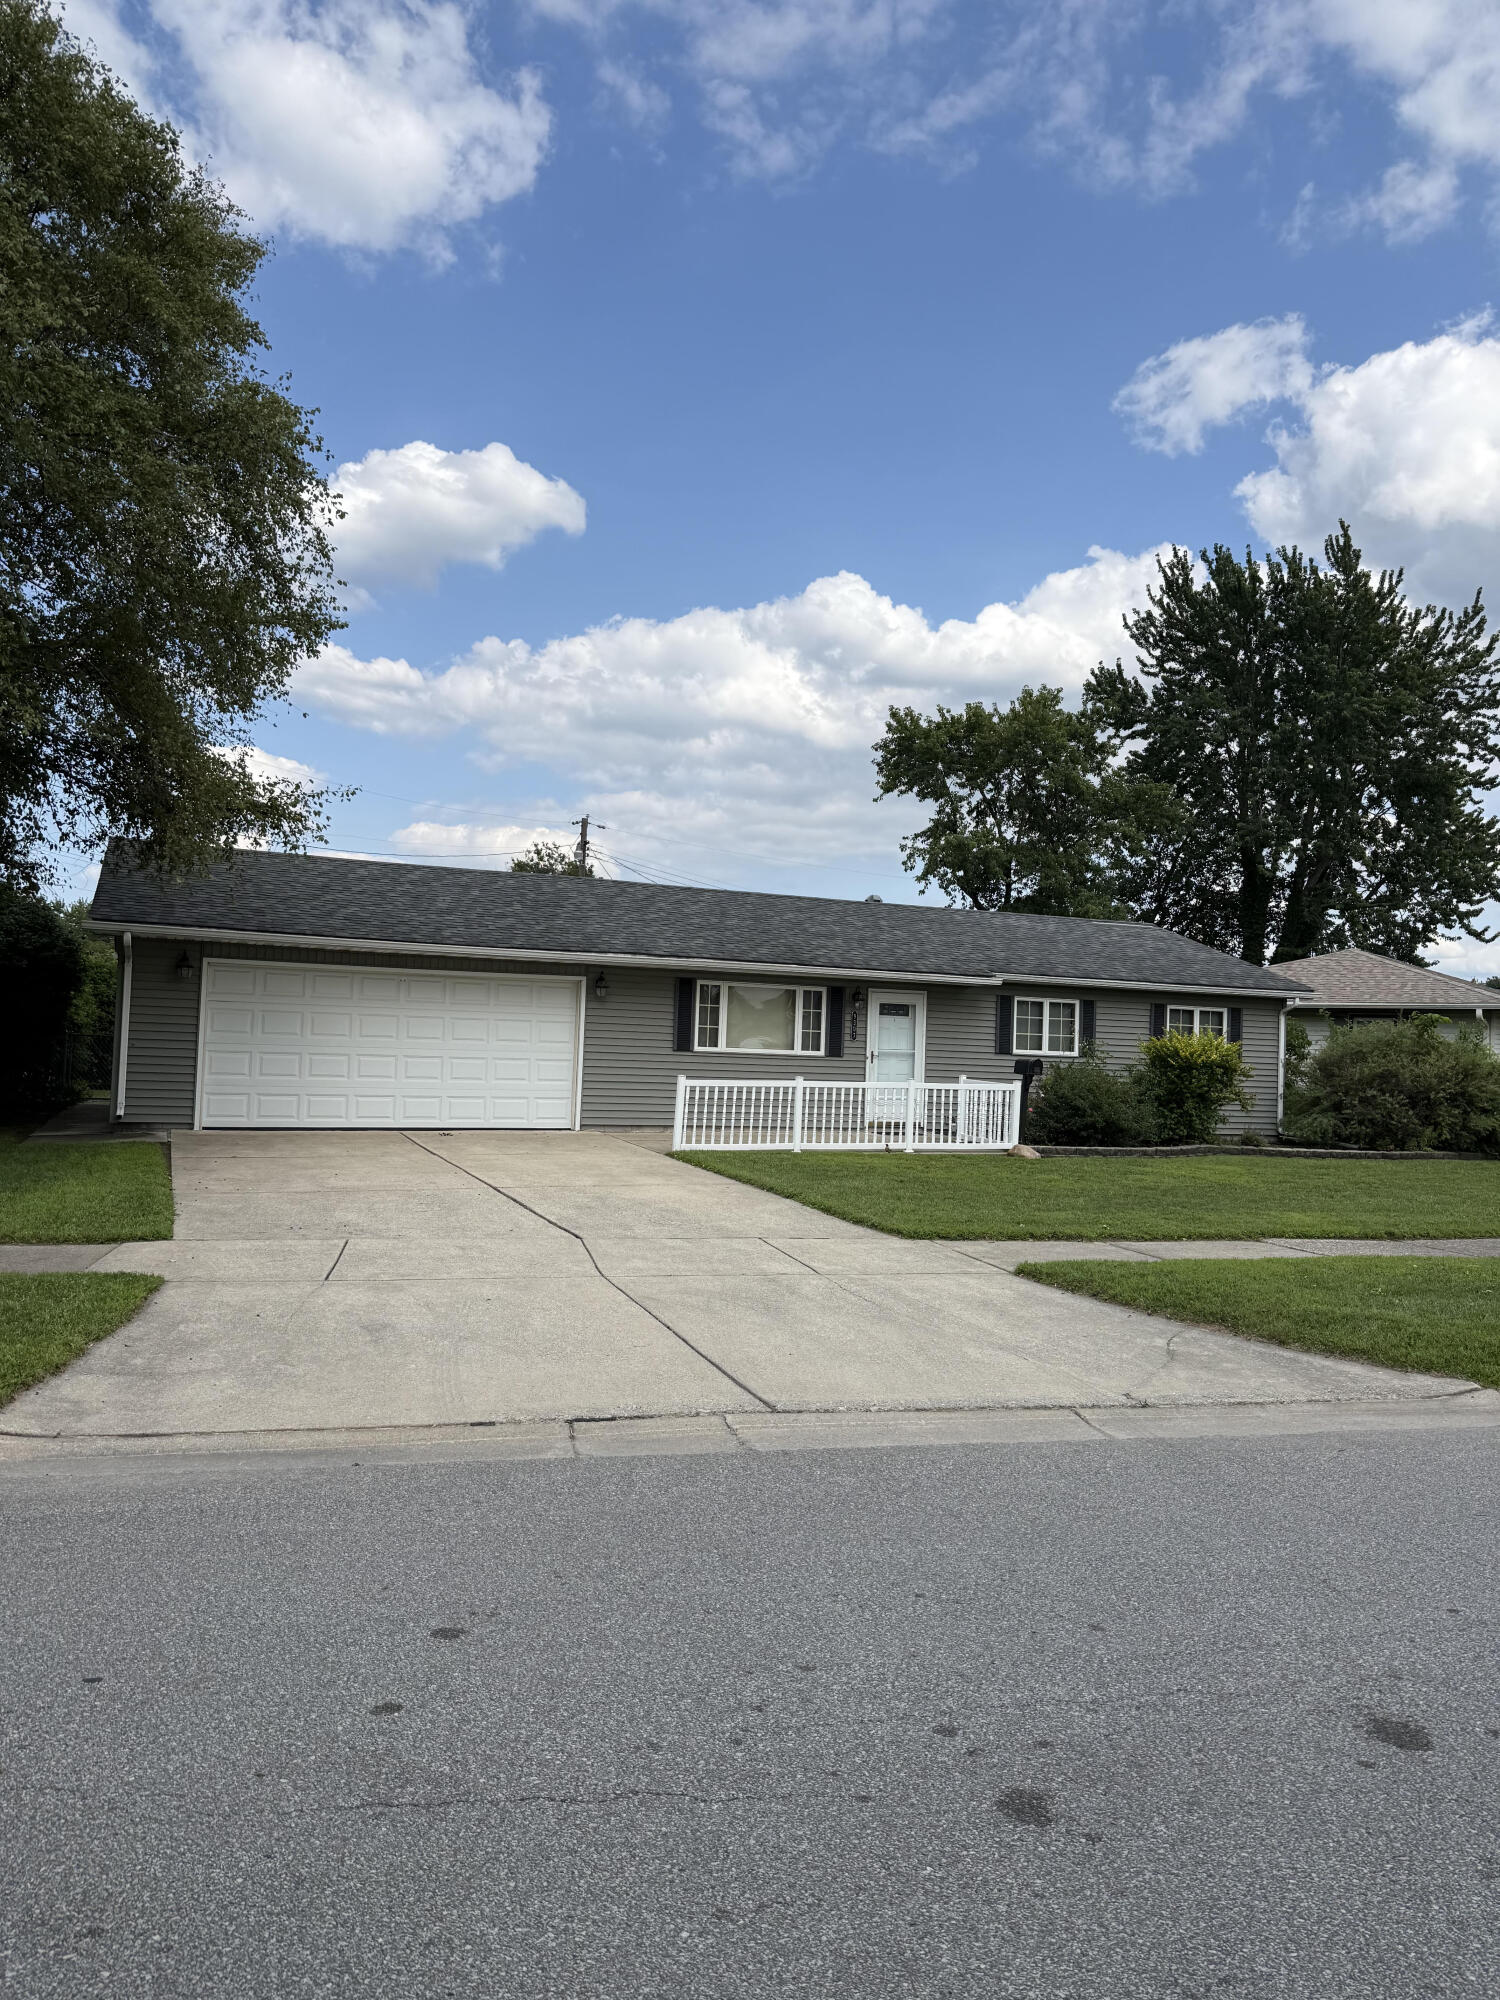
9307 Ellen Drive, Highland, IN 46322
Ellendale 1st Add · Lake County
Key Facts
Description
Ranch style home features 3 bedrooms, 1 bath, large fenced yard with a patio and shed and attached 2 car garage. Bike trail is located behind this home and close to middle and high schools. Home being sold as is.
Property Information
Property Type
Residential
Sub-Type
Single Family Residence
Year Built
1962
Living Area
988 sq ft
Lot Size
0.22 acres
Garage Spaces
2
Days on Market
1
MLS® Listing#
842780
Property Features
Appliances
Cooling
Heating
Flooring
Parking
Patio
Fencing
Lot Features
Sewer
Water Source
Financial Details
HOA
None
Annual Taxes
$2,463
Tax year 2025
Parcel Number
450728432001000026
Directions
Kennedy Ave to 41st Street -east to Ellen, home on corner of Ellen and 41st St
Affordability Calculator
$46,400
Estimated monthly payment
$1,235/mo
Principal $185,600 · Est. interest $258,929 over 30 yrs
Neighborhood Market Statistics
How this home compares to active listings in Highland, IN
- $287,097
- Median Listing Price
- 35
- Median Days on Market
- 1,512
- Median Sq Ft
- $167
- Median Price / Sq Ft
- 41
- Active Listings
- This home’s price is 19% below the area median.
- Its price per sq ft is 40% above the area median.
Market statistics compiled from active EXIT Realty® and MLS listings in Highland, IN.
Location
Map is currently unavailable for this location.
Points of Interest in Highland, IN
Showing the Highland area map.
Commute Calculator
Nearby Homes


Similar Homes Nearby



Similar Home Values
Comparable nearby listings and their asking prices.
| Address | Price | Beds | Baths | Sq Ft |
|---|---|---|---|---|
| 2305 Martha Street D2, Highland, IN | $179,900 | 2 | 2 | 1,270 |
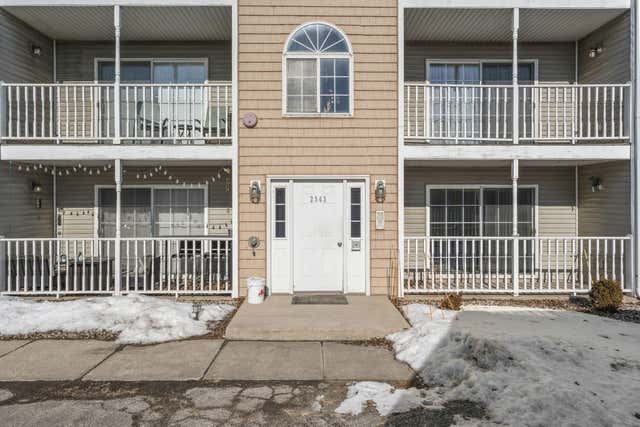
| 2343 99th Street 2a, Highland, IN | $180,000 | 2 | 2 | 1,270 |
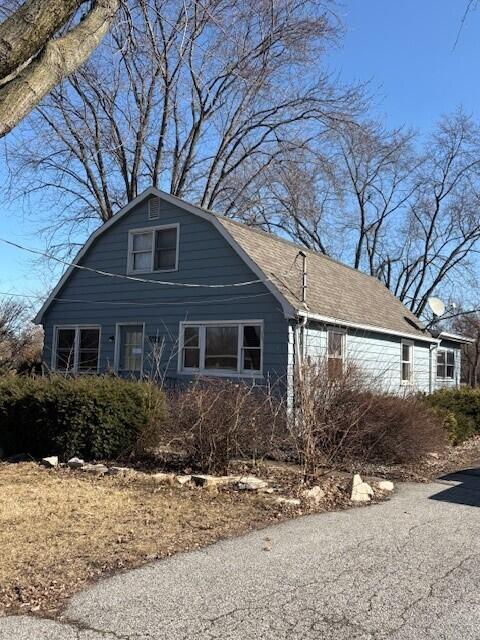
| 9225 Liable Road, Highland, IN | $189,900 | 2 | 1 | 1,728 |
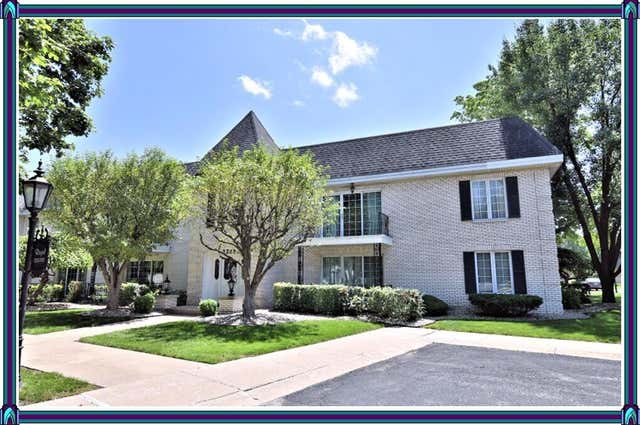
| 2288 Bordeaux Walk D1, Highland, IN | $194,900 | 2 | 2 | 1,600 |
| 2649 Georgetowne B2, Highland, IN | $199,800 | 2 | 2 | 1,264 |
| 2741 Georgetowne Drive A1, Highland, IN | $199,900 | 2 | 2 | 1,200 |
Moving Cost Estimate
EXIT Agents in Highland


Listing Courtesy: McColly Real Estate - 2199346300
Presented by: Kathy Smailis
Last Updated: 2026-07-22