

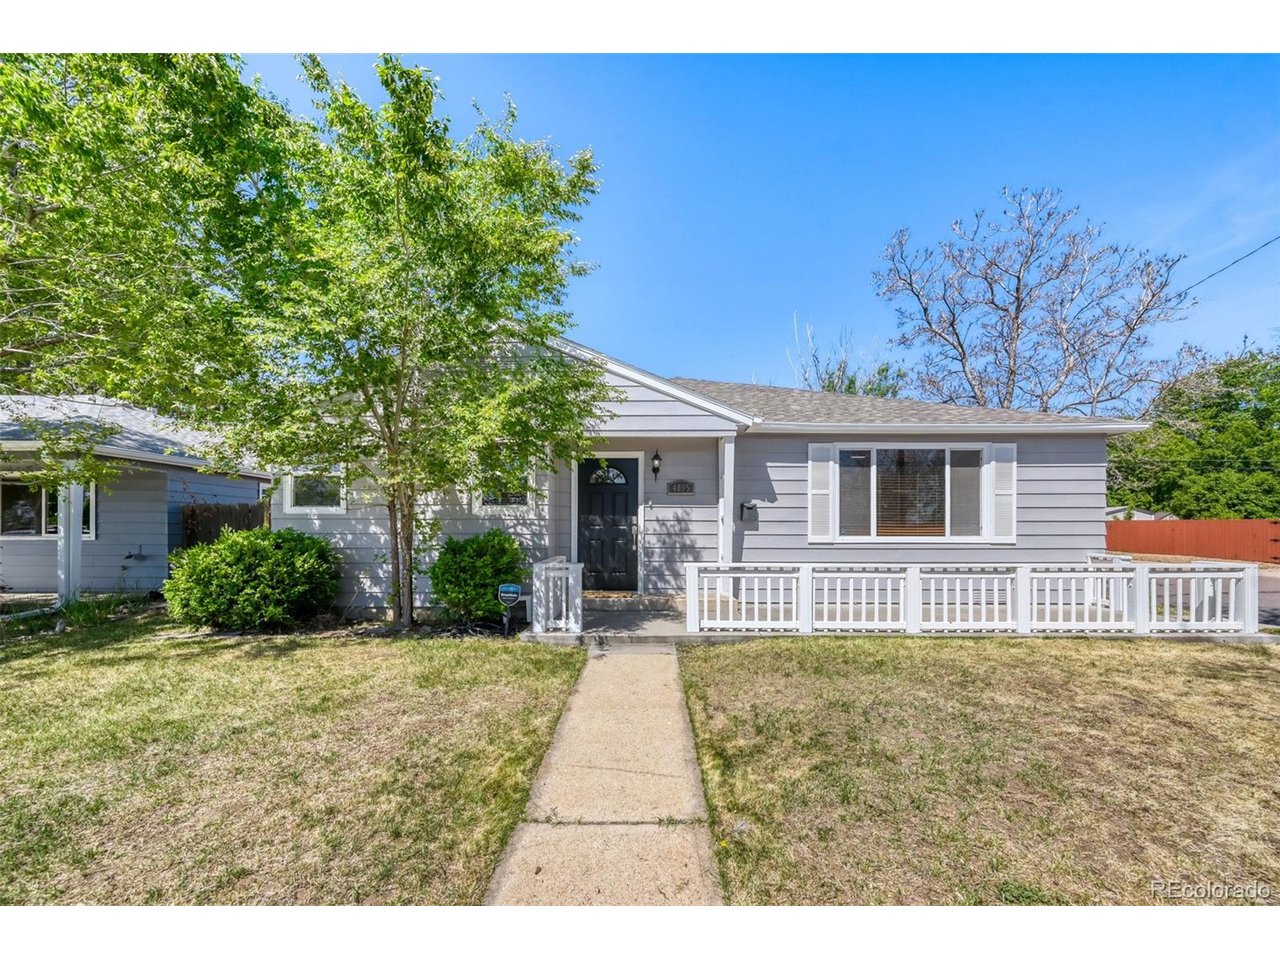
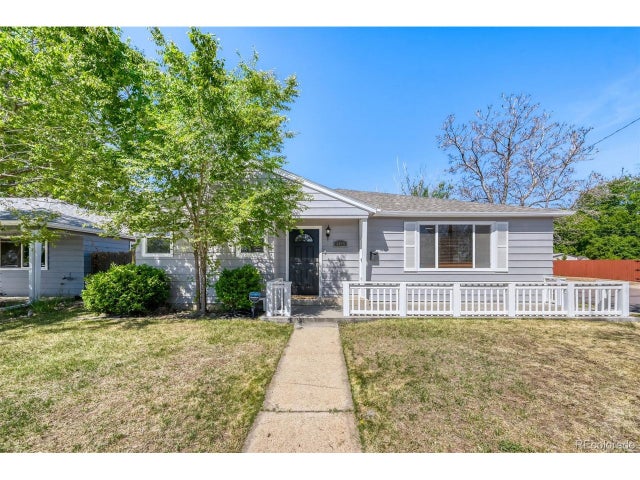
4895 Tejon St, Denver, CO 80221
Chaffee Park · Denver County
Key Facts
Description
NEW PAINT INSIDE AND OUT!! NEW CARPET, NEW FURNACE AND AIR CONDITIONER! This 3 bedroom, 2 bathroom, ranch style home has a 2 car attached garage, two spacious living areas, and a flex room for an office space. The family room has a wood burning fireplace. This home is move in ready. Enjoy the spacious fenced backyard and large covered patio. Both front and back yards have a sprinkler system. Walking distance from Regis University and minutes from all of the amenities of downtown Denver.
Property Information
Property Type
Residential
Sub-Type
Single Family Residence
Style
Cottage
Year Built
1953
Living Area
1,854 sq ft
Lot Size
0.14 acres
Garage Spaces
2
Zoning
E-SU-DX
Days on Market
44
MLS® Listing#
8458374
Property Features
Interior
Appliances
Cooling
Heating
Fireplace
Parking
Patio
Fencing
Lot Features
Construction
Foundation
Roof
Security
Utilities
Sewer
Water Source
Rooms
- 16x14Main
- Bedroom 214x11Main
- Bedroom 311x10Main
- Family Room26x10Main
- Great Room26x11Main
- Kitchen13x11Main
- LaundryMain
Schools
- Elementary:
- Beach Court
- Middle:
- Skinner
- High:
- North
Financial Details
HOA
None
Annual Taxes
$3,478
Tax year 2024
Directions
North Tejon, not South Tejon
Affordability Calculator
$103,900
Estimated monthly payment
$2,765/mo
Principal $415,600 · Est. interest $579,799 over 30 yrs
Neighborhood Market Statistics
How this home compares to active listings in Denver, CO
- $526,901
- Median Listing Price
- 72
- Median Days on Market
- 1,334
- Median Sq Ft
- $369
- Median Price / Sq Ft
- 7,948
- Active Listings
- This home’s price is 1% below the area median.
- Its price per sq ft is 24% below the area median.
Market statistics compiled from active EXIT Realty® and MLS listings in Denver, CO.
Location

Points of Interest in Denver, CO
Showing the Denver area map.
Nearby Schools
Denver Justice High School
Secondary · 0.2 mi away
Rocky Mountain Prep Sunnyside
Secondary · 0.3 mi away
Beach Court Elementary School
Elementary · 0.3 mi away
Total Control University
School · 0.4 mi away
Guardian Angels Catholic School
Elementary · 0.4 mi away
Denver Online High School
Secondary · 0.8 mi away
Denver Montessori Junior/Senior High School
Secondary · 0.8 mi away
Trevista at Horace Mann
Elementary · 0.9 mi away
St. Catherine of Siena School
Elementary · 1.0 mi away
Columbian Elementary School
Elementary · 1.1 mi away
Academia Ana Marie Sandoval
Elementary · 1.2 mi away
Bryant-Webster Dual Language School
Elementary · 1.3 mi away
Embark Education
Elementary · 1.3 mi away
Colorado Homebuilding Academy
School · 1.3 mi away
Skinner Middle School
Secondary · 1.4 mi away
Garden Place Academy
Elementary · 1.5 mi away
Goddard School
School · 1.5 mi away
Centennial Elementary School
Elementary · 1.6 mi away
North High School
Secondary · 1.8 mi away
Valdez Elementary School
Elementary · 1.9 mi away
Commute Calculator
Nearby Homes


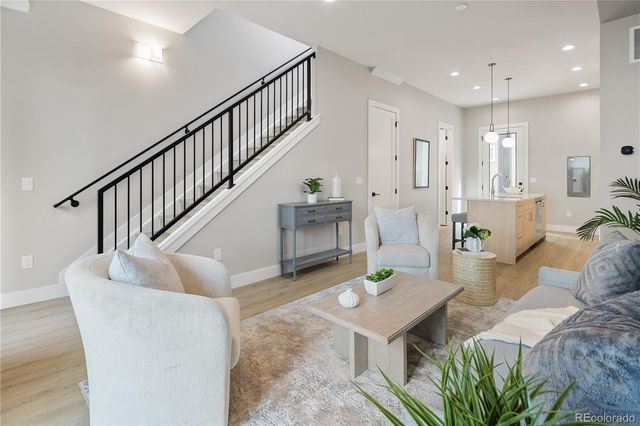

Similar Homes Nearby

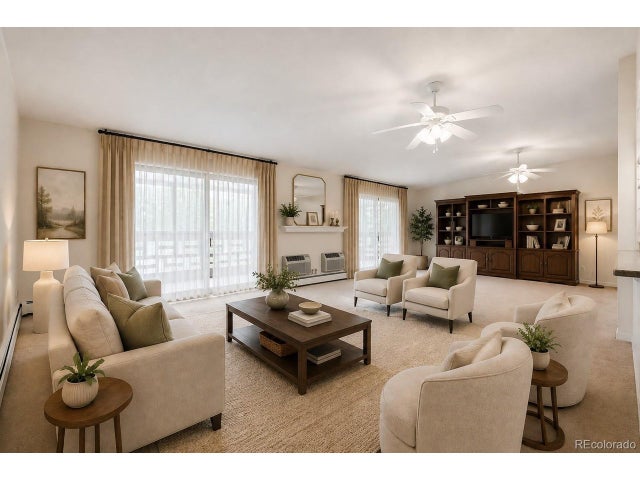

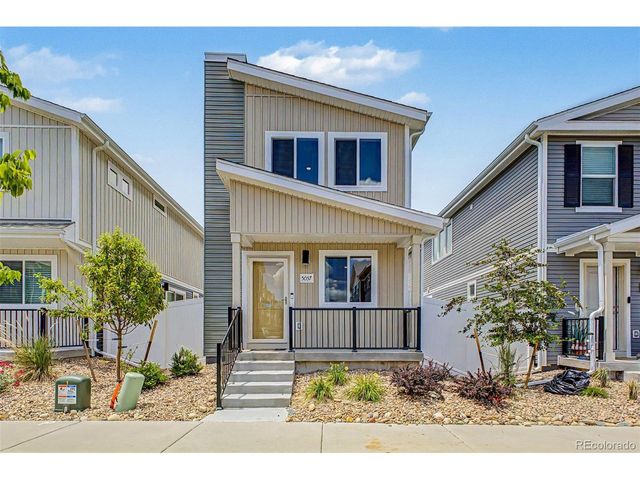


Similar Home Values
Comparable nearby listings and their asking prices.
| Address | Price | Beds | Baths | Sq Ft |
|---|---|---|---|---|
| 1595 S Wolff St, Denver, CO | $364,500 | 2 | 1 | 1,160 |
| 9315 E Center Ave 2D, Denver, CO | $364,900 | 3 | 3 | 2,145 |
| 9315 E Center Avenue 2D, Denver, CO | $364,900 | 3 | 3 | 2,145 |
| 5057 N Yampa St, Denver, CO | $365,000 | 3 | 3 | 1,185 |
| 6736 Grove St, Denver, CO | $365,000 | 2 | 1 | 624 |
| 888 N Logan St 9H, Denver, CO | $365,000 | 2 | 2 | 1,112 |


