

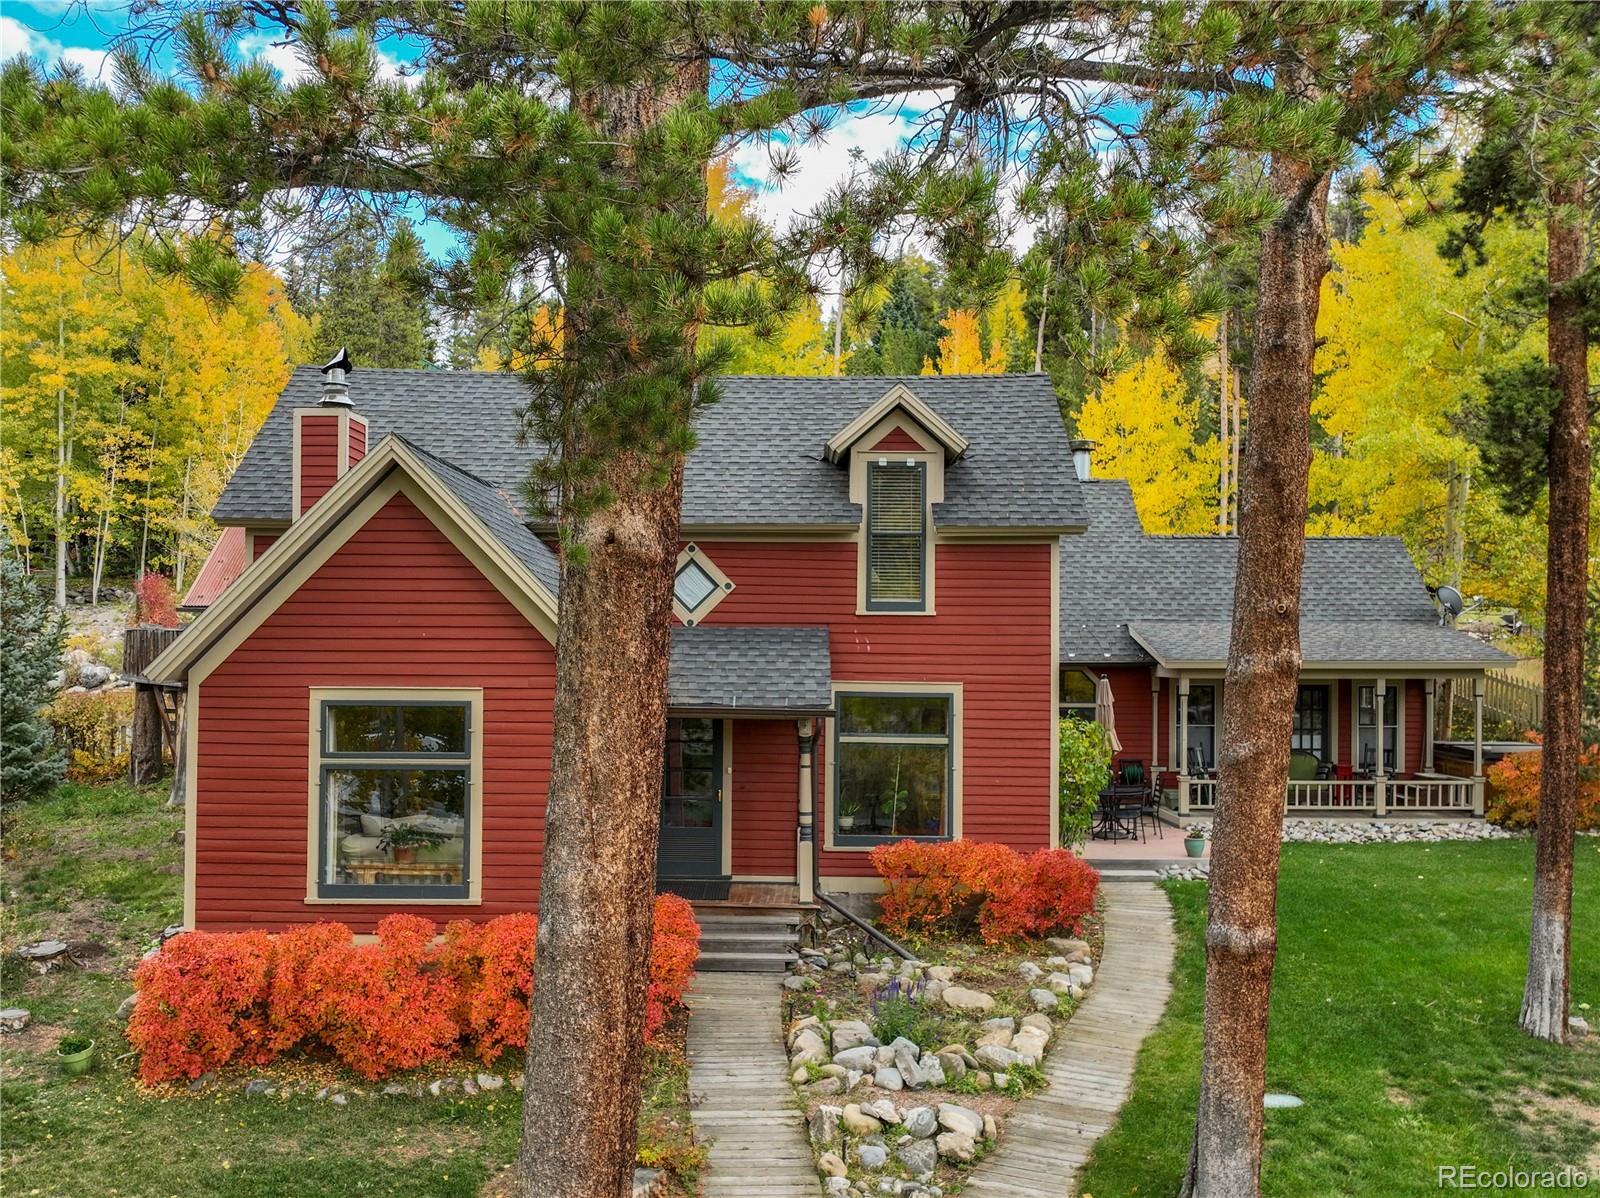
102 S High Street, Breckenridge, CO 80424
YINGLING AND MICKLES ADDITION SUB · Summit County
Key Facts
Description
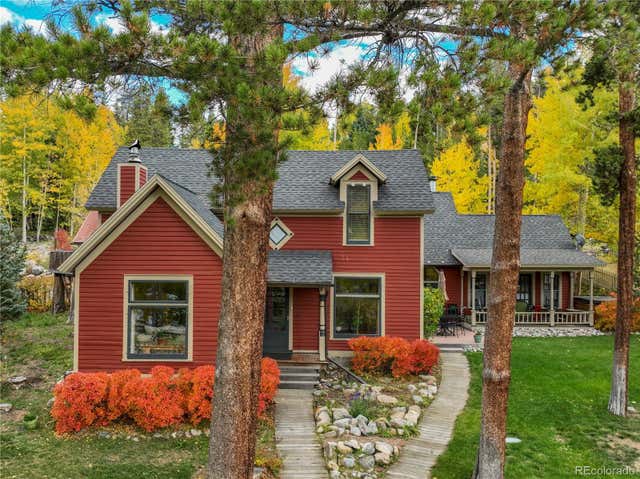
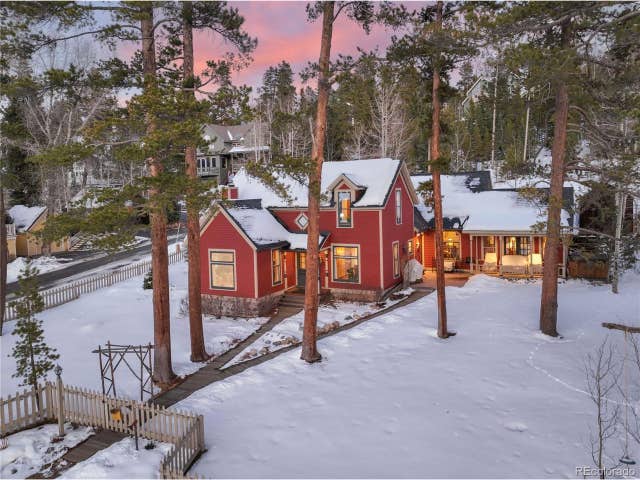
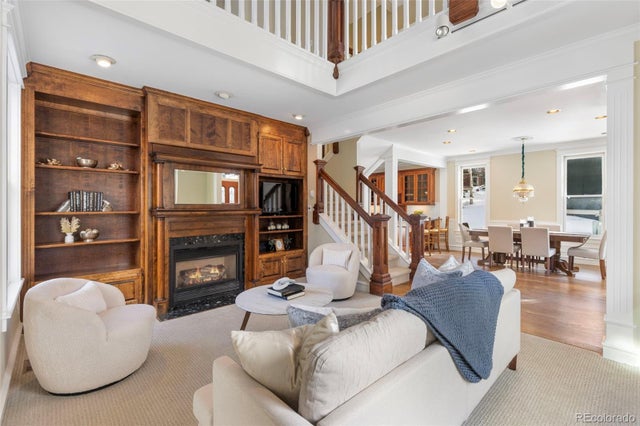
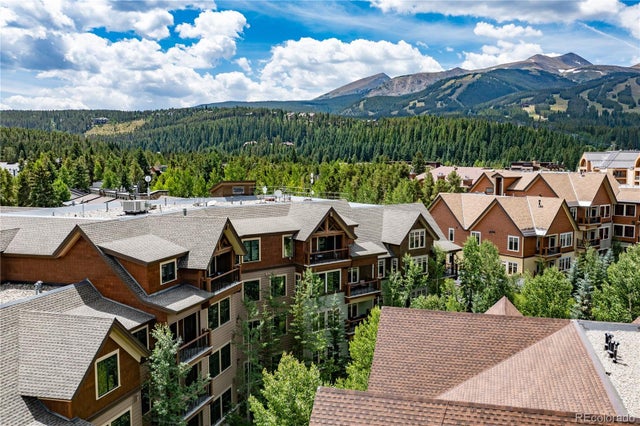
Discover a piece of Breckenridge history with this stunning 1902 home, situated on one of the best lots in town. Meticulously maintained and well-loved by the same owner for the last two decades, this residence has been thoughtfully updated to preserve its historic charm and character while providing all the modern comforts. Enjoy expansive ski area views and a large fenced yard, set along the private portion of Lincoln Ave, with trail access directly out the back of the house. The great room welcomes you with vaulted ceilings and a beautiful stone fireplace, drenched in natural sunlight that creates a warm and inviting ambiance. The main level primary bedroom opens up to private patio with breathtaking views of the vast Ten Mile Range, making it the perfect spot to enjoy your morning coffee or evening sunsets. Experience the quintessential Breckenridge lifestyle and convenience of being able to walk to the vibrant town, where fantastic restaurants, shops, and endless trails for outdoor activities await. Retreat to your private haven to enjoy the best of both worlds. Additional features include a 2-car garage and historic sheds that still stand on the property, adding to its unique allure. Delight in the perfect blend of rich history and modern luxury in this exceptional home.
Property Information
Property Type
Residential
Sub-Type
Single Family Residence
Structure Type
House
Year Built
1902
Living Area
2,809 sq ft
Lot Size
0.29 acres
Garage Spaces
2
Parking Spaces
4
Ownership
Individual
Zoning
B17
Days on Market
681
MLS® Listing#
8464511
Property Features
Interior
Exterior
Appliances
Cooling
Heating
Flooring
Fireplace
Laundry
Patio
Fencing
Lot Features
Construction
Roof
Sewer
Water Source
Rooms
- Main
- Upper
- Main
- Main
- Main
- BedroomUpper
- BedroomMain
- BedroomUpper
- Dining RoomMain
- Great RoomMain
- KitchenMain
- LaundryUpper
- Living RoomMain
Schools
- Elementary:
- Breckenridge
- Middle:
- Summit
- High:
- Summit
Financial Details
HOA
None
Annual Taxes
$9,724
Tax year 2024
Parcel Number
300133
Directions
From Main Street Breckenridge, Left on Lincoln, home is located on the corner of Lincoln and High Street.
Affordability Calculator
$750,000
Estimated monthly payment
$19,959/mo
Principal $3,000,000 · Est. interest $4,185,267 over 30 yrs
Neighborhood Market Statistics
How this home compares to active listings in Breckenridge, CO
- $1,000,000
- Median Listing Price
- 64
- Median Days on Market
- 1,907
- Median Sq Ft
- $906
- Median Price / Sq Ft
- 290
- Active Listings
- This home’s price is 275% above the area median.
- Its price per sq ft is 47% above the area median.
Market statistics compiled from active EXIT Realty® and MLS listings in Breckenridge, CO.
Location

Points of Interest in Breckenridge, CO
Showing the Breckenridge area map.
Nearby Schools
Breckenridge Elementary School
Elementary · 0.3 mi away
Breckenridge Montessori
Elementary · 0.4 mi away
Little Red Schoolhouse
School · 0.7 mi away
Upper Blue Elementary School
Elementary · 1.3 mi away
Summit High School
Secondary · 5.8 mi away
Frisco Elementary School
Elementary · 6.6 mi away
The Peak School
School · 7.2 mi away
Summit School District
School · 7.3 mi away
Summit Middle School
Secondary · 7.4 mi away
Snowy Peaks High School
Secondary · 7.4 mi away
Summit Cove Elementary School
Elementary · 7.7 mi away
Keystone Science School
School · 8.6 mi away
Kidz Cabin
Elementary · 10.1 mi away
Dillon Valley Elementary School
Elementary · 10.9 mi away
Silverthorne Elementary School
Elementary · 12.5 mi away
Bristlecone Realty Group
School · 13.6 mi away
South Park High School
Secondary · 18.0 mi away
Vail Mountain School
Secondary · 18.7 mi away
Minturn Middle School
School · 20.6 mi away
Westpark Elementary School
Elementary · 20.8 mi away
Commute Calculator
Nearby Homes


Similar Homes Nearby



Similar Home Values
Comparable nearby listings and their asking prices.
| Address | Price | Beds | Baths | Sq Ft |
|---|---|---|---|---|
| 600 Columbine Rd 5310, Breckenridge, CO | $2,650,000 | 3 | 3 | 1,986 |
| 600 Columbine Road 5310, Breckenridge, CO | $2,650,000 | 3 | 3 | 1,986 |
| 56 Burntwood Lane, Breckenridge, CO | $2,695,000 | 6 | 5 | 5,123 |
| 56 Burntwood Ln, Breckenridge, CO | $2,695,000 | 6 | 5 | 5,123 |
| 100 Windwood Circle, Breckenridge, CO | $2,755,000 | 4 | 4 | 2,996 |
| 310 Whispering Pines, Breckenridge, CO | $2,799,900 | 5 | 5 | 4,315 |
Moving Cost Estimate
EXIT Agents in Breckenridge


Listing Courtesy: Slifer Smith & Frampton - Summit County - rdesantis@slifersummit.com,970-333-8693
This publication is designed to provide information with regard to the subject matter covered. It is displayed with the understanding that the publisher and authors are not engaged in rendering real estate, legal, accounting, tax, or other professional services and that the publisher and authors are not offering such advice in this publication. If real estate, legal, or other expert assistance is required, the services of a competent, professional person should be sought. The information contained in this publication is subject to change without notice. METROLIST, INC., DBA RECOLORADO MAKES NO WARRANTY OF ANY KIND WITH REGARD TO THIS MATERIAL, INCLUDING, BUT NOT LIMITED TO, THE IMPLIED WARRANTIES OF MERCHANTABILITY AND FITNESS FOR A PARTICULAR PURPOSE. METROLIST, INC., DBA RECOLORADO SHALL NOT BE LIABLE FOR ERRORS CONTAINED HEREIN OR FOR ANY DAMAGES IN CONNECTION WITH THE FURNISHING, PERFORMANCE, OR USE OF THIS MATERIAL.
PUBLISHER'S NOTICE: All real estate advertised herein is subject to the Federal Fair Housing Act and the Colorado Fair Housing Act, which Acts make it illegal to make or publish any advertisement that indicates any preference, limitation, or discrimination based on race, color, religion, sex, handicap, familial status, or national origin.
METROLIST, INC., DBA RECOLORADO will not knowingly accept any advertising for real estate that is in violation of the law. All persons are hereby informed that all dwellings advertised are available on an equal opportunity basis.
Licensed in the state of Colorado
Data Terms of Use
The information contained in this publication is subject to change without notice. METROLIST, INC. MAKES NO WARRANTY OF ANY KIND WITH REGARD TO THIS MATERIAL, INCLUDING, BUT NOT LIMITED TO, THE IMPLIED WARRANTIES OF MERCHANTABILITY AND FITNESS FOR A PARTICULAR PURPOSE. METROLIST, INC. SHALL NOT BE LIABLE FOR ERRORS CONTAINED HEREIN OR FOR ANY DAMAGES IN CONNECTION WITH THE FURNISHING, PERFORMANCE, OR USE OF THIS MATERIAL.
 PUBLISHER'S NOTICE: All real estate advertised herein is subject to the Federal Fair Housing Act and the Colorado Fair Housing Act, which Acts make it illegal to make or publish any advertisement that indicates any preference, limitation, or discrimination based on race, color, religion, sex, handicap, familial status, or national origin.
METROLIST, INC. will not knowingly accept any advertising for real estate that is in violation of the law. All persons are hereby informed that all dwellings advertised are available on an equal opportunity basis.
©2017 METROLIST, INC. All Rights Reserved 7100 E. Belleview Ave. #110 Greenwood Village, CO 80111 USA
ALL RIGHTS RESERVED WORLDWIDE. No part of this publication may be reproduced, adapted, translated, stored in a retrieval system or transmitted in any form or by any means, electronic, mechanical, photocopying, recording, or otherwise, without the prior written permission of the publisher. The information contained herein including but not limited to all text, photographs, digital images, virtual tours, may be seeded and monitored for protection and tracking.