

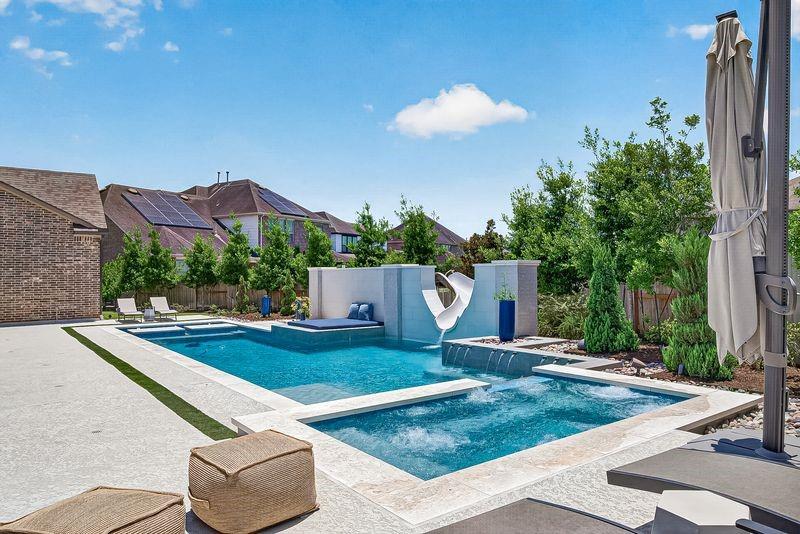
28107 Flywheel Court, Katy, TX 77494
Trails Of Katy Sec 1 · Fort Bend County
Key Facts
Description
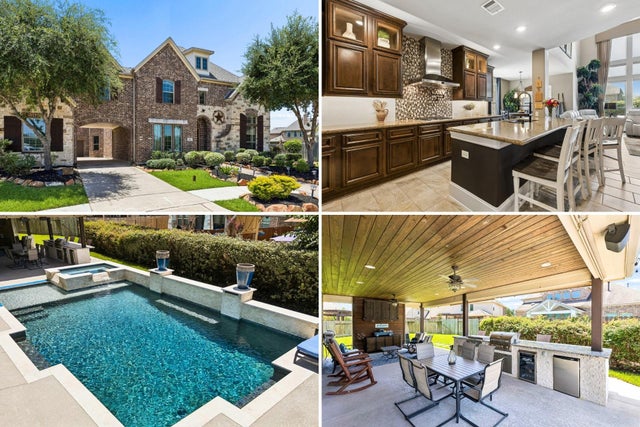
Upgrades! Upgrades! Upgrades! Resort-style living and elevated design define this fully upgraded home in Trails of Katy. Featuring 4 bedrooms, 3.5 baths, soaring ceilings, a private study with custom wet bar, formal dining, and an open-concept kitchen and living area filled with natural light. The first-floor primary suite offers a spa-like bath and expansive dual walk-in closets. Upstairs includes three secondary bedrooms, a game room, and a media room with upgraded sound system. Step outside to a true backyard retreat with a modern pool and spa with slide and water features, a fully equipped outdoor kitchen, and generous green space. Additional highlights include a front courtyard with fireplace, a fully air-conditioned 3-car garage with workshop, golf cart parking, whole-home Sonos audio throughout interior and exterior spaces, and extensive designer upgrades including cabinetry, lighting, fixtures, and finishes. A rare blend of luxury, comfort, and resort-style living.
Property Information
Property Type
Residential
Sub-Type
Single Family Residence
Style
Traditional
Year Built
2015
Living Area
4,223 sq ft
Lot Size
0.30 acres
Garage Spaces
3
Parking Spaces
3
Days on Market
9
MLS® Listing#
84864816
Property Features
Interior
Exterior
Appliances
Cooling
Heating
Flooring
Fireplace
Pool
Parking
Laundry
Patio
Fencing
Lot Features
Construction
Foundation
Roof
Windows
Security
Other Structures
Community
Sewer
Water Source
Schools
- Elementary:
- Bryant Elementary School (Katy)
- Middle:
- Woodcreek Junior High School
- High:
- Katy High School
Financial Details
HOA
$1,000 / Annually
Annual Taxes
$22,726
Tax year 2025
Parcel Number
8891010030130914
Directions
Heading west on I-10. Take exit 739 toward Cane Island Pkwy onto I-10. Use right lane to merge onto Cane Island Parkway. Take the 4th exit from roundabout onto Cane Island Pkwy (north). Turn right onto Kingsland Blvd. Turn left onto Trails of Katy Ln. Turn right onto Flywheel Ct. Arrive at 28107 Flywheel Ct.
Affordability Calculator
$184,980
Estimated monthly payment
$4,923/mo
Principal $739,920 · Est. interest $1,032,254 over 30 yrs
Neighborhood Market Statistics
How this home compares to active listings in Katy, TX
- $389,275
- Median Listing Price
- 40
- Median Days on Market
- 2,496
- Median Sq Ft
- $169
- Median Price / Sq Ft
- 2,624
- Active Listings
- This home’s price is 138% above the area median.
- Its price per sq ft is 30% above the area median.
Market statistics compiled from active EXIT Realty® and MLS listings in Katy, TX.
Location

Points of Interest in Katy, TX
Showing the Katy area map.
Nearby Schools
Ray & Jamie Wolman Elementary
Elementary · 1.0 mi away
Primrose Schools
Elementary · 1.1 mi away
Lindsey Elementary School
Elementary · 1.3 mi away
Woodcreek Elementary
Elementary · 1.5 mi away
Bryant Elementary
Elementary · 1.5 mi away
Woodcreek Junior High
Elementary · 1.7 mi away
New JH #18
Secondary · 1.7 mi away
Katy High School
Secondary · 1.9 mi away
Jenks Elementary
Elementary · 1.9 mi away
Goddard School
School · 2.0 mi away
Trinity Charter School
Elementary · 2.1 mi away
Robertson Elementary
Elementary · 2.2 mi away
Little People's School
School · 2.6 mi away
Mirus Academy
School · 2.6 mi away
Katy Elementary
Elementary · 2.6 mi away
Tays Junior High
Secondary · 2.7 mi away
Tamarron Elementary School
Elementary · 2.8 mi away
Alianza Eco International School Katy
School · 2.9 mi away
West Houston Senior-Junior High School
Secondary · 2.9 mi away
Amy Campbell Elementary
Elementary · 2.9 mi away
Commute Calculator
Nearby Homes
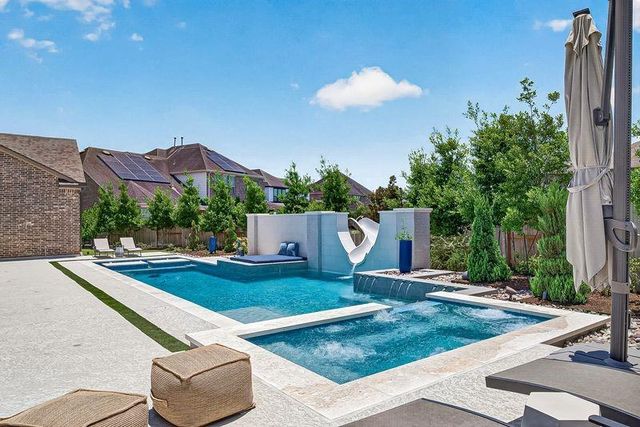
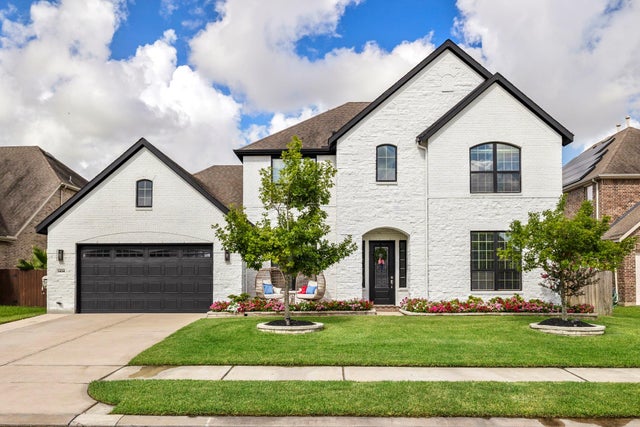

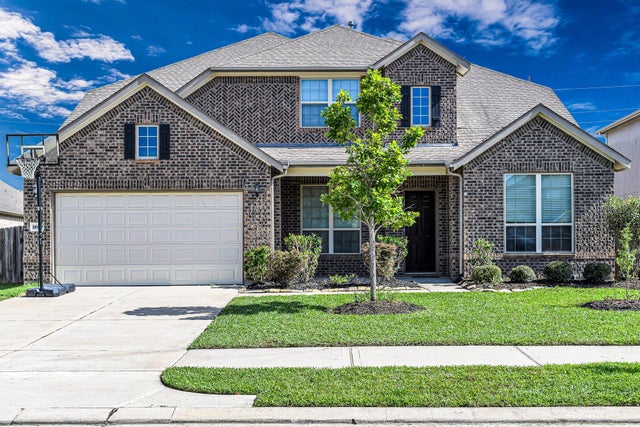

Similar Homes Nearby


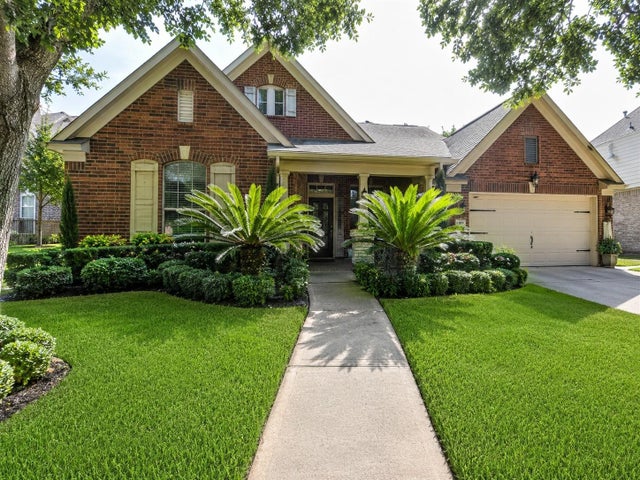
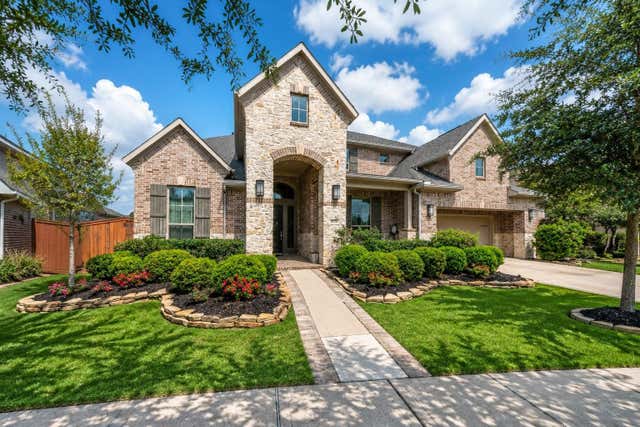

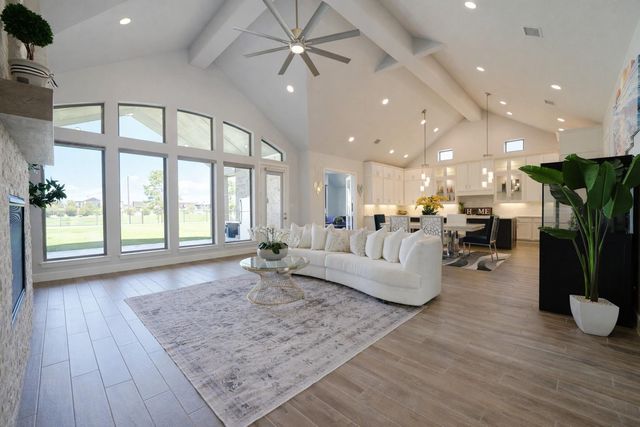
Similar Home Values
Comparable nearby listings and their asking prices.
| Address | Price | Beds | Baths | Sq Ft |
|---|---|---|---|---|
| 2602 Falcon Knoll Lane, Katy, TX | $648,000 | 5 | 4 | 3,965 |
| 25403 Schmidt Drive, Katy, TX | $648,455 | 5 | 6 | 4,294 |
| 23754 Desert Gold Drive, Katy, TX | $649,000 | 4 | 4 | 3,379 |
| 6539 Woodleaf Lake Loop, Katy, TX | $649,000 | 4 | 4 | 3,589 |
| 25618 Bridget Prairie Court, Katy, TX | $649,000 | 4 | 4 | 3,080 |
| 7707 Laurel Bloom Lane, Katy, TX | $649,000 | 4 | 4 | 3,299 |
Moving Cost Estimate
EXIT Agents in Katy


Listing Courtesy: Keller Williams Signature - 2815997600
Last Updated: 2026-07-09