


101 S Clearday DR 122, Austin, TX 78745
Woodmere Condo · Travis County
Key Facts
Description
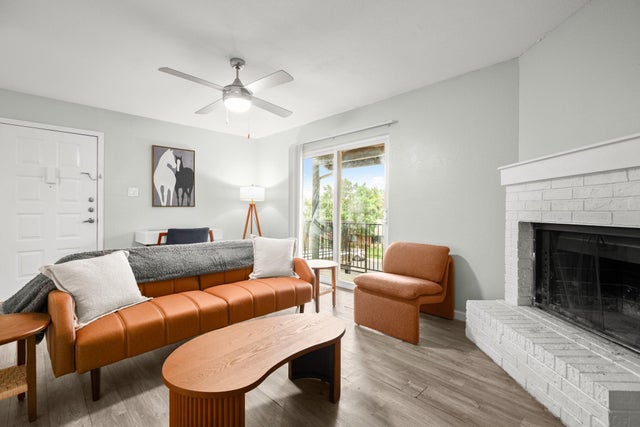
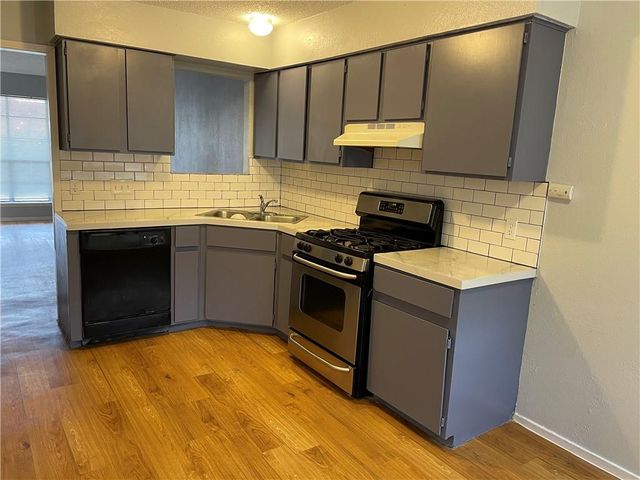
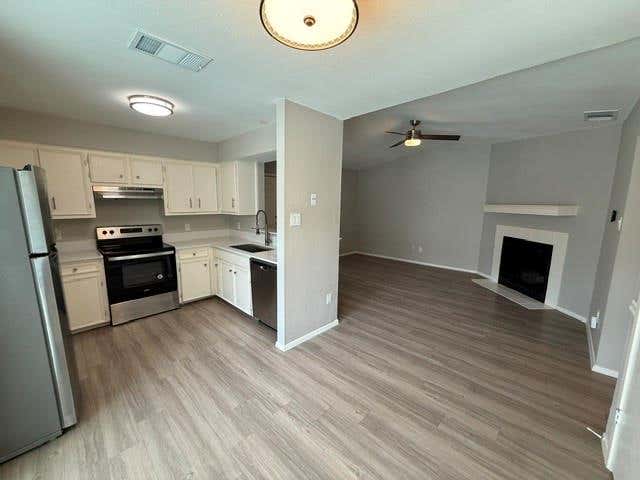
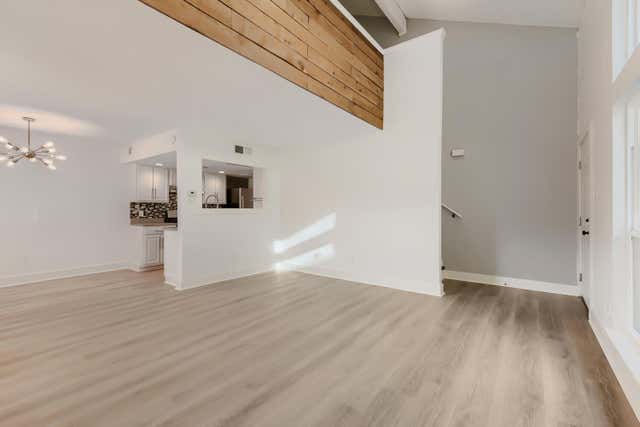
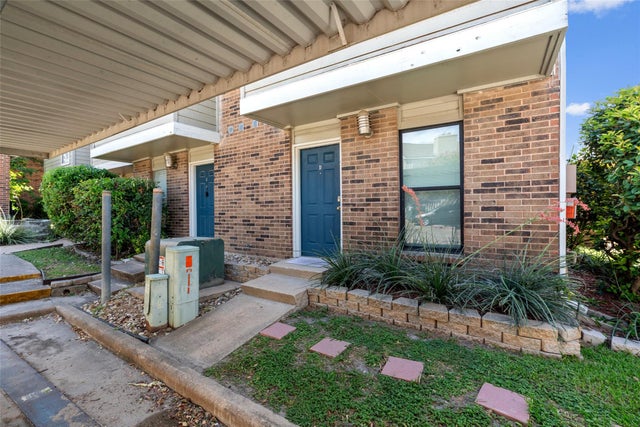
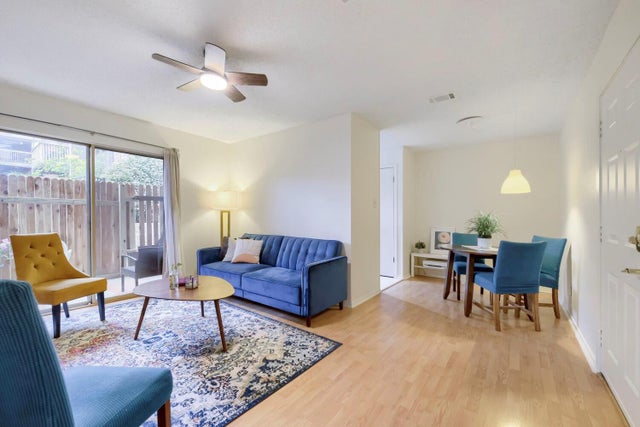
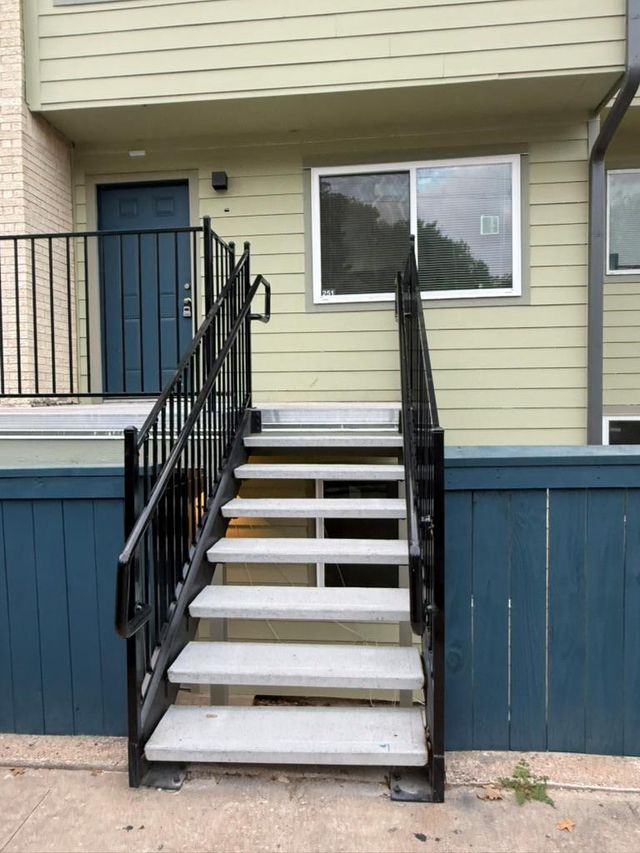
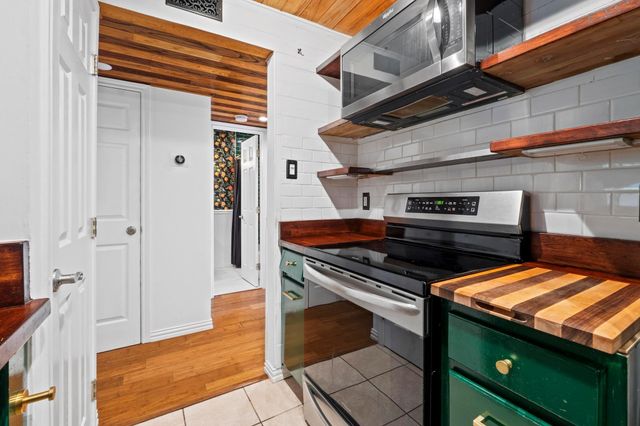
Discover a charming urban retreat in the heart of Austin, offering a lifestyle of comfort and convenience. This delightful residence provides an inviting atmosphere, perfect for those seeking a tranquil haven within a vibrant city. With its thoughtful design and prime location, this property presents an exceptional opportunity to experience Austin living at its finest. New windows were installed in March 2026. HVAC unit was installed in 2023. All popcorn ceiling has been removed and painted. The home features two well-appointed bedrooms and a full bathroom, ensuring comfortable living spaces. Spanning 958 square feet, the interior is efficiently laid out to maximize both functionality and a sense of openness. This single-story dwelling offers easy accessibility and a streamlined living experience. The expansive lot, encompassing 0.09 acres or approximately 3,790 square feet, provides ample outdoor potential, whether for relaxation or cultivating a personal garden space. Located in the desirable 78745 zip code, residents benefit from the dynamic energy of Austin, with easy access to local amenities, dining, and entertainment. This address places you within a community that combines urban accessibility with a peaceful residential feel, offering the best of both worlds.
Property Information
Property Type
Residential
Sub-Type
Condominium
Style
1st Floor Entry / End Unit / Multi-level Floor Plan
Year Built
1981
Living Area
958 sq ft
Lot Size
0.09 acres
Parking Spaces
2
Ownership
Common
Days on Market
15
MLS® Listing#
8494300
Property Features
Interior
Exterior
Appliances
Cooling
Heating
Flooring
Fireplace
Pool
Parking
Laundry
Patio
Fencing
Construction
Foundation
Roof
Windows
Other Structures
Utilities
Sewer
Water Source
Schools
- Elementary:
- Pleasant Hill
- Middle:
- Bedichek
- High:
- Crockett
Financial Details
HOA
$440 / Monthly
Woodmere Condo
Annual Taxes
$3,991
Tax year 2026
Assessed Value
$195,000
Parcel Number
04211013010032
Directions
Get on I-35 S from E 5th St. and S I-35 Frontage Rd Follow I-35 S to S I-35 Frontage Rd. Take exit 228 from I-35 S Take E William Cannon Dr to Clearday Dr Unit located in the back
Affordability Calculator
$40,000
Estimated monthly payment
$1,064/mo
Principal $159,999 · Est. interest $223,213 over 30 yrs
Neighborhood Market Statistics
How this home compares to active listings in Austin, TX
- $550,448
- Median Listing Price
- 76
- Median Days on Market
- 1,775
- Median Sq Ft
- $324
- Median Price / Sq Ft
- 5,333
- Active Listings
- This home’s price is 64% below the area median.
- Its price per sq ft is 36% below the area median.
Market statistics compiled from active EXIT Realty® and MLS listings in Austin, TX.
Location

Points of Interest in Austin, TX
Showing the Austin area map.
Nearby Schools
Pleasant Hill Elemetry School
Elementary · 0.4 mi away
Bedichek Middle School
Secondary · 0.5 mi away
Valor South Austin
School · 0.8 mi away
Altamira Academy
School · 0.8 mi away
Williams Elementary School
Elementary · 1.0 mi away
Odom Elementary School
Elementary · 1.2 mi away
Houston Elementary School
Elementary · 1.5 mi away
Kipp Austin Brave High School
Secondary · 1.6 mi away
Strickland Christian School
Elementary · 1.8 mi away
City School
School · 1.8 mi away
Crockett High School
Secondary · 1.8 mi away
Primavera Montessori School
Elementary · 1.9 mi away
Eden Park Academy
School · 1.9 mi away
Wayside Schools
School · 1.9 mi away
Stepping Stone School
School · 1.9 mi away
Perez Elementary School
Elementary · 2.0 mi away
Rodriguez Elementary School
Elementary · 2.0 mi away
Sunrise Academy
School · 2.1 mi away
St. Elmo Elementary
Elementary · 2.2 mi away
Mendez Middle School
Secondary · 2.2 mi away
Commute Calculator
Nearby Homes

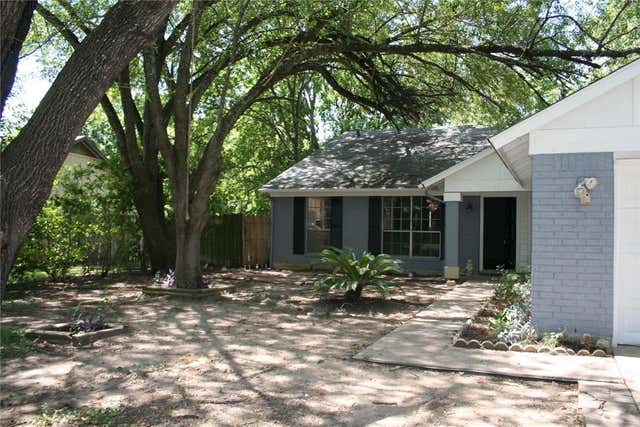
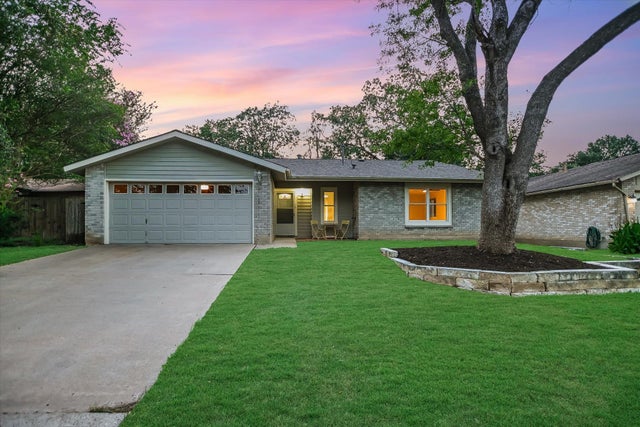

Similar Homes Nearby
Similar Home Values
Comparable nearby listings and their asking prices.
| Address | Price | Beds | Baths | Sq Ft |
|---|---|---|---|---|
| 10616 Mellow Meadows DR 43C, Austin, TX | $140,000 | 2 | 1 | 796 |
| 2124 Burton DR 174, Austin, TX | $140,000 | 1 | 1 | 714 |
| 2018 W Rundberg LN 16D, Austin, TX | $143,000 | 2 | 3 | 1,105 |
| 6903 Deatonhill DR 20, Austin, TX | $144,400 | 1 | 1 | 538 |
| 2124 Burton DR 251, Austin, TX | $145,000 | 2 | 2 | 802 |
| 2450 Ashdale DR D-106, Austin, TX | $145,000 | 1 | 1 | 600 |
Moving Cost Estimate
EXIT Agents in Austin


Listing Courtesy: Austin Options Realty - (512) 250-9882
Last Updated: 2026-06-26