

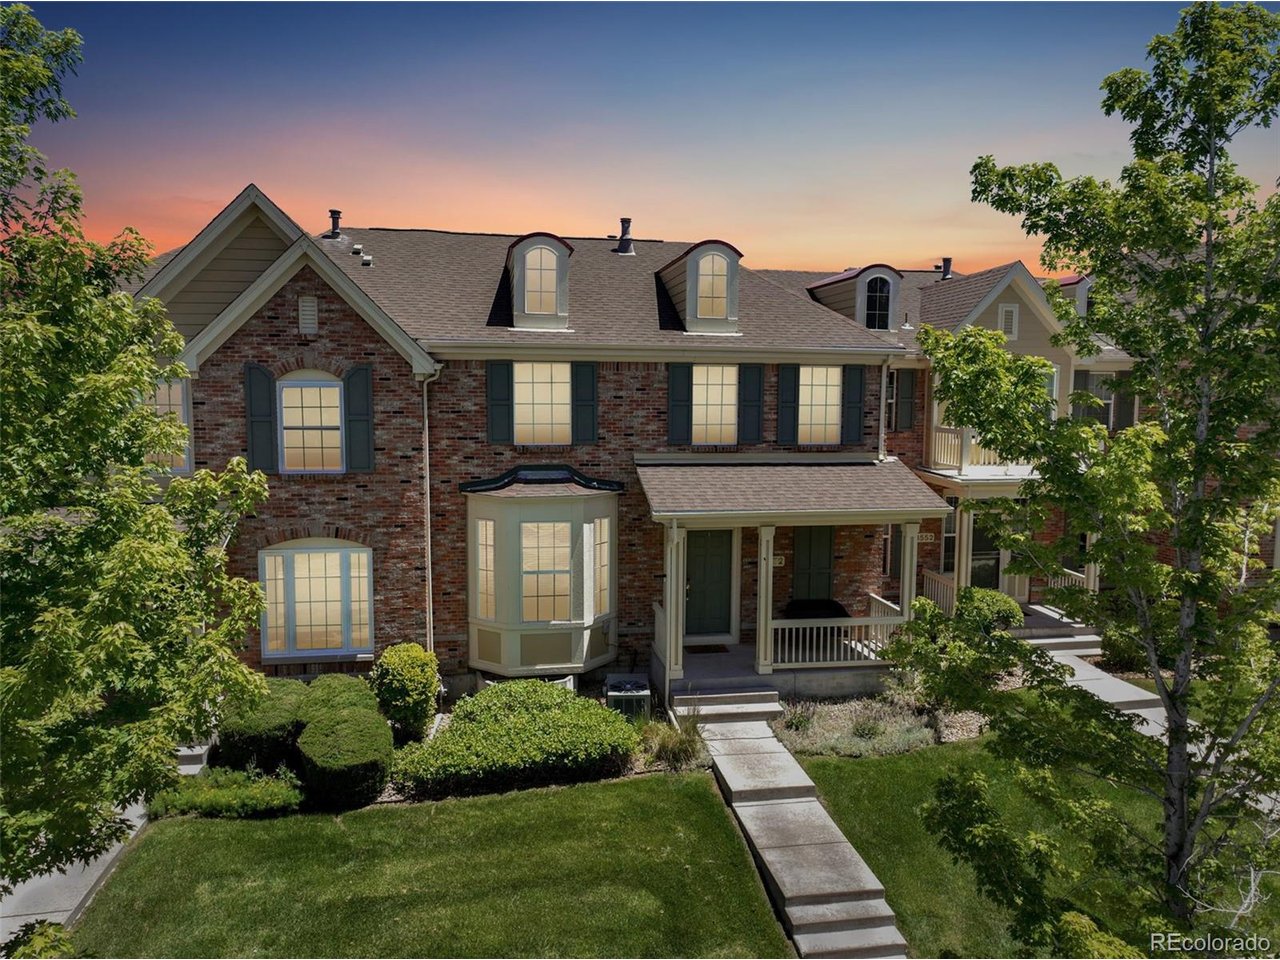
8572 Ellis St, Arvada, CO 80005
Village of Five Parks · Jefferson County
Key Facts
Description
Welcome to beautiful Five Parks in Arvada Colorado! This 4-bedroom, 3-bath townhome offers a warm, inviting layout highlighted by solid wood oak floors and tall ceilings over the family room that create an open, airy feel. The main floor includes a primary bedroom with an en-suite bathroom, providing convenient single-level living. The kitchen flows easily into the dining and living areas and out to a private fenced patio, perfect for outdoor enjoyment. Upstairs, a large loft adds flexible space for an office, media room, or play area. Three additional bedrooms and two full bathrooms offer plenty of room for guests, family, or shared living. Additional features include in-unit laundry, an attached two car garage Located in close proximity to Standley Lake, local trails, and the foothills leading to the Rocky Mountains, this home offers easy access to outdoor recreation. The community provides a pool, clubhouse, greenbelt areas, and well-maintained grounds, with a HOA covering water, sewer, trash, exterior maintenance/insurance, and snow removal.
Property Information
Property Type
Residential
Sub-Type
Townhouse
Structure Type
Townhouse
Year Built
2005
Living Area
3,181 sq ft
Garage Spaces
2
Days on Market
11
MLS® Listing#
8537967
Property Features
Interior
Appliances
Cooling
Heating
Fireplace
Basement
Parking
Construction
Roof
Windows
Security
Community
Sewer
Water Source
Rooms
- Main
- Bedroom 2Upper
- Bedroom 3Upper
- Bedroom 4Basement
- Dining RoomMain
- Family RoomMain
- KitchenMain
- LaundryMain
Schools
- Elementary:
- Meiklejohn
- Middle:
- Wayne Carle
- High:
- Ralston Valley
Financial Details
HOA
$464 / Monthly
Haskin Park HOA
Annual Taxes
$5,570
Tax year 2025
Directions
Cross streets are 86th & Indiana. Use GPS.
Affordability Calculator
$119,000
Estimated monthly payment
$3,167/mo
Principal $476,000 · Est. interest $664,062 over 30 yrs
Neighborhood Market Statistics
How this home compares to active listings in Arvada, CO
- $612,211
- Median Listing Price
- 48
- Median Days on Market
- 2,022
- Median Sq Ft
- $306
- Median Price / Sq Ft
- 1,059
- Active Listings
- This home’s price is 3% below the area median.
- Its price per sq ft is 39% below the area median.
Market statistics compiled from active EXIT Realty® and MLS listings in Arvada, CO.
Location

Points of Interest in Arvada, CO
Showing the Arvada area map.
Nearby Schools
Meiklejohn Elementary
Elementary · 0.4 mi away
Goddard School
School · 0.5 mi away
Ralston Valley High School
Secondary · 0.6 mi away
Primrose Schools
Elementary · 1.2 mi away
Van Arsdale Elementary School
Elementary · 1.2 mi away
Excel Academy Charter School
Elementary · 1.6 mi away
Sierra Elementary School
Elementary · 2.1 mi away
West Woods Elementary School
Elementary · 2.2 mi away
Oberon Middle School
Secondary · 2.3 mi away
Stott Elementary School
Elementary · 2.5 mi away
Arvada
School · 2.5 mi away
Lincoln Academy
Elementary · 2.7 mi away
Primrose Schools
Elementary · 2.8 mi away
Faith Christian Academy
School · 2.8 mi away
Fremont Elementary School
Elementary · 2.8 mi away
Wayne Carle Middle School
Secondary · 3.1 mi away
Campbell Elementary School
Elementary · 3.1 mi away
Arvada West High School
Secondary · 3.2 mi away
Growing Hearts & Minds
School · 3.2 mi away
Warren Tech North
School · 3.3 mi away
Commute Calculator
Nearby Homes
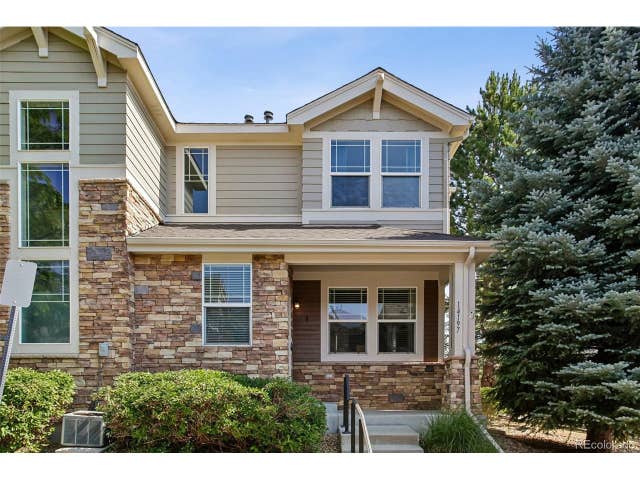
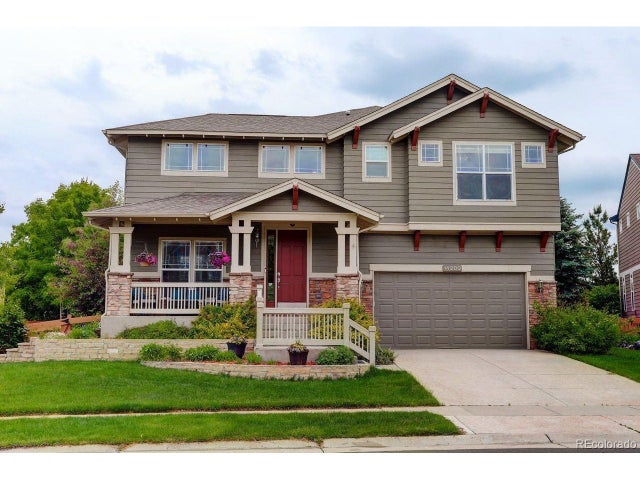

Similar Homes Nearby
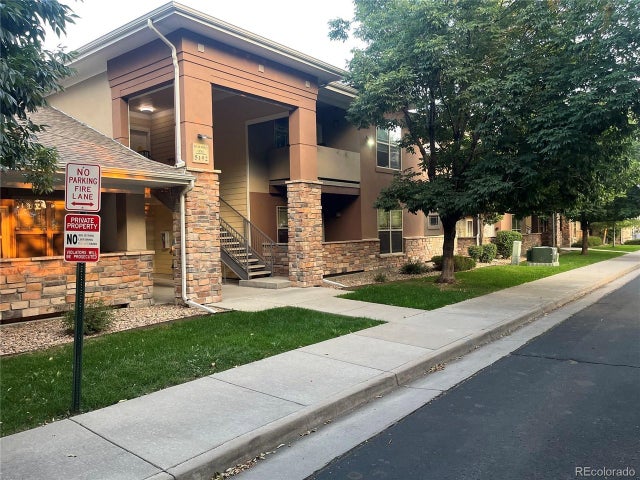
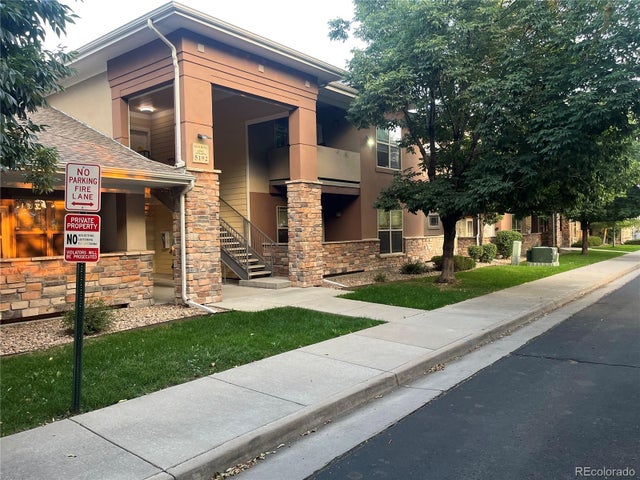
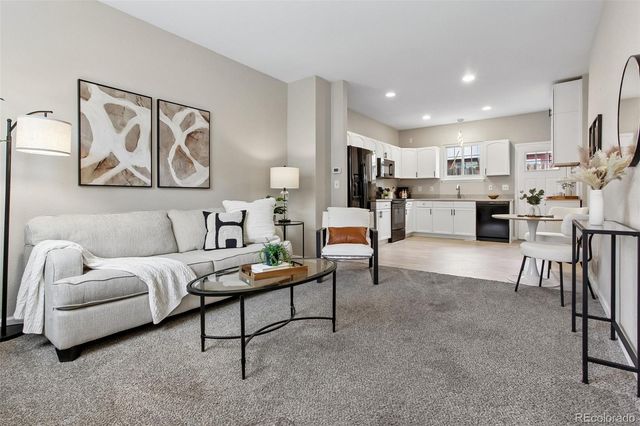

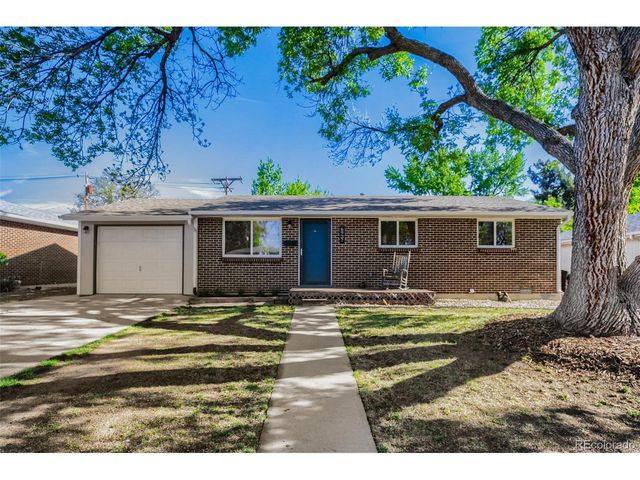

Similar Home Values
Comparable nearby listings and their asking prices.
| Address | Price | Beds | Baths | Sq Ft |
|---|---|---|---|---|
| 5192 Ammons Ct 101, Arvada, CO | $429,000 | 3 | 2 | 1,485 |
| 5192 Ammons Court 101, Arvada, CO | $429,000 | 3 | 2 | 1,485 |
| 6065 Wadsworth Boulevard B, Arvada, CO | $430,000 | 3 | 4 | 1,614 |
| 6065 Wadsworth Blvd B, Arvada, CO | $430,000 | 3 | 4 | 1,614 |
| 6937 W 53rd Pl, Arvada, CO | $444,000 | 3 | 1 | 840 |
| 6937 W 53rd Place, Arvada, CO | $444,000 | 3 | 1 | 840 |


