

324 Elk View Court, Canon City, CO 81212
Elk View Ranch · Fremont County
Key Facts
Description
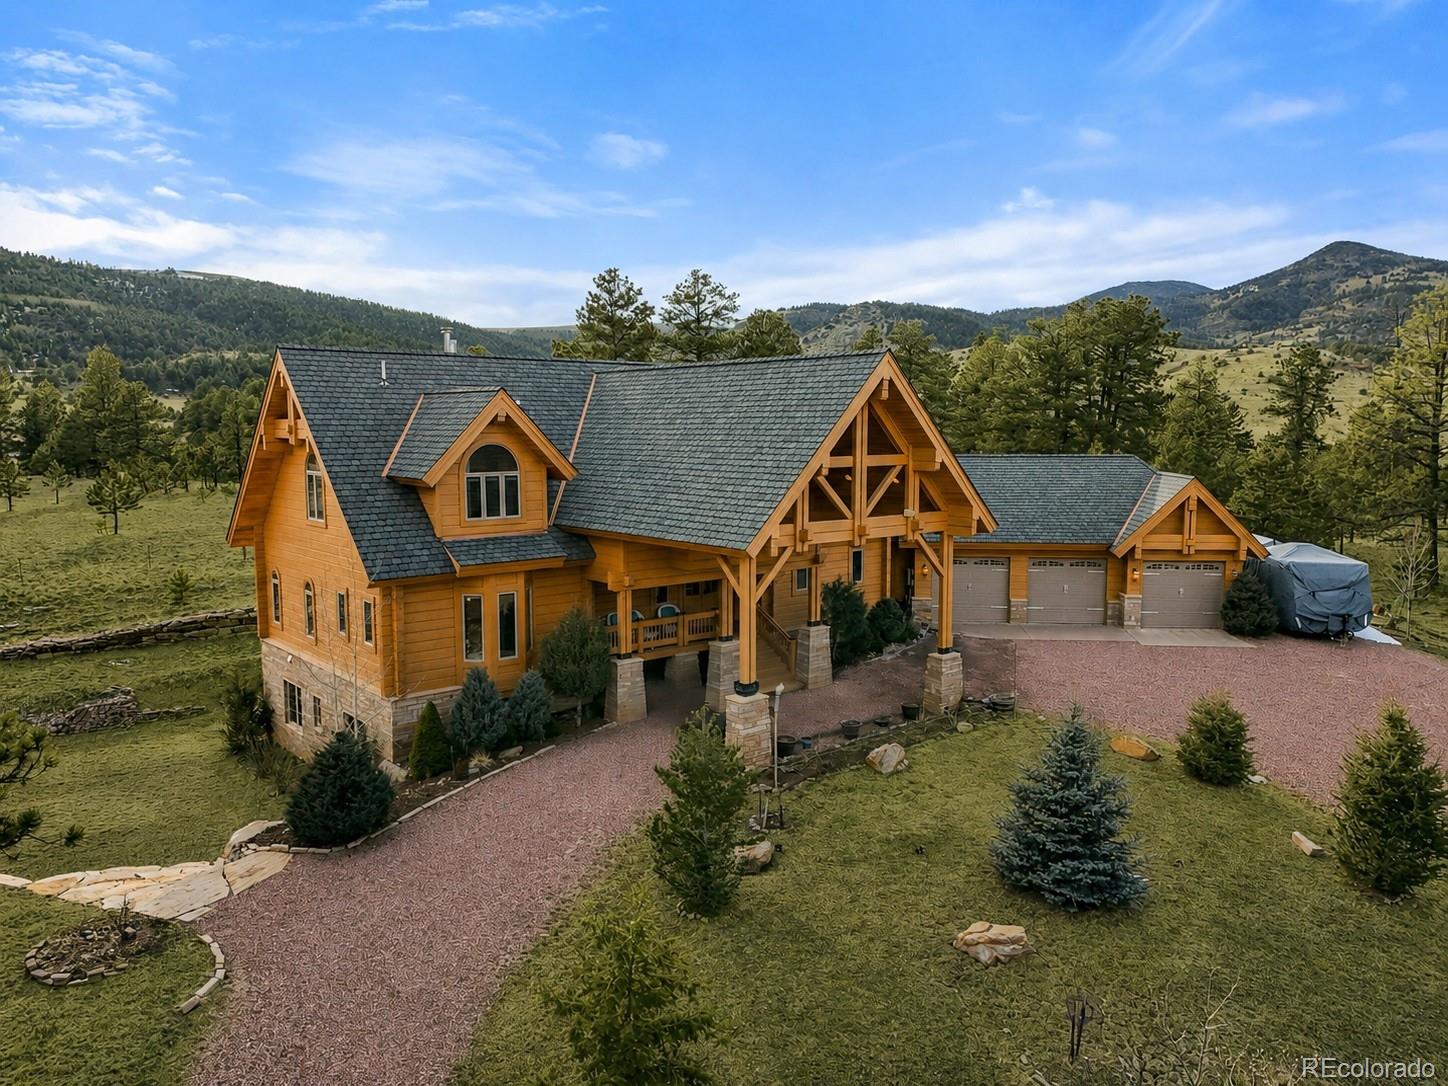
Immerse yourself in the beauty & tranquility of this extraordinary mountain home, tucked away in a gated community outside Cañon City. Blending sophistication & nature, this stunning sanctuary will leave you in awe! From the moment you enter, the soaring ceilings & striking accent beams create an atmosphere of rustic elegance. This masterpiece is constructed from premium custom-engineered Honka logs, blending timeless charm with modern functionality. In the heart of the home, the adjoined kitchen, dining & living areas are perfect for gathering. The exquisite travertine flooring, enhanced by rich cherry wood inlays enhances the warmth & refinement of the space, while expansive custom windows frame breathtaking panoramic views from every room & seamlessly blending the indoors with your surroundings. The main floor primary bedroom shares a double-sided fireplace with the formal dining & offers a beautifully appointed soaking tub in the connected bath. The wrought iron staircase showcases superior architecture and on the upper level you will find a dedicated library (or office) along with vaulted ceiling bedrooms & cozy window nooks. The amenities continue into the walk out basement where you will find endless space for entertaining/hobbies & guest privacy. The 3 car garage & additional parking is perfect for an RV or other storage. No detail has been overlooked extending to the exterior where endless charming landscaping awaits. For those craving adventure, this property grants direct access to pristine BLM land. Explore opportunities for adventure, hiking & the abundant wildlife from majestic elk & deer to other inhabitants right from your backyard! Designed for both year round comfort & self-sufficiency, this home comes equipped with a fully automatic generator, offering seamless convenience & security. With the perfect fusion of refined craftsmanship & back country, this exceptional estate is more than just a home - it’s a lifestyle.
Property Information
Property Type
Residential
Sub-Type
Single Family Residence
Structure Type
House
Year Built
2008
Living Area
5,990 sq ft
Lot Size
35.10 acres
Garage Spaces
3
Parking Spaces
10
Ownership
Individual
Zoning
Grazing-40 Au
Days on Market
127
MLS® Listing#
8652143
Property Features
Interior
Exterior
Appliances
Cooling
Heating
Flooring
Fireplace
Basement
Parking
Laundry
Patio
Fencing
Lot Features
Construction
Foundation
Roof
Windows
Security
Utilities
Sewer
Water Source
Rooms
- Main
- Basement
- Main
- Main
- Upper
- BedroomBasement
- BedroomMain
- BedroomUpper
- BedroomUpper
- BedroomBasement
- Bonus RoomMain
- Bonus RoomBasement
- DenUpper
- Dining RoomMain
- Game RoomBasement
- KitchenMain
- LaundryMain
- LibraryUpper
- Living RoomMain
- Living RoomBasement
- Utility RoomBasement
Schools
- Elementary:
- Lincoln School of Science and Technology
- Middle:
- Harrison
- High:
- Canon City
Financial Details
HOA
None
Annual Taxes
$5,139
Tax year 2024
Parcel Number
99924208
Directions
From Canon City take Highway 50 West, turn right on Highway 9, Left on CR 2, continue straight on CR 21 when CR 2 turns to the right. Go to the gate at the end of CR 21. There is a gate code that is needed to access the property. You will loose service on the way. Please download directions prior to arrival.
Affordability Calculator
$308,000
Estimated monthly payment
$8,197/mo
Principal $1,232,000 · Est. interest $1,718,750 over 30 yrs
Neighborhood Market Statistics
How this home compares to active listings in Canon City, CO
- $488,475
- Median Listing Price
- 60
- Median Days on Market
- 1,944
- Median Sq Ft
- $239
- Median Price / Sq Ft
- 1,178
- Active Listings
- This home’s price is 215% above the area median.
- Its price per sq ft is 8% above the area median.
Market statistics compiled from active EXIT Realty® and MLS listings in Canon City, CO.
Location

Points of Interest in Canon City, CO
Showing the Canon City area map.
Nearby Schools
Cotopaxi School
Secondary · 13.3 mi away
Guffey Community Charter School
Elementary · 14.6 mi away
Canon Exploratory School
Elementary · 18.6 mi away
Christian Family Preschool
School · 18.9 mi away
Washington Elementary School
Elementary · 19.1 mi away
Custer County School
School · 19.2 mi away
Canon City High School
Secondary · 19.3 mi away
Lincoln Elementary School
Elementary · 19.5 mi away
Canon City Middle School
Secondary · 19.5 mi away
Canon City Schools Fremont Re-1
School · 19.5 mi away
Canon City Schools Early Childhood
School · 20.1 mi away
Mountain View Core Knowledge School
Elementary · 20.3 mi away
Harrison School
Elementary · 20.3 mi away
McKinley Elementary School
Elementary · 20.7 mi away
Calvary Christian School
School · 20.7 mi away
Worldview at the Abbey
School · 21.0 mi away
4-Mile Adventist Christian School
School · 21.7 mi away
Seventh-Day Adventist Church
School · 21.7 mi away
Fremont County Headstart
School · 22.3 mi away
Salida School District
School · 22.4 mi away
Commute Calculator
Nearby Homes


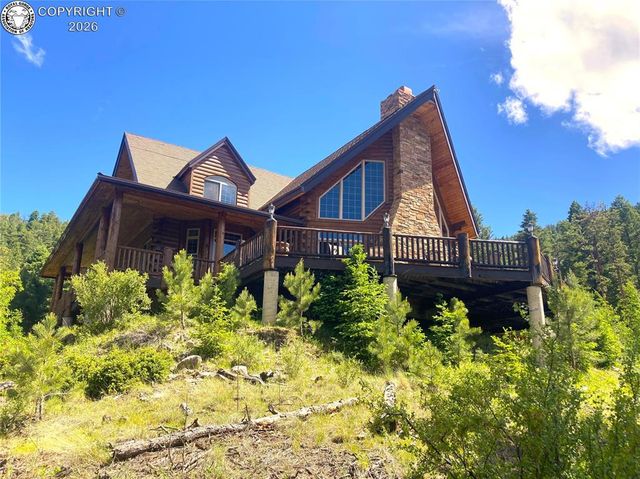
Similar Homes Nearby


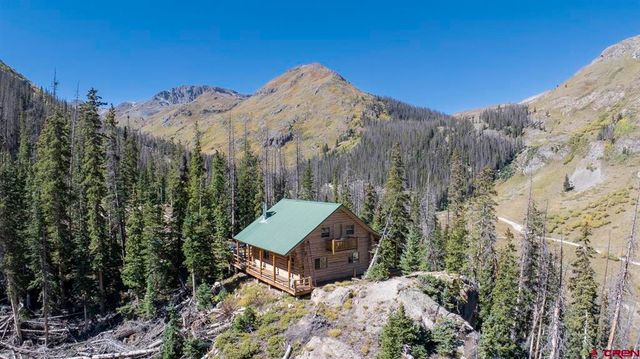
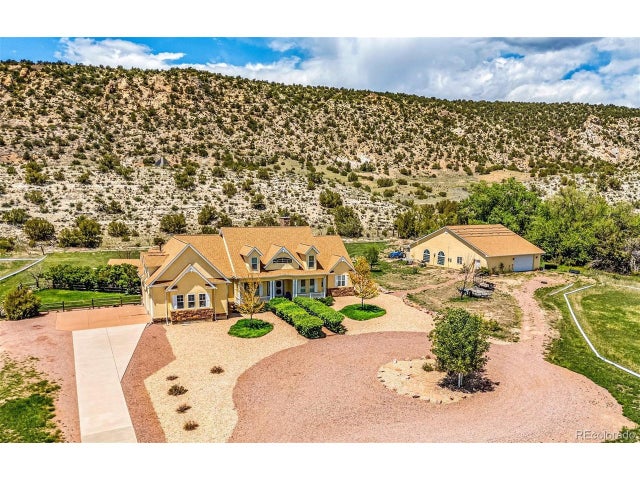


Similar Home Values
Comparable nearby listings and their asking prices.
| Address | Price | Beds | Baths | Sq Ft |
|---|---|---|---|---|
| 426 Gunnison Av Avenue, Lake City, CO | $1,100,000 | 9 | 11 | 4,198 |
| 19000 County Rd 30, Lake City, CO | $1,100,000 | 6 | 2 | 2,940 |
| 19000 Hinsdale County 30 Road, Lake City, CO | $1,100,000 | 5 | 1 | — |
| 611 Rockridge Loop, Canon City, CO | $1,125,000 | 4 | 4 | 4,198 |
| 611 Rockridge Loop, Canon City, CO | $1,125,000 | 4 | 4 | 4,198 |
| 611 Rock Ridge Loop, Canon City, CO | $1,125,000 | 4 | 4 | 4,198 |
Moving Cost Estimate
EXIT Agents in Canon City


Listing Courtesy: Real Broker, LLC DBA Real - mo@keyelementrealestate.com,720-795-6562
This publication is designed to provide information with regard to the subject matter covered. It is displayed with the understanding that the publisher and authors are not engaged in rendering real estate, legal, accounting, tax, or other professional services and that the publisher and authors are not offering such advice in this publication. If real estate, legal, or other expert assistance is required, the services of a competent, professional person should be sought. The information contained in this publication is subject to change without notice. METROLIST, INC., DBA RECOLORADO MAKES NO WARRANTY OF ANY KIND WITH REGARD TO THIS MATERIAL, INCLUDING, BUT NOT LIMITED TO, THE IMPLIED WARRANTIES OF MERCHANTABILITY AND FITNESS FOR A PARTICULAR PURPOSE. METROLIST, INC., DBA RECOLORADO SHALL NOT BE LIABLE FOR ERRORS CONTAINED HEREIN OR FOR ANY DAMAGES IN CONNECTION WITH THE FURNISHING, PERFORMANCE, OR USE OF THIS MATERIAL.
PUBLISHER'S NOTICE: All real estate advertised herein is subject to the Federal Fair Housing Act and the Colorado Fair Housing Act, which Acts make it illegal to make or publish any advertisement that indicates any preference, limitation, or discrimination based on race, color, religion, sex, handicap, familial status, or national origin.
METROLIST, INC., DBA RECOLORADO will not knowingly accept any advertising for real estate that is in violation of the law. All persons are hereby informed that all dwellings advertised are available on an equal opportunity basis.
Licensed in the state of Colorado
Data Terms of Use
The information contained in this publication is subject to change without notice. METROLIST, INC. MAKES NO WARRANTY OF ANY KIND WITH REGARD TO THIS MATERIAL, INCLUDING, BUT NOT LIMITED TO, THE IMPLIED WARRANTIES OF MERCHANTABILITY AND FITNESS FOR A PARTICULAR PURPOSE. METROLIST, INC. SHALL NOT BE LIABLE FOR ERRORS CONTAINED HEREIN OR FOR ANY DAMAGES IN CONNECTION WITH THE FURNISHING, PERFORMANCE, OR USE OF THIS MATERIAL.
 PUBLISHER'S NOTICE: All real estate advertised herein is subject to the Federal Fair Housing Act and the Colorado Fair Housing Act, which Acts make it illegal to make or publish any advertisement that indicates any preference, limitation, or discrimination based on race, color, religion, sex, handicap, familial status, or national origin.
METROLIST, INC. will not knowingly accept any advertising for real estate that is in violation of the law. All persons are hereby informed that all dwellings advertised are available on an equal opportunity basis.
©2017 METROLIST, INC. All Rights Reserved 7100 E. Belleview Ave. #110 Greenwood Village, CO 80111 USA
ALL RIGHTS RESERVED WORLDWIDE. No part of this publication may be reproduced, adapted, translated, stored in a retrieval system or transmitted in any form or by any means, electronic, mechanical, photocopying, recording, or otherwise, without the prior written permission of the publisher. The information contained herein including but not limited to all text, photographs, digital images, virtual tours, may be seeded and monitored for protection and tracking.