

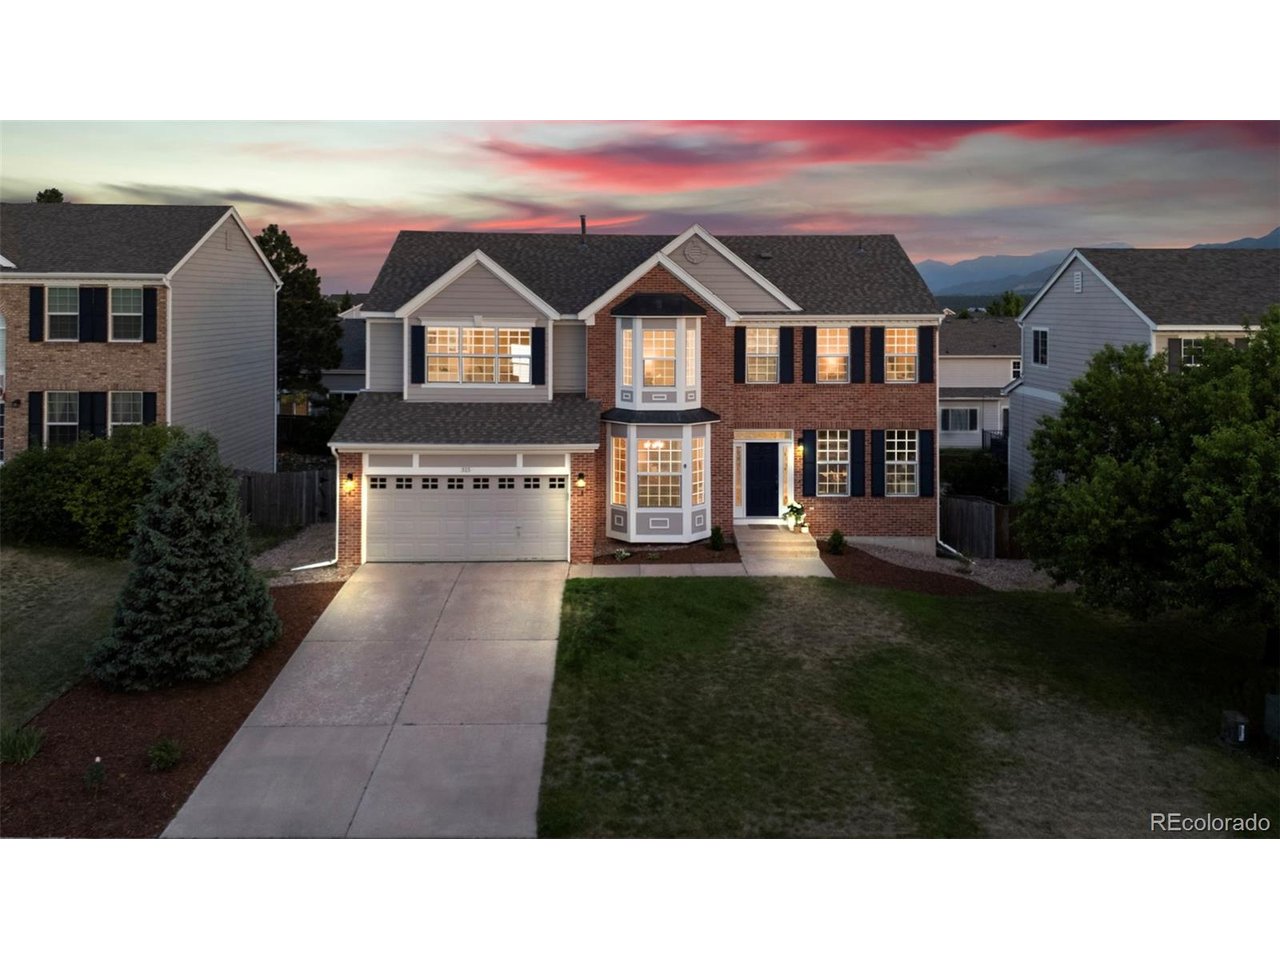
315 Sedona Dr, Colorado Springs, CO 80921
Falcons Nest · El Paso County
Key Facts
Description
Welcome to a home that truly has it all! Stunning updates, an incredible floor plan, and the perfect blend of style, comfort, and convenience! From the moment you step inside, you'll be captivated by soaring vaulted ceilings, walls of windows, and an abundance of natural light that fills every corner of the home with warmth and energy. The beautifully finished wood floors on the main level create a timeless, upscale feel, while fresh interior paint on the main and upper levels gives the entire home a bright, modern look. The open-concept layout is designed for the way you live today, offering effortless flow between the living spaces, making it ideal for everything from cozy evenings at home to hosting family and friends. Upstairs, you'll find the rare luxury of four bedrooms on one level, including an incredible primary retreat featuring a fully renovated spa-inspired ensuite bath that's sure to impress. Every detail has been thoughtfully updated to create a space you'll look forward to unwinding in every day. The walk-out basement expands your living space even further, offering endless possibilities for entertaining, a home gym, game room, media space, or guest accommodations while providing seamless access to the backyard. Location is the icing on the cake! Just minutes from fantastic shopping, restaurants, healthcare, parks, and everyday conveniences, you'll also enjoy easy access to hiking, biking, and everything that makes living in Colorado so special. Beautifully updated, exceptionally functional, and perfectly located. This is more than just a house. It's the one you've been waiting for.
Property Information
Property Type
Residential
Sub-Type
Single Family Residence
Year Built
1999
Living Area
4,270 sq ft
Lot Size
0.19 acres
Garage Spaces
2
Zoning
R-4
Days on Market
16
MLS® Listing#
8656825
Property Features
Appliances
Cooling
Heating
Basement
Parking
Fencing
Lot Features
Construction
Roof
Utilities
Sewer
Water Source
Rooms
- 17x16Upper
- 10x11Main
- Bedroom 218x9Basement
- Bedroom 313x11Upper
- Bedroom 411x11Upper
- Bedroom 510x11Upper
- Dining Room13x11Main
- Family Room28x17Basement
- Kitchen18x15Main
- Living Room22x18Main
Schools
- Elementary:
- Antelope Trails
- Middle:
- Discovery Canyon
- High:
- Discovery Canyon
Financial Details
HOA
None
Annual Taxes
$4,178
Tax year 2025
Directions
Showingtime or call showingtime center to schedule an appointment. Information is deemed reliable but not guaranteed. Buyers agent to verify all info presented. Call Tiffany 719-331-4811 with any questions.
Affordability Calculator
$140,000
Estimated monthly payment
$3,726/mo
Principal $560,000 · Est. interest $781,250 over 30 yrs
Neighborhood Market Statistics
How this home compares to active listings in Colorado Springs, CO
- $523,241
- Median Listing Price
- 65
- Median Days on Market
- 1,998
- Median Sq Ft
- $246
- Median Price / Sq Ft
- 5,983
- Active Listings
- This home’s price is 34% above the area median.
- Its price per sq ft is 33% below the area median.
Market statistics compiled from active EXIT Realty® and MLS listings in Colorado Springs, CO.
Location

Points of Interest in Colorado Springs, CO
Showing the Colorado Springs area map.
Nearby Schools
Antelope Trails Elementary School
Elementary · 1.2 mi away
Bear Creek Elementary School
Elementary · 2.0 mi away
Discovery Canyon School
Secondary · 2.1 mi away
The da Vinci Academy
Elementary · 2.4 mi away
Lewis-Palmer High School
Secondary · 3.0 mi away
Champions at Douglass Valley Elementary
Elementary · 3.7 mi away
Douglass Valley Elementary School
Elementary · 3.7 mi away
Hope Montessori Academy
Elementary · 3.7 mi away
Tca College Pathways
Secondary School · 3.9 mi away
The Classical Academy - East Campus
School · 3.9 mi away
Tca East Elementary
Elementary · 3.9 mi away
Little Sprouts Learning Center
School · 3.9 mi away
Monument Academy
School · 3.9 mi away
Grace Best Elementary School
Elementary · 4.1 mi away
St Peter Catholic
School · 4.1 mi away
Lewis-Palmer School District 38
Elementary · 4.1 mi away
Lewis Palmer Elementary School
Elementary · 4.2 mi away
Lewis Palmer Middle School
Secondary · 4.6 mi away
Air Academy High School
Secondary · 4.9 mi away
Prairie Winds Elementary School
Elementary · 5.1 mi away
Commute Calculator
Nearby Homes


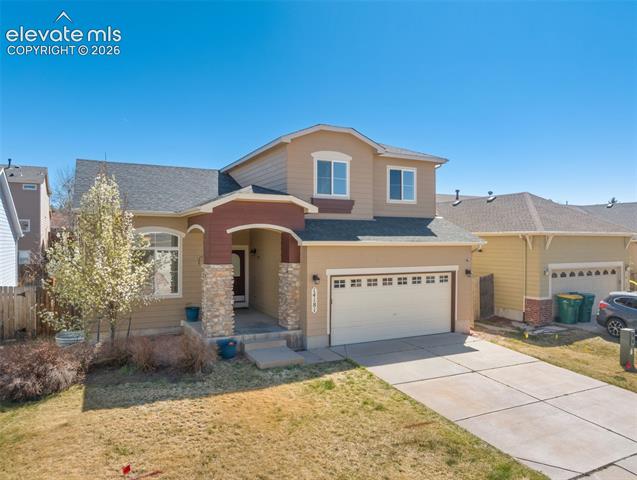
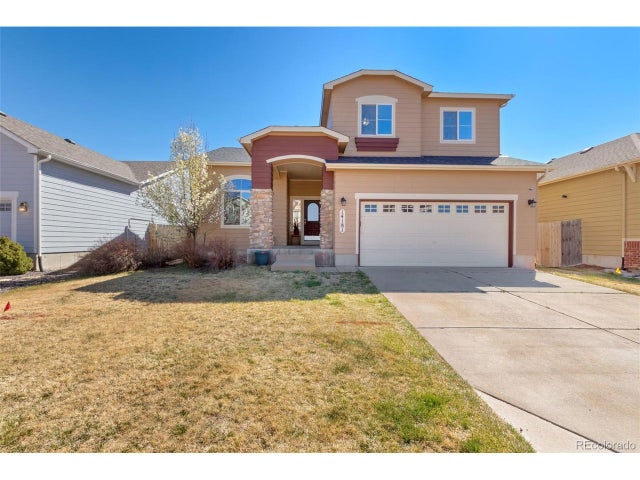
Similar Homes Nearby
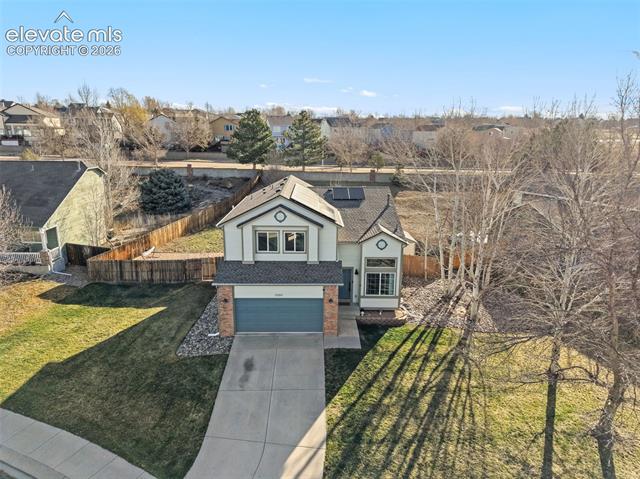



Similar Home Values
Comparable nearby listings and their asking prices.
| Address | Price | Beds | Baths | Sq Ft |
|---|---|---|---|---|
| 3205 Cowhand Drive, Colorado Springs, CO | $490,000 | 4 | 4 | 2,071 |
| 8756 Wolf Valley Drive, Colorado Springs, CO | $490,000 | 4 | 4 | 1,999 |
| 1446 E San Miguel St, Colorado Springs, CO | $490,000 | 6 | 4 | 2,830 |
| 3483 Mountainside Drive, Colorado Springs, CO | $490,000 | 4 | 4 | 2,941 |
| 8391 Hardwood Cir, Colorado Springs, CO | $490,000 | 4 | 3 | 2,636 |
| 4524 Villager Drive, Colorado Springs, CO | $490,000 | 5 | 3 | 4,521 |


