

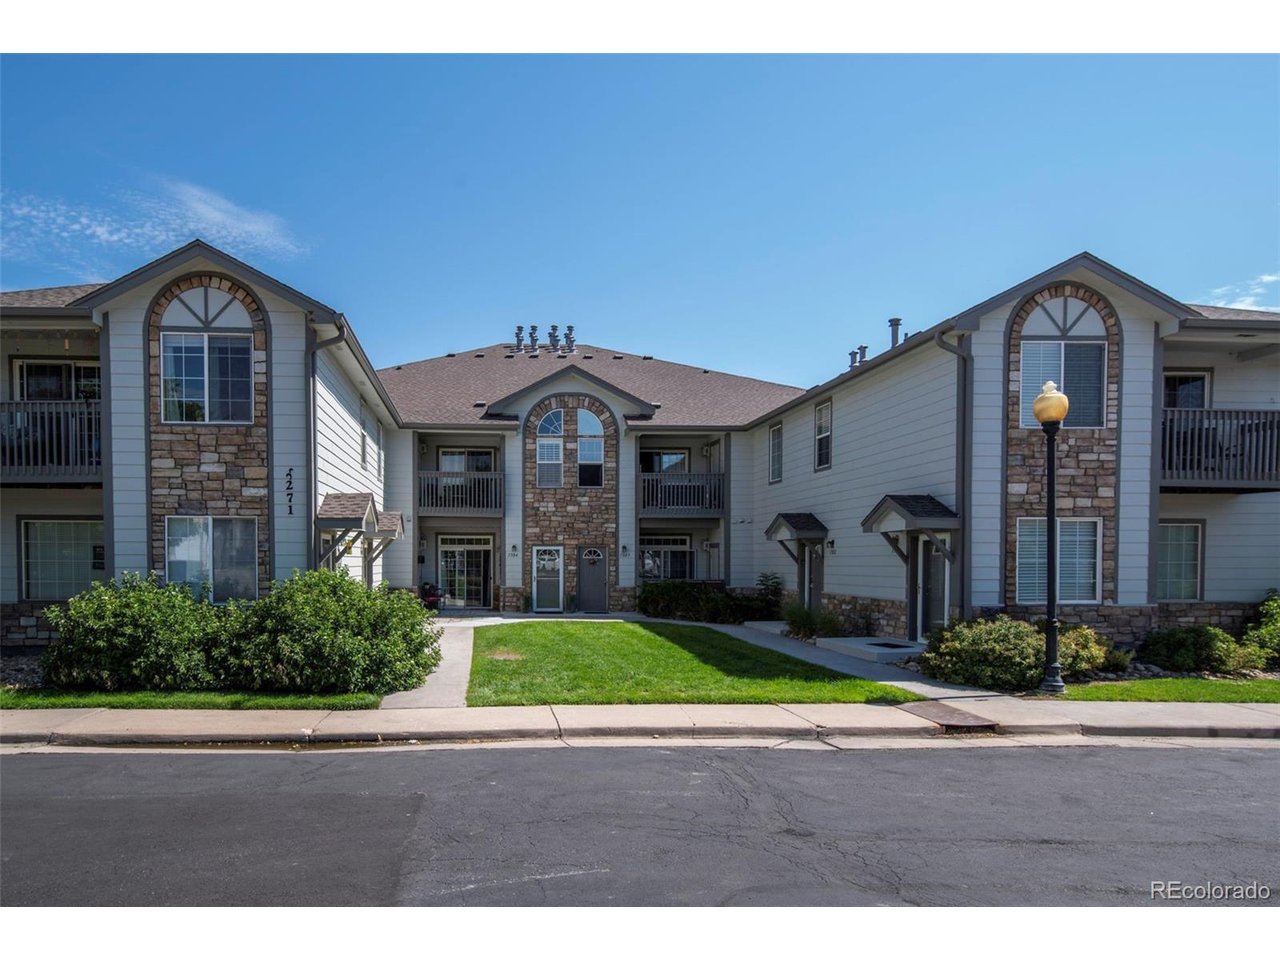
3271 E 103rd Pl 13-1308, Denver, CO 80229
Settlers Chase Crossing · Adams County
Key Facts
Description
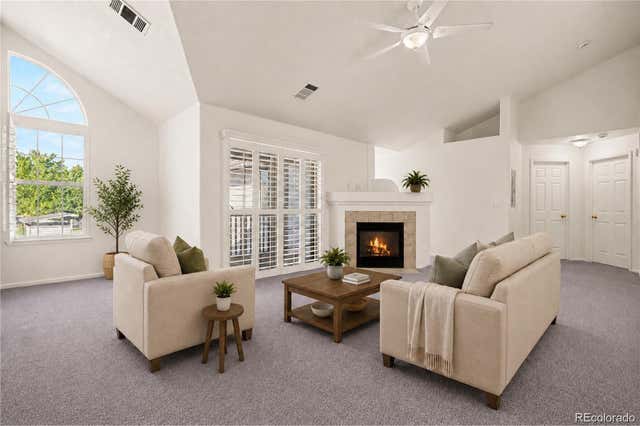
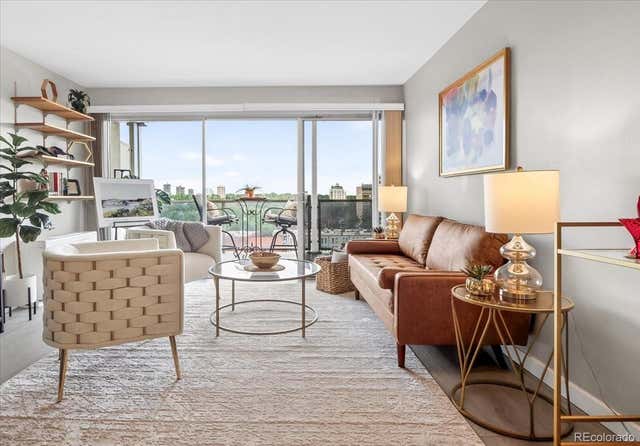
Looking for a condo with exciting new updates! This top-floor, two-bedroom, two-bath penthouse condo features brand-new quartz kitchen countertops, an undermount stainless-steel sink and a full suite of new stainless-steel appliances. A full-size stackable washer and dryer are also included. Inside, you'll find durable hard-surface flooring throughout and an open-concept living, dining, and kitchen area highlighted by vaulted ceilings and a cozy gas fireplace. Sliding glass doors lead to a private balcony, offering the perfect space to relax and enjoy peaceful outdoor living. Located within a gated community, the HOA provides access to the clubhouse, fitness center, and swimming pool and includes water and sewer service. Conveniently situated near shopping, dining, and everyday amenities in Thornton, this home is also close to public transportation, including the RTD FasTracks light rail network. With easy access to I-25 and approximately 30 minutes from Denver International Airport, commuting and travel are a breeze. This beautifully updated condo combines comfort, convenience, and an exceptional location-don't miss the opportunity to make it yours!
Property Information
Property Type
Residential
Sub-Type
Condominium
Style
Contemporary
Year Built
2002
Living Area
1,223 sq ft
Garage Spaces
1
Days on Market
1
MLS® Listing#
8696832
Property Features
Interior
Exterior
Appliances
Cooling
Heating
Fireplace
Parking
Construction
Roof
Windows
Security
Community
Utilities
Sewer
Water Source
Rooms
- Main
- Bedroom 2Main
- Dining RoomMain
- Great RoomMain
- KitchenMain
- LaundryMain
Schools
- Elementary:
- Explore
- Middle:
- Mapleton Expedition
- High:
- Mapleton Expedition
Financial Details
HOA
$494 / Monthly
Heritage, Crossings, Clubhouse & Colony Ridge Merg
Annual Taxes
$2,189
Tax year 2025
Directions
From 104th Avenue, south on Steele Street to the first left on 103rd Circle, past the swimming pool and left to the entry gates.
Affordability Calculator
$63,800
Estimated monthly payment
$1,698/mo
Principal $255,200 · Est. interest $356,027 over 30 yrs
Neighborhood Market Statistics
How this home compares to active listings in Denver, CO
- $526,901
- Median Listing Price
- 72
- Median Days on Market
- 1,334
- Median Sq Ft
- $369
- Median Price / Sq Ft
- 7,948
- Active Listings
- This home’s price is 39% below the area median.
- Its price per sq ft is 29% below the area median.
Market statistics compiled from active EXIT Realty® and MLS listings in Denver, CO.
Location

Points of Interest in Denver, CO
Showing the Denver area map.
Nearby Schools
Explore Pk-8
Elementary · 0.7 mi away
Riverdale Elementary School
Elementary · 1.1 mi away
Leroy Drive Elementary School
Elementary · 1.3 mi away
York International School
Secondary · 1.4 mi away
Cherry Drive Elementary School
Elementary · 1.5 mi away
Meadow Community School
Elementary · 1.6 mi away
Explore Elementary
Elementary · 1.6 mi away
Woodglen Elementary School
Elementary · 1.6 mi away
Northglenn Middle School
Secondary · 1.7 mi away
Mapleton Public Schools Welcome Center
School · 1.7 mi away
Explore Elementary at Bertha Heid
Elementary · 1.8 mi away
Achieve Academy
School · 1.8 mi away
Gethsemane Lutheran Church
School · 1.8 mi away
Skyview Academy High School
Secondary · 1.9 mi away
Hulstrom K-8: School for Advanced and Gifted Learners
Elementary · 1.9 mi away
Wyco Drive Elementary School
Elementary · 1.9 mi away
Hulstrom Options K-8 School
Secondary · 1.9 mi away
North Valley School
Secondary · 1.9 mi away
Clayton Partnership School
Elementary · 1.9 mi away
Mapleton Expeditionary School of the Arts
Secondary · 1.9 mi away
Commute Calculator
Nearby Homes

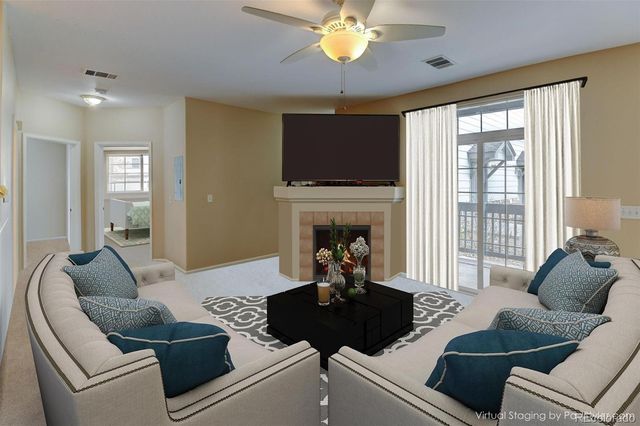
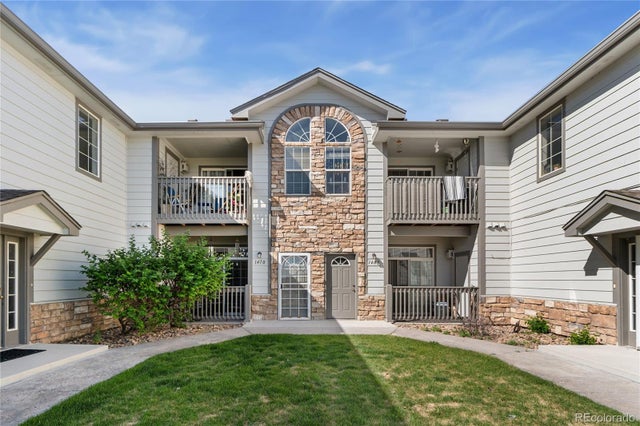
Similar Homes Nearby

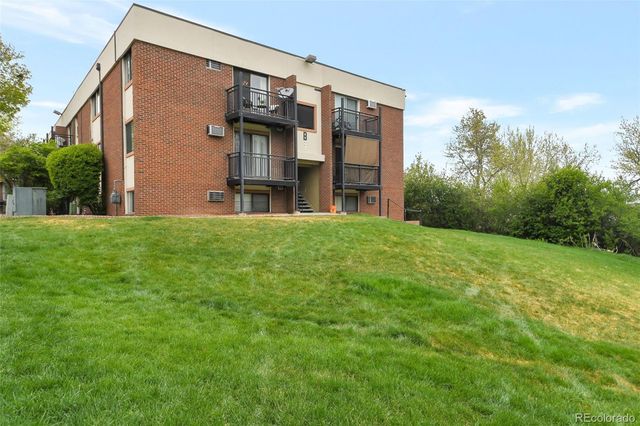
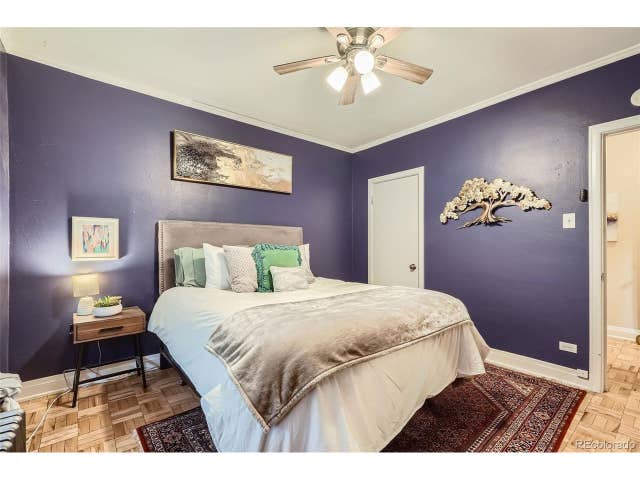


Similar Home Values
Comparable nearby listings and their asking prices.
| Address | Price | Beds | Baths | Sq Ft |
|---|---|---|---|---|
| 5995 W Hampden Ave B-18, Denver, CO | $223,500 | 2 | 1 | 833 |
| 5995 W Hampden Avenue 18, Denver, CO | $223,500 | 2 | 1 | 833 |
| 963 N Logan St 11, Denver, CO | $224,000 | 1 | 1 | 865 |
| 888 N Logan St 10D, Denver, CO | $224,000 | 1 | 1 | 608 |
| 963 N Logan Street 11, Denver, CO | $224,000 | 1 | 1 | 865 |
| 888 N Logan Street 10D, Denver, CO | $224,000 | 1 | 1 | 608 |


