

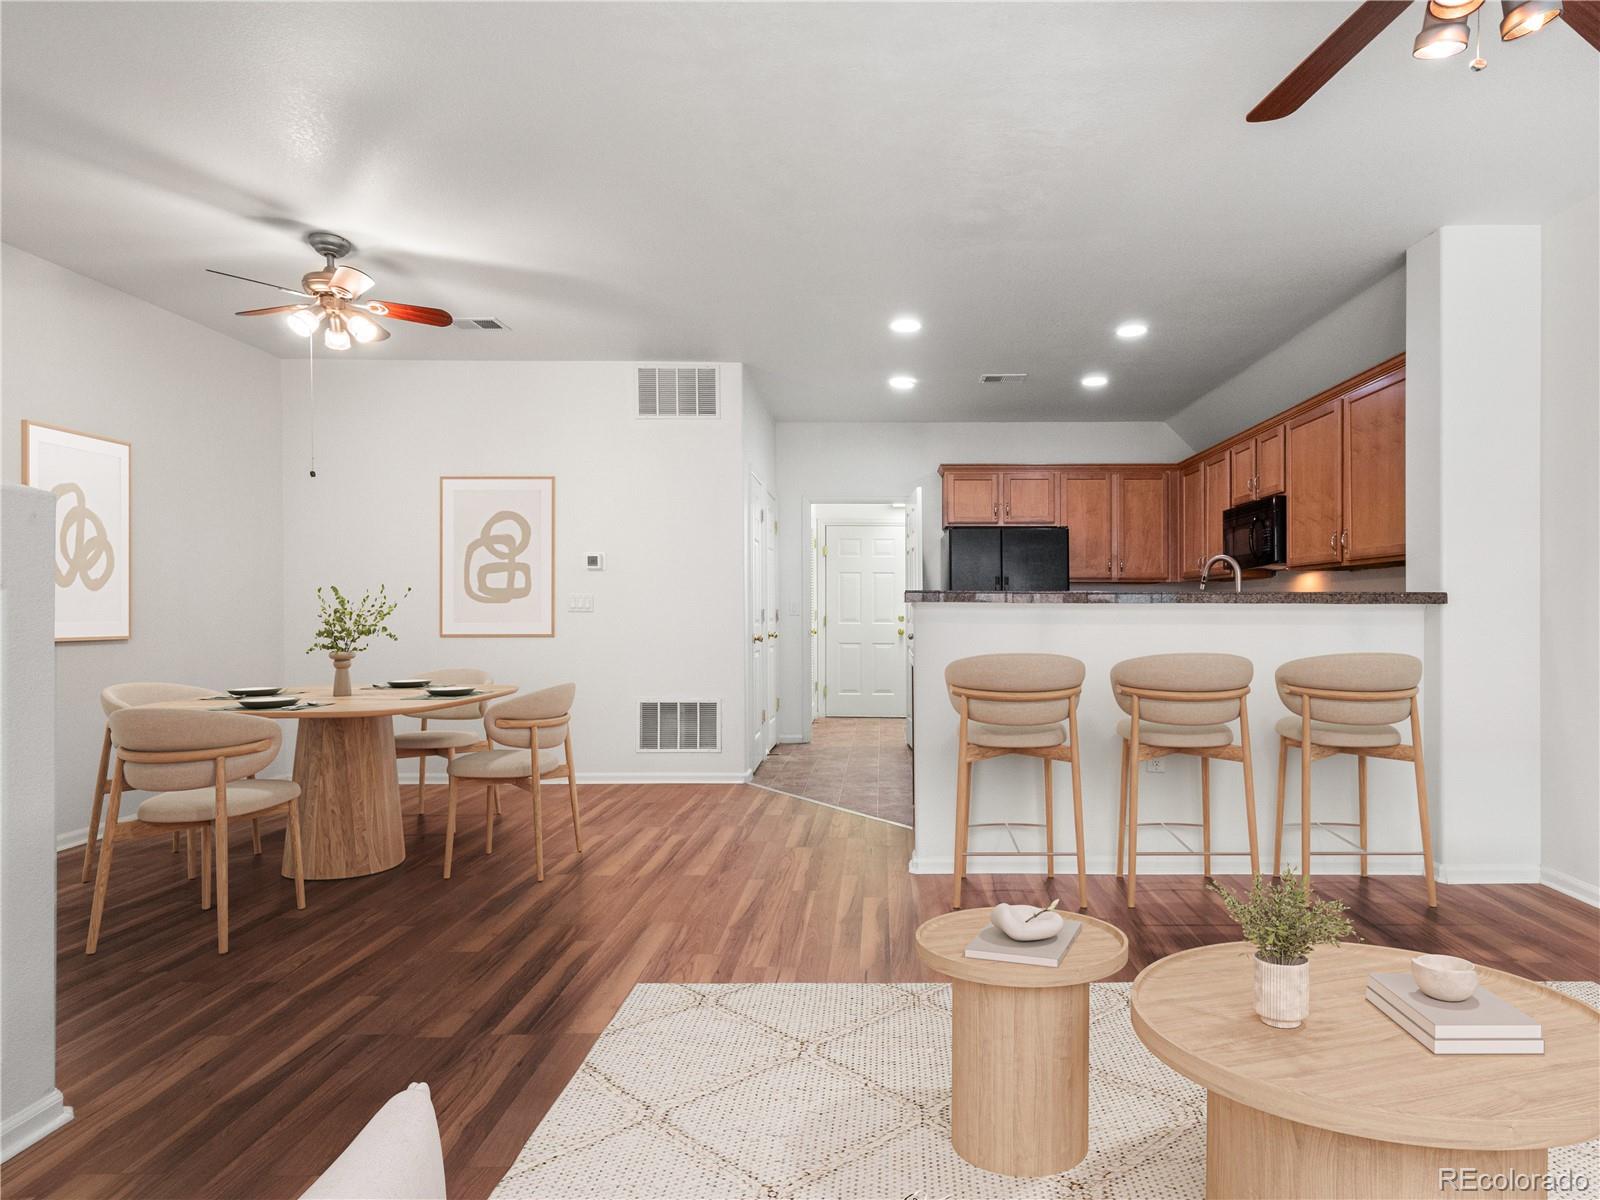
7777 E 23rd Avenue 1303, Denver, CO 80238
Central Park · Denver County
Key Facts
Description
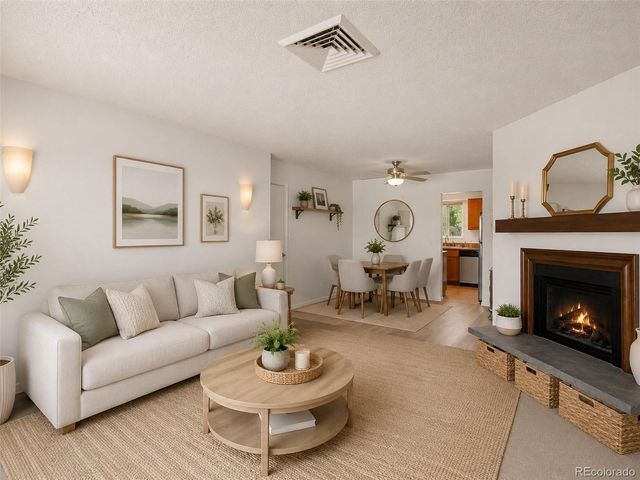
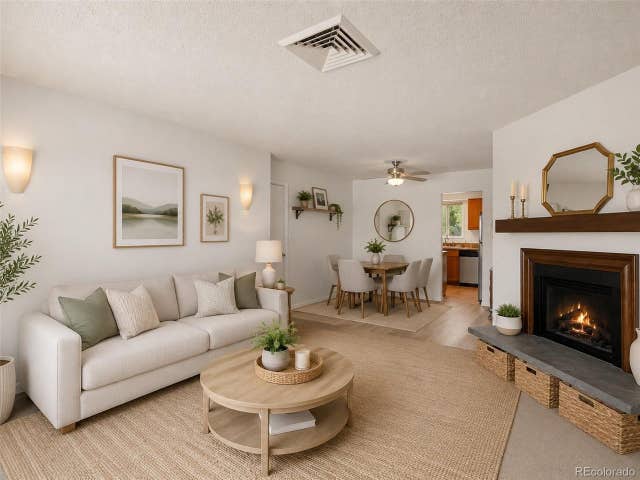
**Condo back on the market, the previous buyer was contingent on the sale of their home and their place fell apart at the last minute, come get this great deal!!** Steps from parks, trails, and Stanley Marketplace, this beautifully updated ground level 2-bed, 2-bath condo is a perfect blend of serenity and lifestyle. Brand-new interior paint create a clean, modern backdrop for enjoyable everyday living. Single-level design with an open floorplan offers an inviting experience from the moment you arrive. A gas fireplace anchors the living area for cozy evenings, while forced-air heat and central A/C ensure year-round comfort. The kitchen features an eat-in layout with pantry and dining area, while in-unit laundry adds everyday ease. The spacious private primary suite includes an en-suite 3/4 bath and ample room for a king-size bed. The second bedroom offers flexibility for guests, a roommate, or a home office, and is complemented by a second full bath across the hall. A covered, east-facing patio is perfect for relaxing and grilling out, and the attached 2-car tandem garage provides secure parking and excellent storage for bikes and gear. Enjoy walkable access to multiple parks, a nearby dog park, neighborhood pools, and Central Park’s vibrant shops, dining, and recreation—plus the Greenway Trail for uninterrupted green space and miles of connected paths right outside your door. Experience low-maintenance living.
Property Information
Property Type
Residential
Sub-Type
Condominium
Year Built
2004
Living Area
1,047 sq ft
Garage Spaces
2
Parking Spaces
2
Ownership
Estate
Zoning
R-MU-20
Days on Market
82
MLS® Listing#
8750838
Property Features
Interior
Appliances
Cooling
Heating
Flooring
Parking
Laundry
Patio
Lot Features
Construction
Roof
Windows
Sewer
Water Source
Rooms
- Main
- Main
- BedroomMain
- BedroomMain
- Dining Room
- Kitchen
- Living Room
Schools
- Elementary:
- Hallett Academy
- Middle:
- McAuliffe International
- High:
- Venture Prep School
Financial Details
HOA
$441 / Monthly
Mansion Park at Stapleton HOA/Goodwin & Co
Annual Taxes
$2,916
Tax year 2024
Parcel Number
1332-37-014
Affordability Calculator
$75,000
Estimated monthly payment
$1,996/mo
Principal $300,000 · Est. interest $418,527 over 30 yrs
Neighborhood Market Statistics
How this home compares to active listings in Denver, CO
- $526,901
- Median Listing Price
- 72
- Median Days on Market
- 1,334
- Median Sq Ft
- $369
- Median Price / Sq Ft
- 7,948
- Active Listings
- This home’s price is 29% below the area median.
- Its price per sq ft is 3% below the area median.
Market statistics compiled from active EXIT Realty® and MLS listings in Denver, CO.
Location

Points of Interest in Denver, CO
Showing the Denver area map.
Nearby Schools
Primrose Schools
Elementary · 0.2 mi away
Ashley Elementary School
Elementary · 0.4 mi away
Piano Studio of Ann Markey NCTM
School · 0.4 mi away
DSST: Montview Middle School
Secondary · 0.4 mi away
Denver School of the Arts
Secondary · 0.5 mi away
Westerly Creek Elementary Pta
Elementary · 0.7 mi away
Odyssey School of Denver
Elementary · 0.8 mi away
Philips Elementary School
Elementary · 0.8 mi away
William Roberts School
Elementary · 0.8 mi away
Denver Discovery School
Secondary · 0.9 mi away
Swigert-McAuliffe International Ece-8
Elementary · 0.9 mi away
Montessori Children's House of Denver
Elementary · 0.9 mi away
DSST Public School
School · 1.0 mi away
Goddard School
School · 1.2 mi away
St James School
School · 1.2 mi away
Hallett Academy
School · 1.2 mi away
New Legacy Charter School
Secondary · 1.2 mi away
Venture Prep
School · 1.3 mi away
Smiley Middle School
Secondary · 1.3 mi away
Boston K-8 School
Elementary · 1.3 mi away
Commute Calculator
Nearby Homes


Similar Homes Nearby
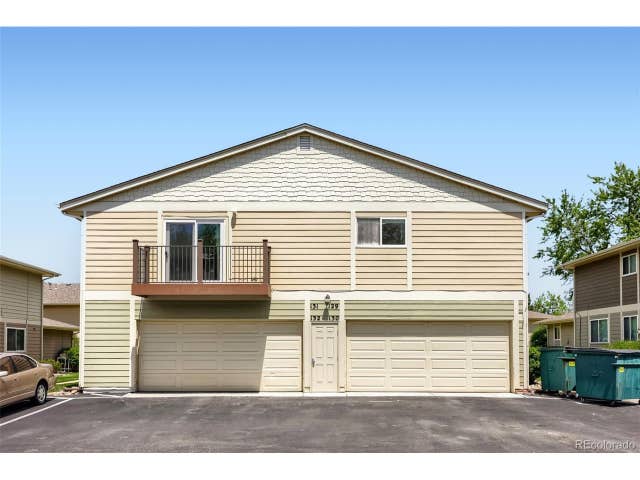

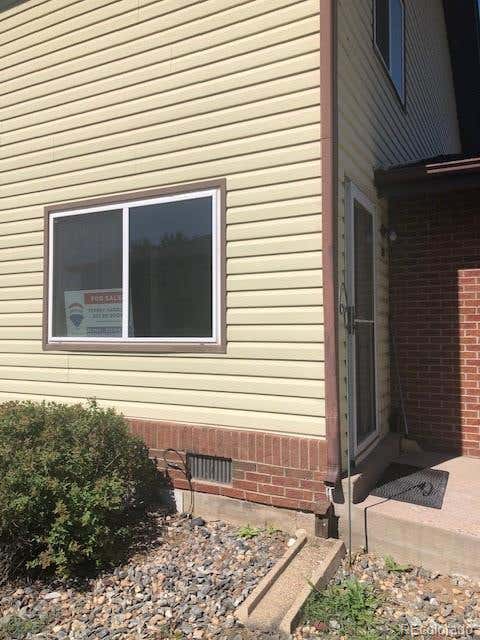
Similar Home Values
Comparable nearby listings and their asking prices.
| Address | Price | Beds | Baths | Sq Ft |
|---|---|---|---|---|
| 6650 E Arizona Ave 132, Denver, CO | $262,500 | 1 | 1 | 861 |
| 6650 E Arizona Avenue 132, Denver, CO | $262,500 | 1 | 1 | 861 |
| 3355 S Flower Street 139, Denver, CO | $262,500 | 2 | 1 | 944 |
| 3355 S Flower St 139, Denver, CO | $262,500 | 2 | 1 | 944 |
| 3825 S Monaco Parkway 212, Denver, CO | $264,900 | 3 | 2 | 1,323 |
| 3825 S Monaco Pkwy 212, Denver, CO | $264,900 | 3 | 2 | 1,323 |
Moving Cost Estimate
EXIT Agents in Denver


Listing Courtesy: RE/MAX of Cherry Creek - leo@rowenrealty.com,303-521-0360
This publication is designed to provide information with regard to the subject matter covered. It is displayed with the understanding that the publisher and authors are not engaged in rendering real estate, legal, accounting, tax, or other professional services and that the publisher and authors are not offering such advice in this publication. If real estate, legal, or other expert assistance is required, the services of a competent, professional person should be sought. The information contained in this publication is subject to change without notice. METROLIST, INC., DBA RECOLORADO MAKES NO WARRANTY OF ANY KIND WITH REGARD TO THIS MATERIAL, INCLUDING, BUT NOT LIMITED TO, THE IMPLIED WARRANTIES OF MERCHANTABILITY AND FITNESS FOR A PARTICULAR PURPOSE. METROLIST, INC., DBA RECOLORADO SHALL NOT BE LIABLE FOR ERRORS CONTAINED HEREIN OR FOR ANY DAMAGES IN CONNECTION WITH THE FURNISHING, PERFORMANCE, OR USE OF THIS MATERIAL.
PUBLISHER'S NOTICE: All real estate advertised herein is subject to the Federal Fair Housing Act and the Colorado Fair Housing Act, which Acts make it illegal to make or publish any advertisement that indicates any preference, limitation, or discrimination based on race, color, religion, sex, handicap, familial status, or national origin.
METROLIST, INC., DBA RECOLORADO will not knowingly accept any advertising for real estate that is in violation of the law. All persons are hereby informed that all dwellings advertised are available on an equal opportunity basis.
Licensed in the state of Colorado
Data Terms of Use
The information contained in this publication is subject to change without notice. METROLIST, INC. MAKES NO WARRANTY OF ANY KIND WITH REGARD TO THIS MATERIAL, INCLUDING, BUT NOT LIMITED TO, THE IMPLIED WARRANTIES OF MERCHANTABILITY AND FITNESS FOR A PARTICULAR PURPOSE. METROLIST, INC. SHALL NOT BE LIABLE FOR ERRORS CONTAINED HEREIN OR FOR ANY DAMAGES IN CONNECTION WITH THE FURNISHING, PERFORMANCE, OR USE OF THIS MATERIAL.
 PUBLISHER'S NOTICE: All real estate advertised herein is subject to the Federal Fair Housing Act and the Colorado Fair Housing Act, which Acts make it illegal to make or publish any advertisement that indicates any preference, limitation, or discrimination based on race, color, religion, sex, handicap, familial status, or national origin.
METROLIST, INC. will not knowingly accept any advertising for real estate that is in violation of the law. All persons are hereby informed that all dwellings advertised are available on an equal opportunity basis.
©2017 METROLIST, INC. All Rights Reserved 7100 E. Belleview Ave. #110 Greenwood Village, CO 80111 USA
ALL RIGHTS RESERVED WORLDWIDE. No part of this publication may be reproduced, adapted, translated, stored in a retrieval system or transmitted in any form or by any means, electronic, mechanical, photocopying, recording, or otherwise, without the prior written permission of the publisher. The information contained herein including but not limited to all text, photographs, digital images, virtual tours, may be seeded and monitored for protection and tracking.