

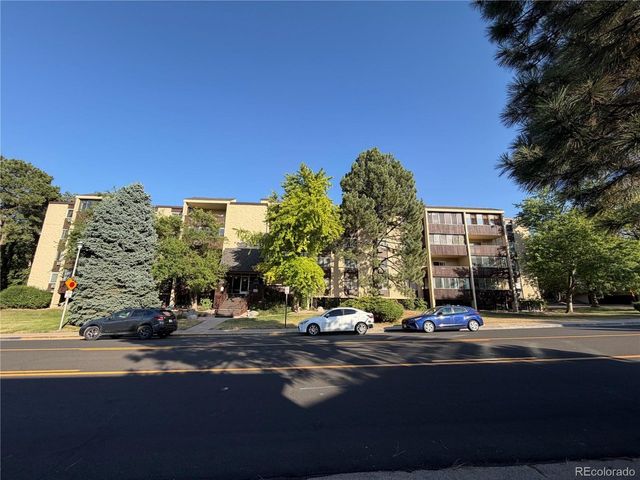
7005 E Girard Avenue A, Denver, CO 80224
Three Fountains · Denver County
Key Facts
Description
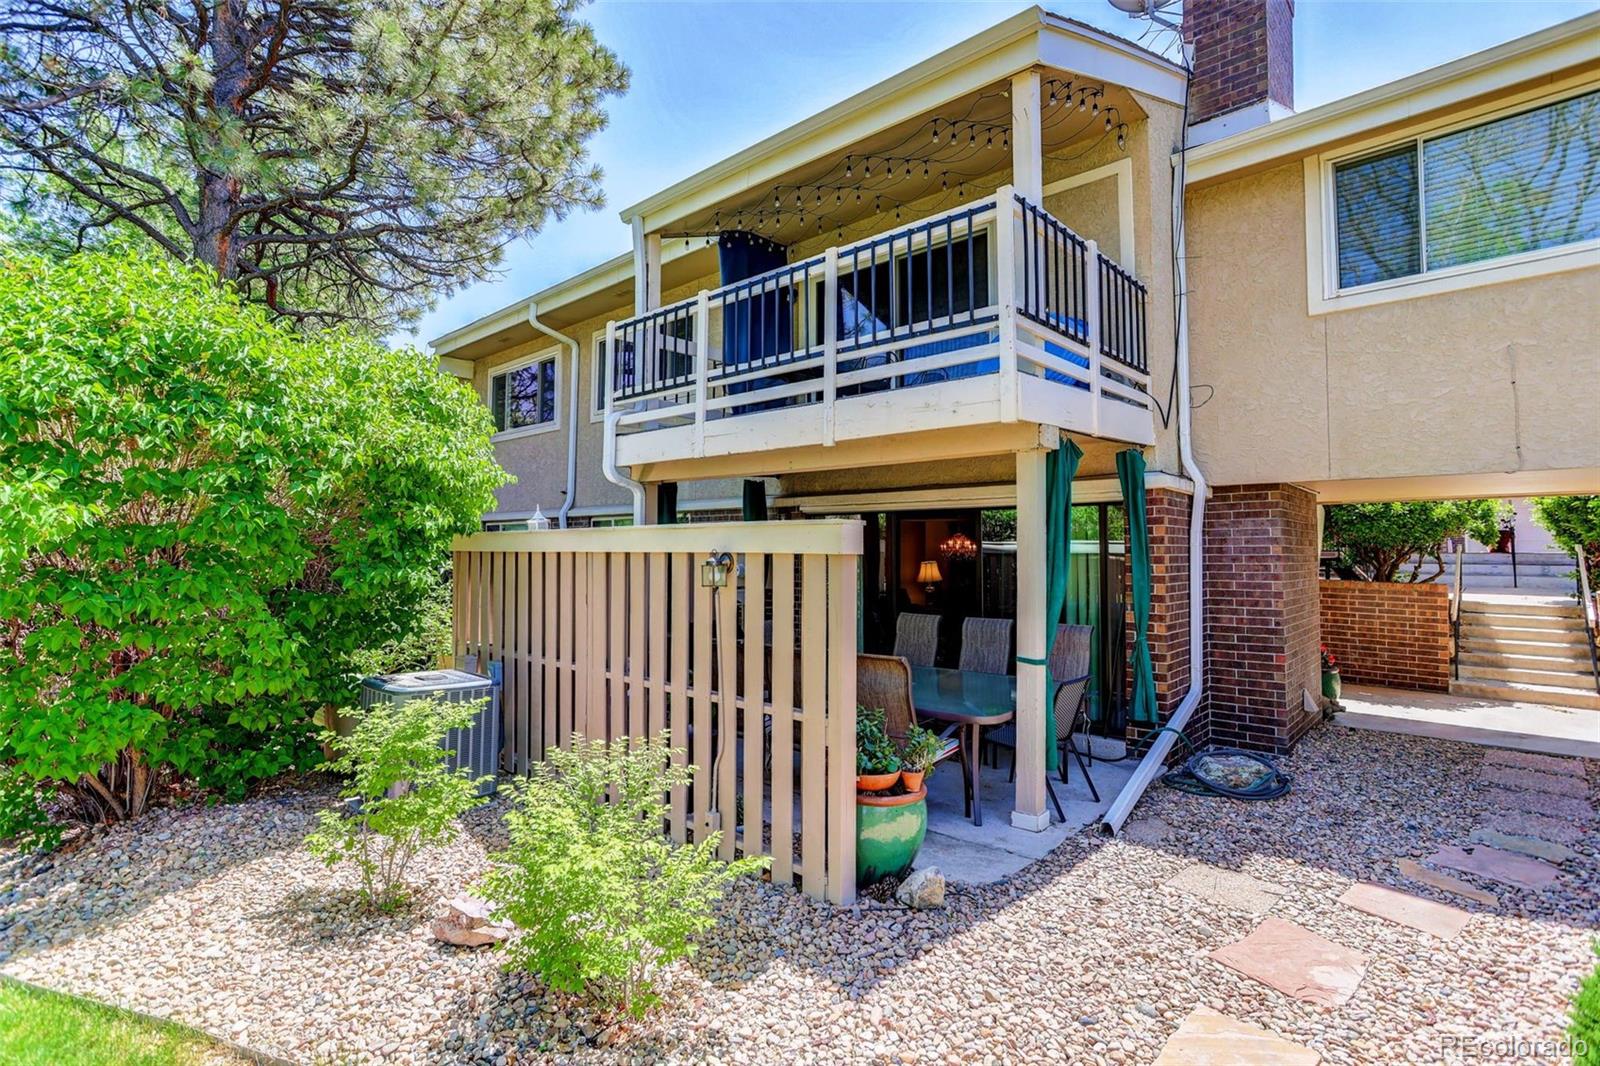
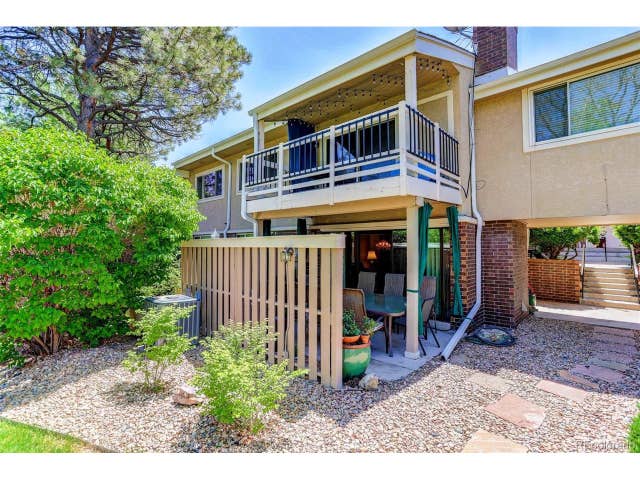
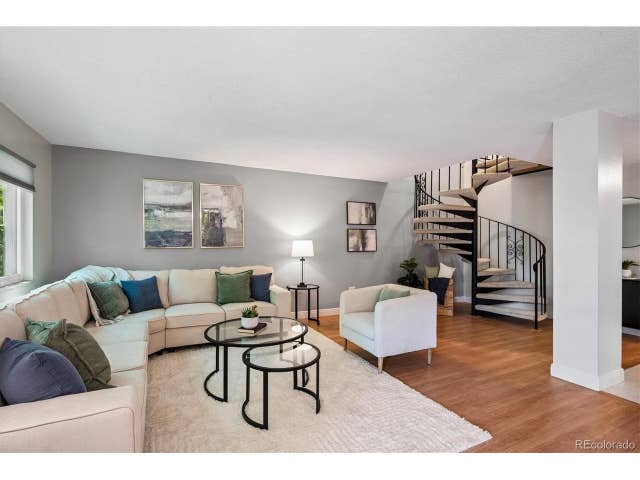
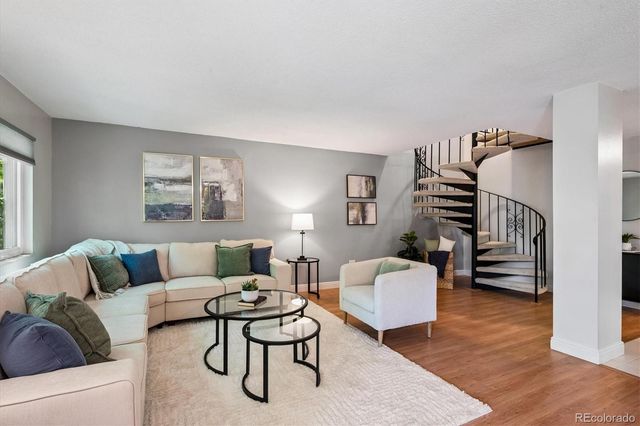
Welcome to easy, low-maintenance living in this beautifully updated ground-floor condo at 7005 E Girard Ave #A in Denver. Offering 2 bedrooms, 2 bathrooms, and an expansive 1,545 square feet, this well-maintained home combines comfort, convenience, and thoughtful updates throughout. Step inside to find a spacious and inviting layout, highlighted by a remodeled kitchen featuring modern finishes, updated cabinetry, and ample workspace—perfect for both everyday living and entertaining. The open living and dining areas flow seamlessly, centered around a cozy gas fireplace that adds warmth and charm to the space. Both bedrooms are generously sized, including a comfortable primary suite with its own private bath. Recent updates throughout the home create a fresh, move-in-ready feel while maintaining a sense of style and comfort. Enjoy indoor-outdoor living with a spacious private patio that backs directly to a peaceful greenbelt—offering added privacy, scenic views, and a tranquil setting to relax or entertain year-round. The attached 2-car garage provides convenience and additional storage, a rare find for condo living. Ideally located close to shopping, dining, parks, and major commuter routes, this home offers the perfect balance of quiet living and urban accessibility. Whether you're looking for a primary residence or a lock-and-leave lifestyle, this property delivers comfort, convenience, and value in one exceptional package.
Property Information
Property Type
Residential
Sub-Type
Condominium
Style
Contemporary
Year Built
1972
Living Area
1,545 sq ft
Garage Spaces
2
Parking Spaces
2
Ownership
Individual
Zoning
R-2
Days on Market
4
MLS® Listing#
8908545
Property Features
Interior
Appliances
Cooling
Heating
Flooring
Fireplace
Parking
Laundry
Patio
Construction
Foundation
Roof
Windows
Utilities
Sewer
Water Source
Rooms
- 5 x 9Main
- 5 x 9Main
- Bedroom12 x 18Main
- Bedroom11 x 12Main
- Dining Room11 x 11Main
- Kitchen8 x 18Main
- Laundry8 x 5Main
- Living Room15 x 17Main
Schools
- Elementary:
- Holm
- Middle:
- Hamilton
- High:
- Thomas Jefferson
Financial Details
HOA
$600 / Monthly
Three Fountains
Annual Taxes
$2,055
Tax year 2024
Parcel Number
6324-20-372
Directions
From Girard Avenue turn into Lane nine come to the end of the lane and park at the visitor slots on the left-hand side. Come through the breezeway down two flights of stairs and it's the first condo on the right.
Affordability Calculator
$70,000
Estimated monthly payment
$1,863/mo
Principal $280,000 · Est. interest $390,625 over 30 yrs
Neighborhood Market Statistics
How this home compares to active listings in Denver, CO
- $528,534
- Median Listing Price
- 79
- Median Days on Market
- 1,306
- Median Sq Ft
- $373
- Median Price / Sq Ft
- 8,088
- Active Listings
- This home’s price is 34% below the area median.
- Its price per sq ft is 39% below the area median.
Market statistics compiled from active EXIT Realty® and MLS listings in Denver, CO.
Location

Points of Interest in Denver, CO
Showing the Denver area map.
Nearby Schools
Holly Ridge Primary
Elementary · 0.4 mi away
Southmoor Elementary School
Elementary · 0.6 mi away
Holm Elementary School
Elementary · 0.8 mi away
Holly Hills Elementary School
Elementary · 0.8 mi away
Hamilton Middle School
Secondary · 0.8 mi away
Thomas Jefferson High School
Secondary · 1.0 mi away
Samuels Elementary School
Elementary · 1.2 mi away
University Hills Lutheran Church
School · 1.3 mi away
The Rise School of Denver
Elementary · 1.3 mi away
Bradley International School
Elementary · 1.3 mi away
Colorado Media School
Secondary · 1.4 mi away
Piano Arts School
School · 1.4 mi away
Thrive - Plum Hill
School · 1.4 mi away
Denver Jewish Day School
Secondary · 1.5 mi away
Rocky Mountain Prep
School · 1.6 mi away
University Hills Kindercare
School · 1.9 mi away
Joe Shoemaker School
Elementary · 2.1 mi away
Cherry Creek School
School · 2.1 mi away
Primrose Schools
Elementary · 2.2 mi away
Colorado International School
Secondary · 2.2 mi away
Commute Calculator
Nearby Homes


Moving Cost Estimate
EXIT Agents in Denver


Listing Courtesy: Coldwell Banker Realty 28 - VICKI.WIMBERLY@CBREALTY.com,303-210-8577
This publication is designed to provide information with regard to the subject matter covered. It is displayed with the understanding that the publisher and authors are not engaged in rendering real estate, legal, accounting, tax, or other professional services and that the publisher and authors are not offering such advice in this publication. If real estate, legal, or other expert assistance is required, the services of a competent, professional person should be sought. The information contained in this publication is subject to change without notice. METROLIST, INC., DBA RECOLORADO MAKES NO WARRANTY OF ANY KIND WITH REGARD TO THIS MATERIAL, INCLUDING, BUT NOT LIMITED TO, THE IMPLIED WARRANTIES OF MERCHANTABILITY AND FITNESS FOR A PARTICULAR PURPOSE. METROLIST, INC., DBA RECOLORADO SHALL NOT BE LIABLE FOR ERRORS CONTAINED HEREIN OR FOR ANY DAMAGES IN CONNECTION WITH THE FURNISHING, PERFORMANCE, OR USE OF THIS MATERIAL.
PUBLISHER'S NOTICE: All real estate advertised herein is subject to the Federal Fair Housing Act and the Colorado Fair Housing Act, which Acts make it illegal to make or publish any advertisement that indicates any preference, limitation, or discrimination based on race, color, religion, sex, handicap, familial status, or national origin.
METROLIST, INC., DBA RECOLORADO will not knowingly accept any advertising for real estate that is in violation of the law. All persons are hereby informed that all dwellings advertised are available on an equal opportunity basis.
Licensed in the state of Colorado
Data Terms of Use
The information contained in this publication is subject to change without notice. METROLIST, INC. MAKES NO WARRANTY OF ANY KIND WITH REGARD TO THIS MATERIAL, INCLUDING, BUT NOT LIMITED TO, THE IMPLIED WARRANTIES OF MERCHANTABILITY AND FITNESS FOR A PARTICULAR PURPOSE. METROLIST, INC. SHALL NOT BE LIABLE FOR ERRORS CONTAINED HEREIN OR FOR ANY DAMAGES IN CONNECTION WITH THE FURNISHING, PERFORMANCE, OR USE OF THIS MATERIAL.
 PUBLISHER'S NOTICE: All real estate advertised herein is subject to the Federal Fair Housing Act and the Colorado Fair Housing Act, which Acts make it illegal to make or publish any advertisement that indicates any preference, limitation, or discrimination based on race, color, religion, sex, handicap, familial status, or national origin.
METROLIST, INC. will not knowingly accept any advertising for real estate that is in violation of the law. All persons are hereby informed that all dwellings advertised are available on an equal opportunity basis.
©2017 METROLIST, INC. All Rights Reserved 7100 E. Belleview Ave. #110 Greenwood Village, CO 80111 USA
ALL RIGHTS RESERVED WORLDWIDE. No part of this publication may be reproduced, adapted, translated, stored in a retrieval system or transmitted in any form or by any means, electronic, mechanical, photocopying, recording, or otherwise, without the prior written permission of the publisher. The information contained herein including but not limited to all text, photographs, digital images, virtual tours, may be seeded and monitored for protection and tracking.