

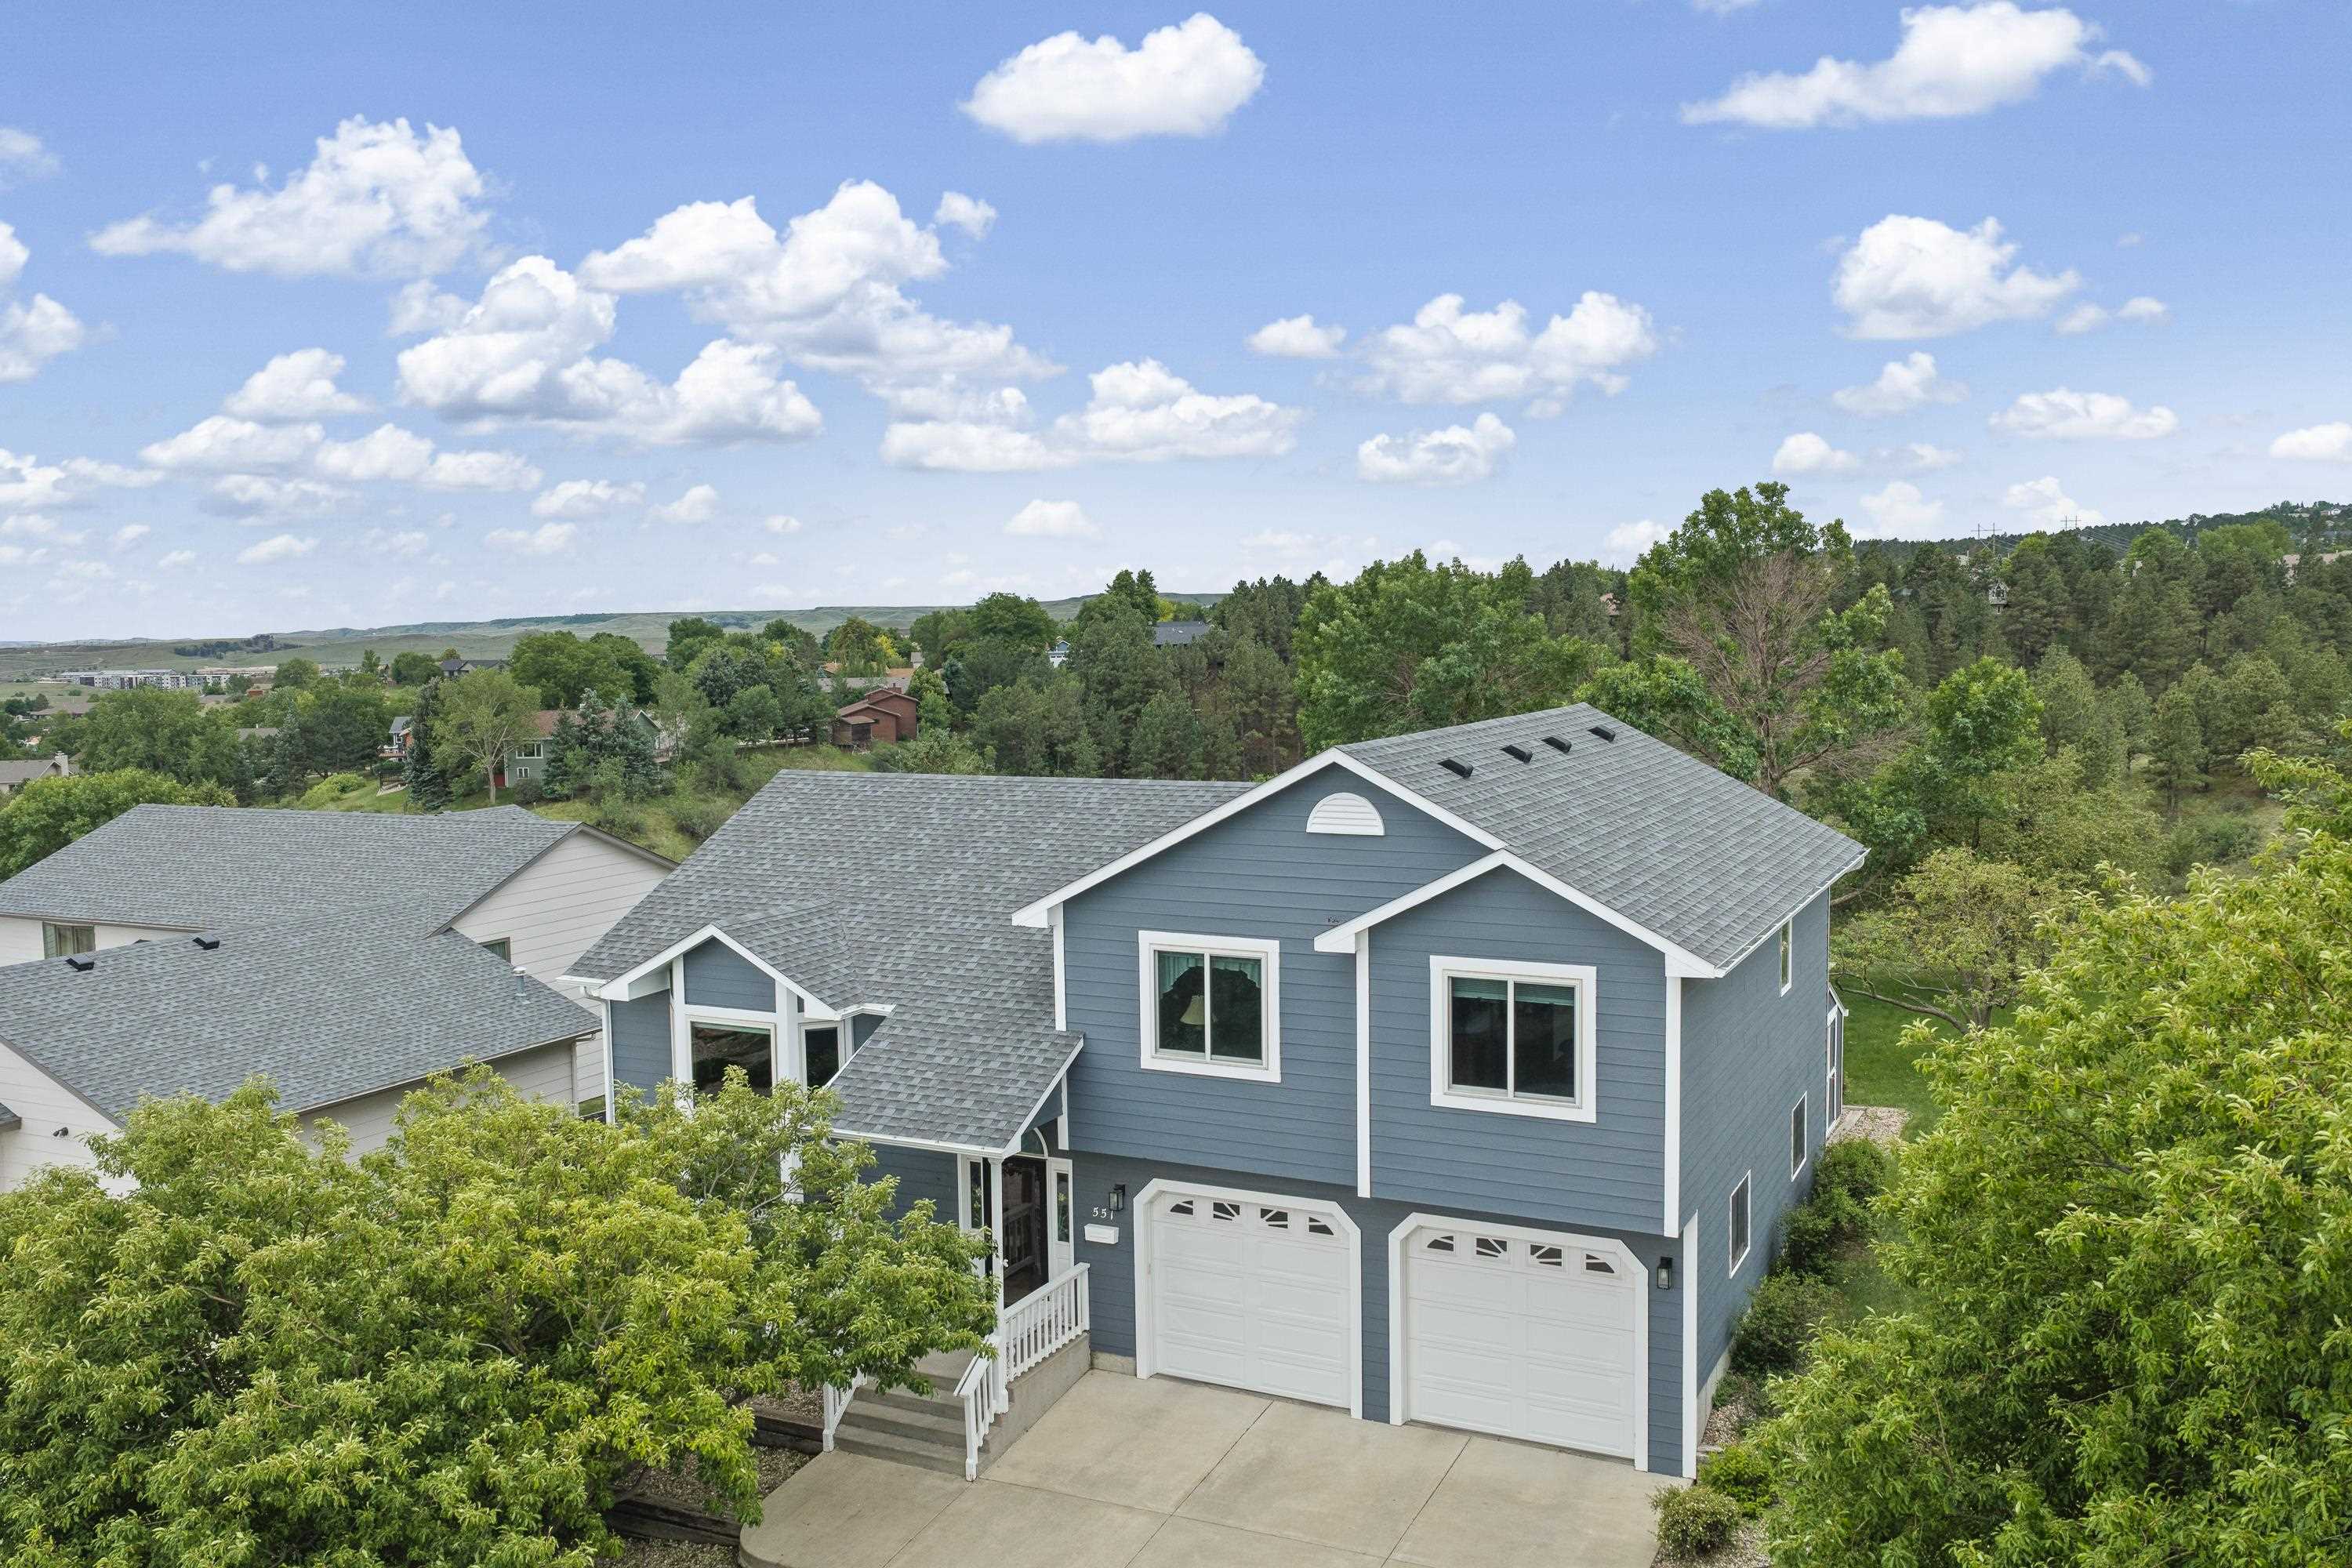
551 Fox Run Drive, Rapid City, SD 57701
Fox Run Subdivision · Pennington County
Key Facts
Description
Listed by Alisha Godbey, NavX Realty 605-440-7350. Welcome to this inviting home in the highly sought-after Fox Run neighborhood, where comfort, privacy, and peaceful surroundings come together. Vaulted ceilings, expansive windows, and an abundance of natural light create a warm, welcoming atmosphere throughout the open-concept main living area. The kitchen offers abundant oak cabinetry, generous counter space, stainless steel appliances, a pantry, and seamless access to the dining area and covered deck overlooking mature trees—an ideal setting for morning coffee or evening gatherings. Designed for both everyday living and entertaining, the thoughtfully planned floor plan features beautiful hickory stairs, three bedrooms, three bathrooms, multiple living areas, and a spacious primary suite with an en-suite bath and ample closet space. The walk-out lower level offers a comfortable family room centered around a cozy gas fireplace, creating the perfect place to relax while providing direct access to the covered patio and private backyard. Step outside to discover one of this home's most exceptional features. Whether you're enjoying the peaceful views from the covered upper deck or relaxing beneath it on the covered patio, the beautifully landscaped backyard backs to a picturesque wooded ravine, offering a rare sense of privacy and tranquility. A brand-new roof and gutters, recently installed, provide added value and peace of mind, allowing you to move in and enjoy the home whi
Property Information
Property Type
Residential
Sub-Type
Single Family Residence
Style
Split Foyer
Year Built
1992
Living Area
2,328 sq ft
Lot Size
0.38 acres
MLS® Listing#
89266
Property Features
Interior
Exterior
Appliances
Cooling
Heating
Flooring
Fireplace
Basement
Parking
Laundry
Patio
Construction
Roof
Security
Other Structures
Schools
- District:
- Rapid City
Directions
From downtown Rapid City, head south on Mt. Rushmore Road (US-16) to Catron Boulevard. Turn right on Catron Boulevard, then left onto Sheridan Lake Road. Turn right onto Fox Run Drive and continue to
Affordability Calculator
$113,000
Estimated monthly payment
$3,007/mo
Principal $452,000 · Est. interest $630,580 over 30 yrs
Neighborhood Market Statistics
How this home compares to active listings in Rapid City, SD
- $409,554
- Median Listing Price
- 50
- Median Days on Market
- 1,900
- Median Sq Ft
- $231
- Median Price / Sq Ft
- 603
- Active Listings
- This home’s price is 38% above the area median.
- Its price per sq ft is 5% above the area median.
Market statistics compiled from active EXIT Realty® and MLS listings in Rapid City, SD.
Location

Points of Interest in Rapid City, SD
Showing the Rapid City area map.
Nearby Schools
Grandview Elementary School
Elementary · 0.6 mi away
St Thomas More High School
Secondary · 0.6 mi away
St Elizabeth Seton School
School · 0.6 mi away
Rapid City Catholic School System
School · 0.6 mi away
South Park Elementary School
Elementary · 1.0 mi away
South Middle School
Secondary · 1.0 mi away
Zion Lutheran School
School · 1.2 mi away
Robbinsdale Elementary
Elementary · 1.3 mi away
Calvary Christian School
School · 1.3 mi away
Woodrow Wilson Elementary - 17
Elementary · 1.4 mi away
Dakota Middle School
School · 1.8 mi away
Rapid City High School
Secondary · 1.8 mi away
Banana Bunch Children's Learning Center
School · 1.8 mi away
Jefferson Building - 64
Elementary · 2.0 mi away
Rapid City Area School District
Elementary · 2.0 mi away
Rapid City Area Schools
School · 2.2 mi away
Meadowbrook Elementary School
Elementary · 2.3 mi away
Wellfully Pacc
School · 2.5 mi away
Central High School
Secondary · 2.6 mi away
Corral Drive Elementary School
Elementary · 2.7 mi away
Commute Calculator
Nearby Homes
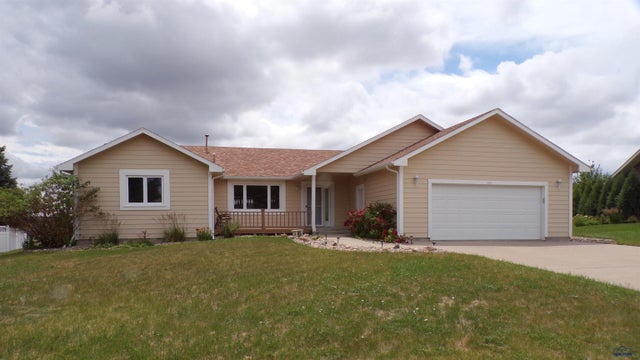

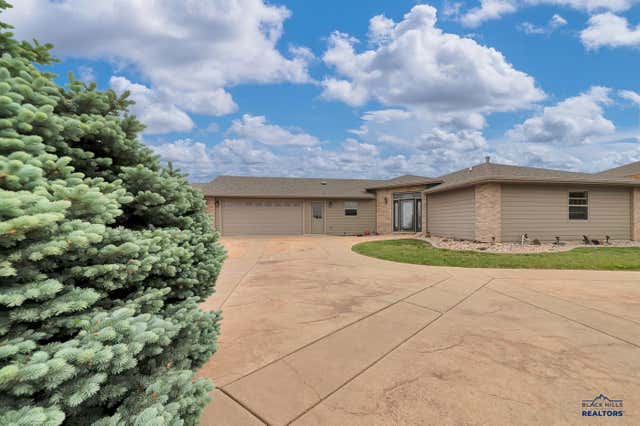
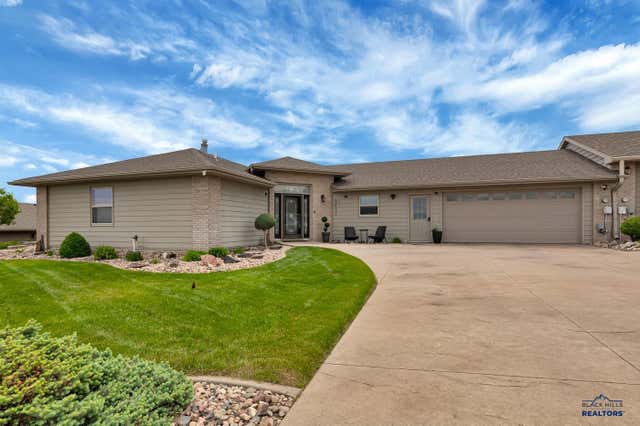
Similar Homes Nearby
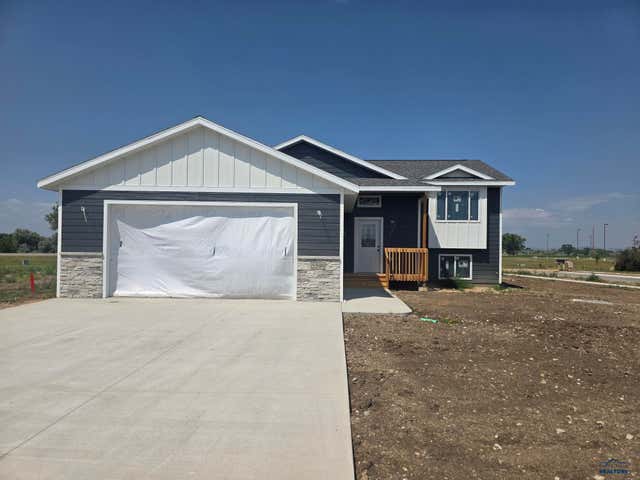


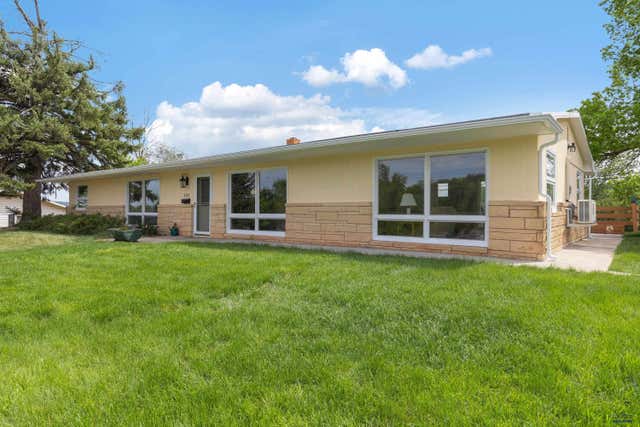
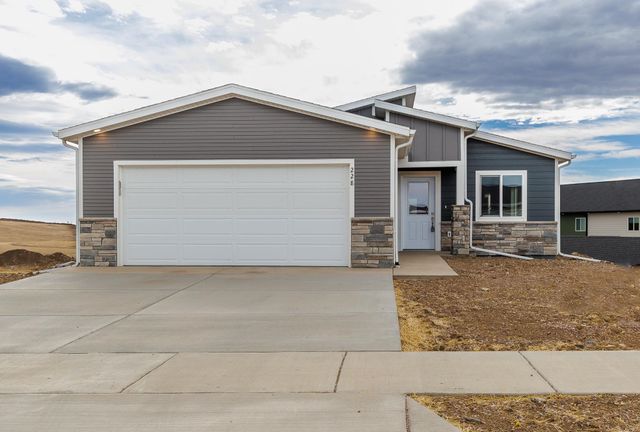
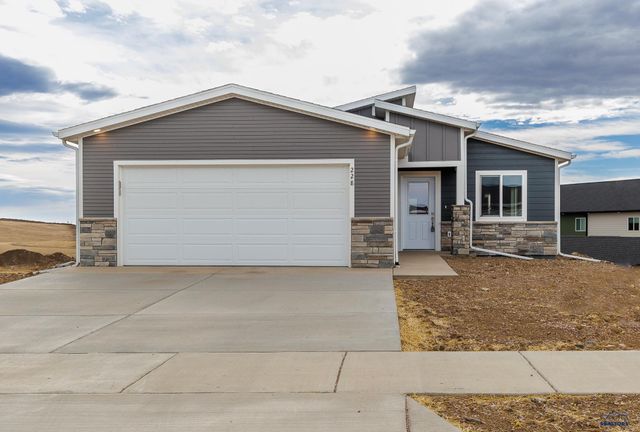
Similar Home Values
Comparable nearby listings and their asking prices.
| Address | Price | Beds | Baths | Sq Ft |
|---|---|---|---|---|
| TBD SPRINGFIELD RD, Rapid City, SD | $396,900 | 3 | — | 1,283 |
| 1120 9th Street, Rapid City, SD | $399,000 | 4 | — | 2,332 |
| 1120 9TH ST, Rapid City, SD | $399,000 | 4 | — | 2,152 |
| 4727 S CANYON RD, Rapid City, SD | $399,000 | 4 | — | 1,742 |
| 228 N Valley Drive, Rapid City, SD | $399,500 | 3 | — | 1,214 |
| 228 N VALLEY DR, Rapid City, SD | $399,500 | 3 | — | 1,214 |
Moving Cost Estimate
EXIT Agents in Rapid City


Listing Courtesy: NavX Realty - 6058589722