

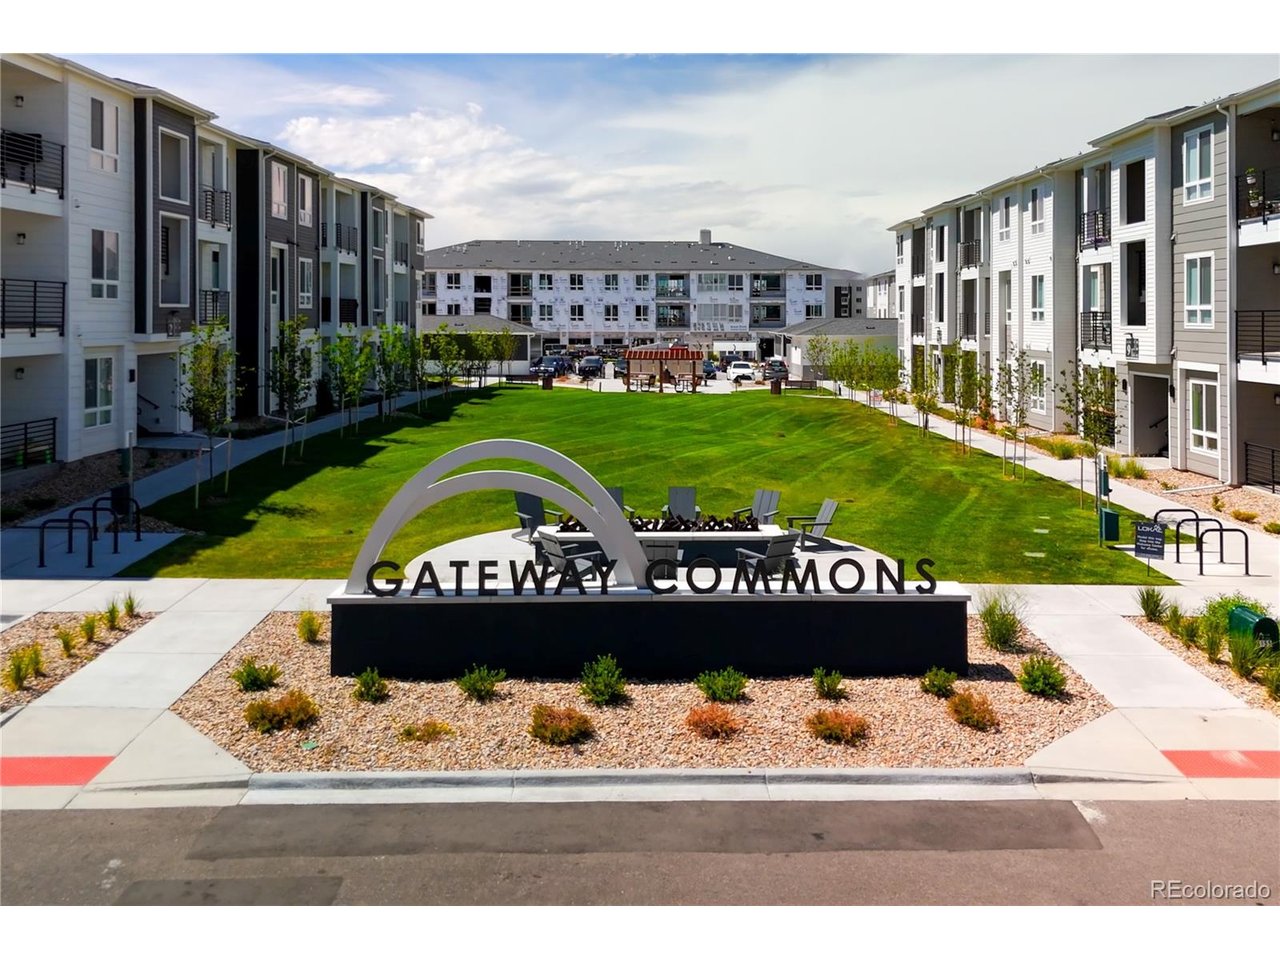
11966 Soprano Trl, Parker, CO 80134
Lyric · Douglas County
Key Facts
Description
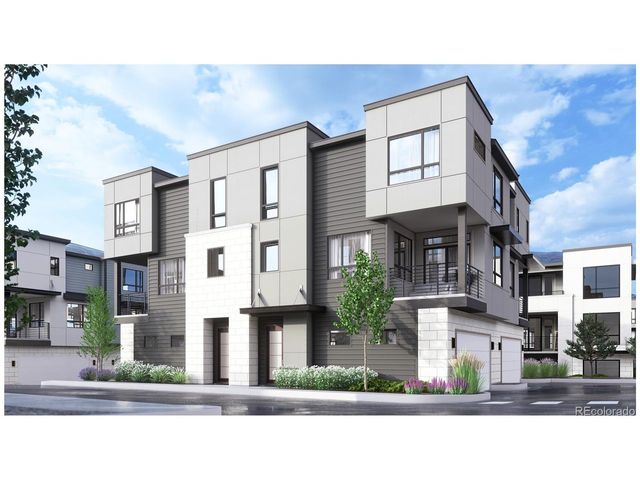
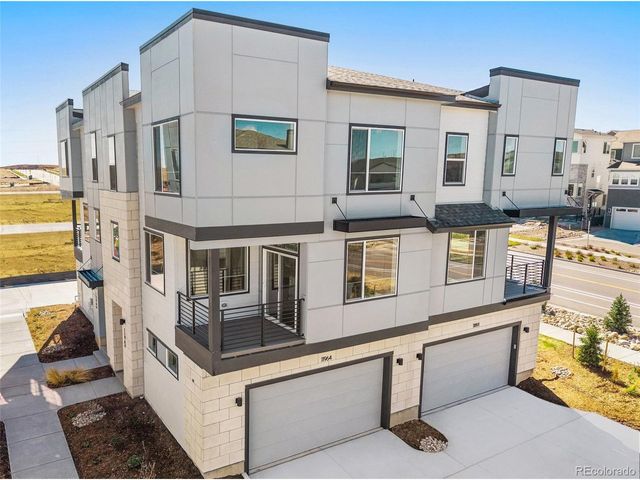
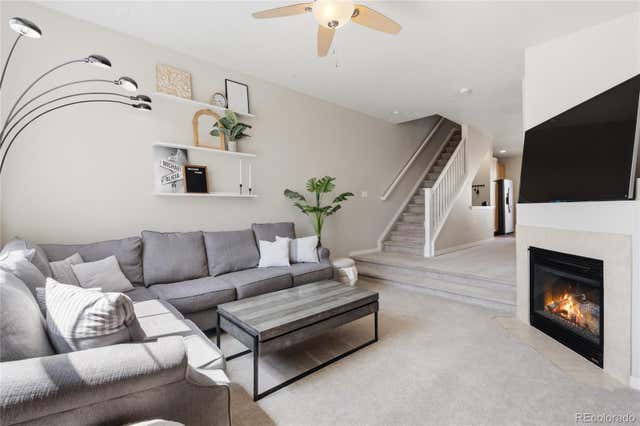
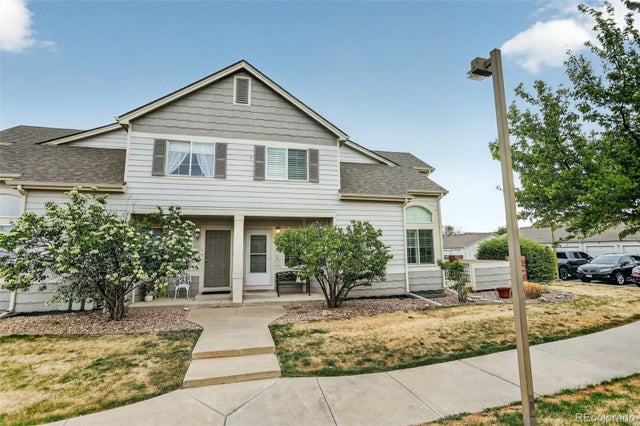
The Wakefield is a modern 2-bedroom, 2.5-bath townhome that blends style, function, and flexibility in one of Lone Tree's most vibrant communities. The open-concept main level features a spacious kitchen island with sleek quartz countertops and flows seamlessly into the dining and living areas, perfect for hosting or unwinding at home. Upstairs, a versatile flex space gives you room to create what you need most: a home office, workout zone, reading nook, or playroom. The private primary suite offers a retreat with dual vanities, a walk-in closet, and a spa-inspired ensuite bath, while the secondary bedroom includes its own full bath and walk-in closet for comfort and privacy. A private deck extends your living outdoors, while energy-efficient appliances and available smart home technology add convenience to daily life. This home qualifies for FIXED rates as low as 3.99% for a limited time! Visit the Special Offers page on our website or reach out to learn more. At Lyric at RidgeGate, you'll be moments from parks, trails, coffee shops, restaurants, and light rail, making connected, low-maintenance living part of everyday life in Lone Tree. Please note: Images show a different home with the same floor plan. Interior color scheme and views may vary. Contact our Community Sales Manager for more details.
Property Information
Property Type
Residential
Sub-Type
Townhouse
Structure Type
Townhouse
Year Built
2025
Living Area
1,297 sq ft
Garage Spaces
2
Days on Market
3
MLS® Listing#
8927143
Property Features
Appliances
Cooling
Heating
Parking
Construction
Roof
Community
Utilities
Sewer
Water Source
Rooms
- Upper
- Bedroom 2Upper
- Dining RoomMain
- KitchenMain
- LaundryUpper
- Living RoomMain
Schools
- Elementary:
- Eagle Ridge
- Middle:
- Cresthill
- High:
- Highlands Ranch
Financial Details
HOA
$140 / Monthly
Ridgegate Commons
Annual Taxes
$2,318
Tax year 2025
Directions
Follow GPS
Affordability Calculator
$111,490
Estimated monthly payment
$2,967/mo
Principal $445,960 · Est. interest $622,154 over 30 yrs
Neighborhood Market Statistics
How this home compares to active listings in Parker, CO
- $722,042
- Median Listing Price
- 49
- Median Days on Market
- 2,719
- Median Sq Ft
- $279
- Median Price / Sq Ft
- 1,194
- Active Listings
- This home’s price is 23% below the area median.
- Its price per sq ft is 54% above the area median.
Market statistics compiled from active EXIT Realty® and MLS listings in Parker, CO.
Location

Points of Interest in Parker, CO
Showing the Parker area map.
Nearby Schools
Goddard School
School · 1.4 mi away
Lone Tree Elementary
Elementary · 2.1 mi away
Lutheran High School
Secondary · 2.3 mi away
Pine Grove Elementary
Elementary · 2.4 mi away
Chaparral High School
Secondary · 2.7 mi away
Prairie Crossing Elementary School
Elementary · 2.8 mi away
Primrose Schools
Elementary · 2.8 mi away
Gold Rush Elementary
Elementary · 2.9 mi away
Hope Online Learning Academy Co-OP
School · 3.0 mi away
Edcsd Online
Secondary · 3.0 mi away
Ambleside School of Colorado
School · 3.0 mi away
Mammoth Heights Elementary
Elementary · 3.1 mi away
North Star Academy
School · 3.2 mi away
Colorado Early Colleges Inverness
Secondary · 3.2 mi away
Eagle Ridge Elementary School
Elementary · 3.3 mi away
Wildcat Mountain Elementary School
Elementary · 3.4 mi away
Montessori School at Lone Tree
Elementary · 3.4 mi away
Colorado Connections Academy
School · 3.4 mi away
Cherokee Trail Elementary School
Elementary · 3.4 mi away
American Academy
School · 3.4 mi away
Commute Calculator
Nearby Homes



Similar Homes Nearby



Similar Home Values
Comparable nearby listings and their asking prices.
| Address | Price | Beds | Baths | Sq Ft |
|---|---|---|---|---|
| 9608 Deerhorn Ct 81, Parker, CO | $394,500 | 3 | 3 | 1,230 |
| 9608 Deerhorn Court 81, Parker, CO | $394,500 | 3 | 3 | 1,230 |
| 9573 Pearl Cir 103, Parker, CO | $395,000 | 3 | 4 | 1,378 |
| 9573 Pearl Circle 103, Parker, CO | $395,000 | 3 | 4 | 1,378 |
| 9561 Deerhorn Ct 10, Parker, CO | $398,000 | 2 | 2 | 1,093 |
| 9561 Deerhorn Court 10, Parker, CO | $398,000 | 2 | 2 | 1,093 |


