

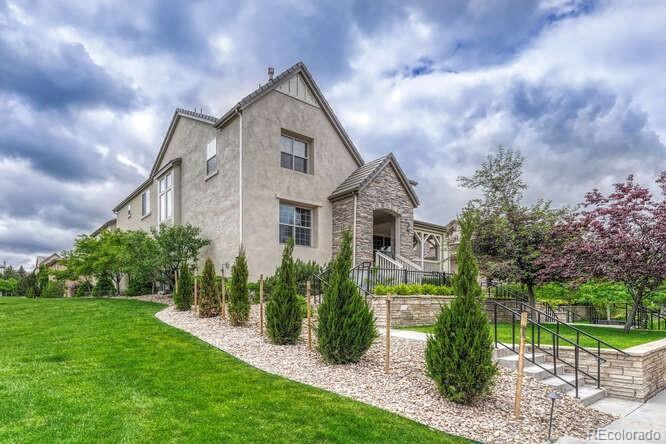
10360 Bluffmont Drive, Lone Tree, CO 80124
Ridgegate West Village · Douglas County
Key Facts
Description
Nestled in the heart of Lone Tree, this exceptional home offers a rare blend of space, sophistication, and versatility. Boasting six generously sized bedrooms and five beautifully appointed bathrooms, this home is thoughtfully designed to accommodate both comfortable daily living and effortless entertaining. From the moment you step inside, you’re greeted by expansive living areas filled with natural light and refined finishes throughout. The gourmet kitchen is a true centerpiece, featuring high-end appliances, abundant cabinetry, and a spacious layout ideal for hosting gatherings or enjoying quiet evenings at home. One of the home’s most remarkable features is its private casita with a separate entrance—perfect for an au pair, extended family, or multi-generational living. This flexible space offers both privacy and convenience, making it a standout addition to an already impressive property, one of which is the only in the neighborhood. The fully finished basement expands the living space even further, complete with a dedicated gym, a large recreational area, bedroom, bathroom and a stylish wet bar—creating the ultimate environment for relaxation, fitness, and entertainment under one roof. Car enthusiasts and those in need of extra storage will appreciate the spacious three-car garage, while the overall scale of the home ensures everyone has room to live, work, and unwind comfortably. Ideally situated, this home provides easy access to incredible hiking trails, offering the perfect escape into Colorado’s natural beauty. You’ll also enjoy close proximity to premier dining and shopping, making everyday conveniences and upscale experiences just moments from your doorstep. Every detail of this home has been carefully curated to deliver a lifestyle of comfort and elegance. With its expansive layout, premium features, and thoughtful design, this Lone Tree gem is truly a place where space meets style in perfect harmony.
Property Information
Property Type
Residential
Sub-Type
Single Family Residence
Structure Type
House
Year Built
2007
Living Area
5,212 sq ft
Lot Size
0.11 acres
Garage Spaces
3
Parking Spaces
3
Ownership
Individual
Days on Market
87
MLS® Listing#
9209103
Property Features
Interior
Appliances
Cooling
Heating
Flooring
Fireplace
Basement
Parking
Patio
Lot Features
Construction
Roof
Utilities
Sewer
Water Source
Rooms
- Basement
- Upper
- Main
- Upper
- Main
- Upper
- Upper
- BedroomUpper
- BedroomUpper
- BedroomBasement
- BedroomMain
- BedroomUpper
- Bonus RoomBasement
- Bonus RoomUpper
- Dining RoomMain
- Family RoomUpper
- Family RoomMain
- Great RoomMain
- GymBasement
- KitchenUpper
- KitchenMain
- LaundryMain
- Media RoomBasement
Schools
- Elementary:
- Eagle Ridge
- Middle:
- Cresthill
- High:
- Highlands Ranch
Financial Details
HOA
$296 / Monthly
Ridgegate West Village
Annual Taxes
$12,232
Tax year 2025
Parcel Number
R0460089
Affordability Calculator
$259,800
Estimated monthly payment
$6,914/mo
Principal $1,039,200 · Est. interest $1,449,776 over 30 yrs
Neighborhood Market Statistics
How this home compares to active listings in Lone Tree, CO
- $804,545
- Median Listing Price
- 53
- Median Days on Market
- 2,703
- Median Sq Ft
- $314
- Median Price / Sq Ft
- 147
- Active Listings
- This home’s price is 61% above the area median.
- Its price per sq ft is 21% below the area median.
Market statistics compiled from active EXIT Realty® and MLS listings in Lone Tree, CO.
Location

Getting Around
Points of Interest in Lone Tree, CO
Showing the Lone Tree area map.
Nearby Schools
Lone Tree Elementary
Elementary · 0.8 mi away
Ambleside School of Colorado
School · 1.2 mi away
Wildcat Mountain Elementary School
Elementary · 1.5 mi away
Eagle Ridge Elementary School
Elementary · 1.6 mi away
Primrose Schools
Elementary · 1.6 mi away
Montessori School at Lone Tree
Elementary · 1.6 mi away
Redstone Elementary School
Elementary · 1.9 mi away
Fox Creek Elementary School
Elementary · 2.0 mi away
St. Katharine Drexel Catholic School
Elementary · 2.1 mi away
Rock Canyon High School
Secondary · 2.1 mi away
Acres Green Elementary School
Elementary · 2.1 mi away
Rocky Heights Middle School
Secondary · 2.2 mi away
Goddard School
School · 2.3 mi away
Hope Online Learning Academy Co-OP
School · 2.5 mi away
Edcsd Online
Secondary · 2.5 mi away
Arrowwood Elementary School
Elementary · 2.7 mi away
Highlands Ranch High School
Secondary · 2.8 mi away
Eagle Academy
School · 2.8 mi away
Colorado Early Colleges Inverness
Secondary · 2.8 mi away
Cresthill Middle School
Secondary · 2.9 mi away
Commute Calculator
Nearby Homes


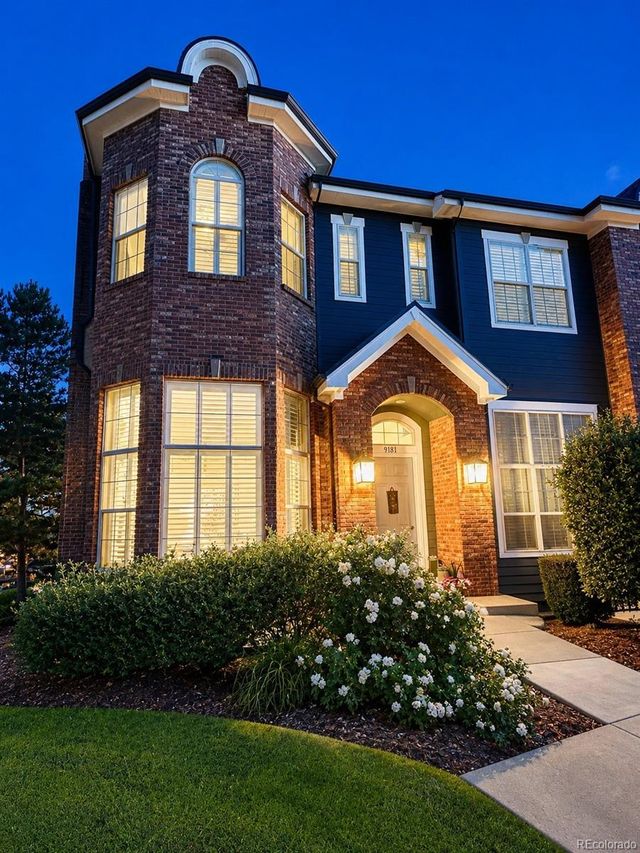


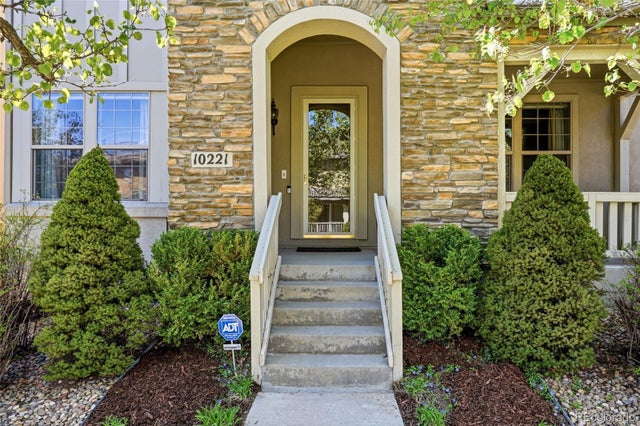
Similar Homes Nearby
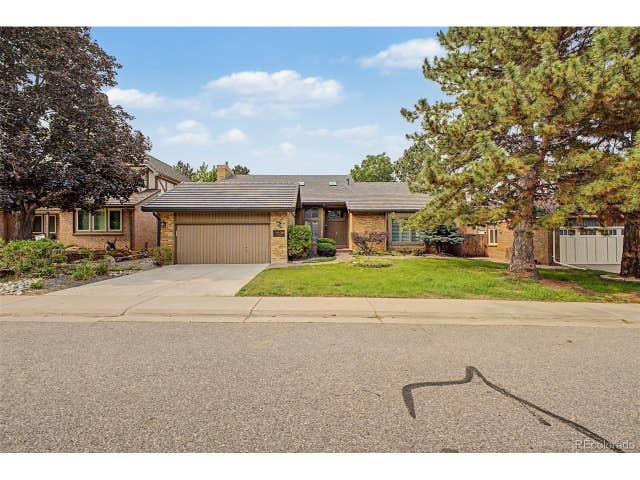


Similar Home Values
Comparable nearby listings and their asking prices.
| Address | Price | Beds | Baths | Sq Ft |
|---|---|---|---|---|
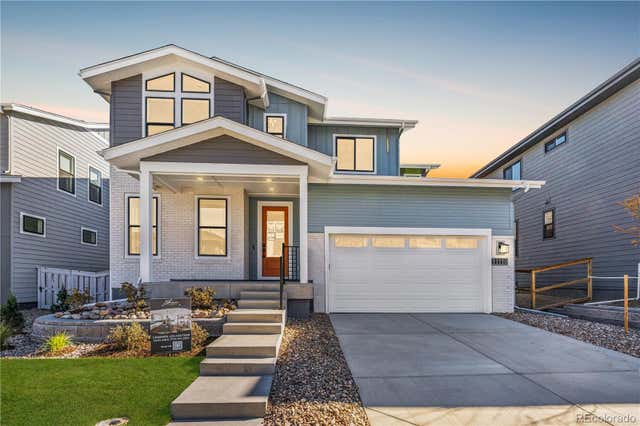
| 8247 Lodgepole Trl, Lone Tree, CO | $975,000 | 5 | 4 | 3,448 |
| 8247 Lodgepole Trail, Lone Tree, CO | $975,000 | 5 | 4 | 3,448 |
| 11110 Encantado Trl, Lone Tree, CO | $994,155 | 4 | 3 | 2,914 |
| 11110 Encantado Trail, Lone Tree, CO | $994,155 | 4 | 3 | 2,914 |
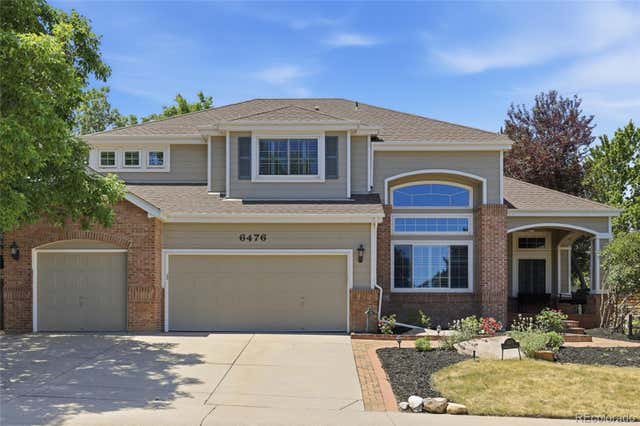
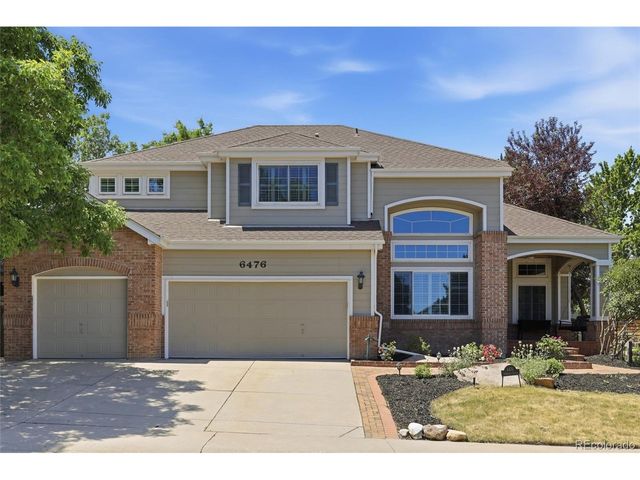
| 6476 Serengeti Circle, Lone Tree, CO | $999,990 | 4 | 5 | 5,127 |
| 6476 Serengeti Cir, Lone Tree, CO | $999,990 | 4 | 5 | 5,127 |
Moving Cost Estimate
EXIT Agents in Lone Tree


Listing Courtesy: Corken + Company Real Estate Group, LLC - rachel@corken.co,720-434-4319
This publication is designed to provide information with regard to the subject matter covered. It is displayed with the understanding that the publisher and authors are not engaged in rendering real estate, legal, accounting, tax, or other professional services and that the publisher and authors are not offering such advice in this publication. If real estate, legal, or other expert assistance is required, the services of a competent, professional person should be sought. The information contained in this publication is subject to change without notice. METROLIST, INC., DBA RECOLORADO MAKES NO WARRANTY OF ANY KIND WITH REGARD TO THIS MATERIAL, INCLUDING, BUT NOT LIMITED TO, THE IMPLIED WARRANTIES OF MERCHANTABILITY AND FITNESS FOR A PARTICULAR PURPOSE. METROLIST, INC., DBA RECOLORADO SHALL NOT BE LIABLE FOR ERRORS CONTAINED HEREIN OR FOR ANY DAMAGES IN CONNECTION WITH THE FURNISHING, PERFORMANCE, OR USE OF THIS MATERIAL.
PUBLISHER'S NOTICE: All real estate advertised herein is subject to the Federal Fair Housing Act and the Colorado Fair Housing Act, which Acts make it illegal to make or publish any advertisement that indicates any preference, limitation, or discrimination based on race, color, religion, sex, handicap, familial status, or national origin.
METROLIST, INC., DBA RECOLORADO will not knowingly accept any advertising for real estate that is in violation of the law. All persons are hereby informed that all dwellings advertised are available on an equal opportunity basis.
Licensed in the state of Colorado
Data Terms of Use
The information contained in this publication is subject to change without notice. METROLIST, INC. MAKES NO WARRANTY OF ANY KIND WITH REGARD TO THIS MATERIAL, INCLUDING, BUT NOT LIMITED TO, THE IMPLIED WARRANTIES OF MERCHANTABILITY AND FITNESS FOR A PARTICULAR PURPOSE. METROLIST, INC. SHALL NOT BE LIABLE FOR ERRORS CONTAINED HEREIN OR FOR ANY DAMAGES IN CONNECTION WITH THE FURNISHING, PERFORMANCE, OR USE OF THIS MATERIAL.
 PUBLISHER'S NOTICE: All real estate advertised herein is subject to the Federal Fair Housing Act and the Colorado Fair Housing Act, which Acts make it illegal to make or publish any advertisement that indicates any preference, limitation, or discrimination based on race, color, religion, sex, handicap, familial status, or national origin.
METROLIST, INC. will not knowingly accept any advertising for real estate that is in violation of the law. All persons are hereby informed that all dwellings advertised are available on an equal opportunity basis.
©2017 METROLIST, INC. All Rights Reserved 7100 E. Belleview Ave. #110 Greenwood Village, CO 80111 USA
ALL RIGHTS RESERVED WORLDWIDE. No part of this publication may be reproduced, adapted, translated, stored in a retrieval system or transmitted in any form or by any means, electronic, mechanical, photocopying, recording, or otherwise, without the prior written permission of the publisher. The information contained herein including but not limited to all text, photographs, digital images, virtual tours, may be seeded and monitored for protection and tracking.