

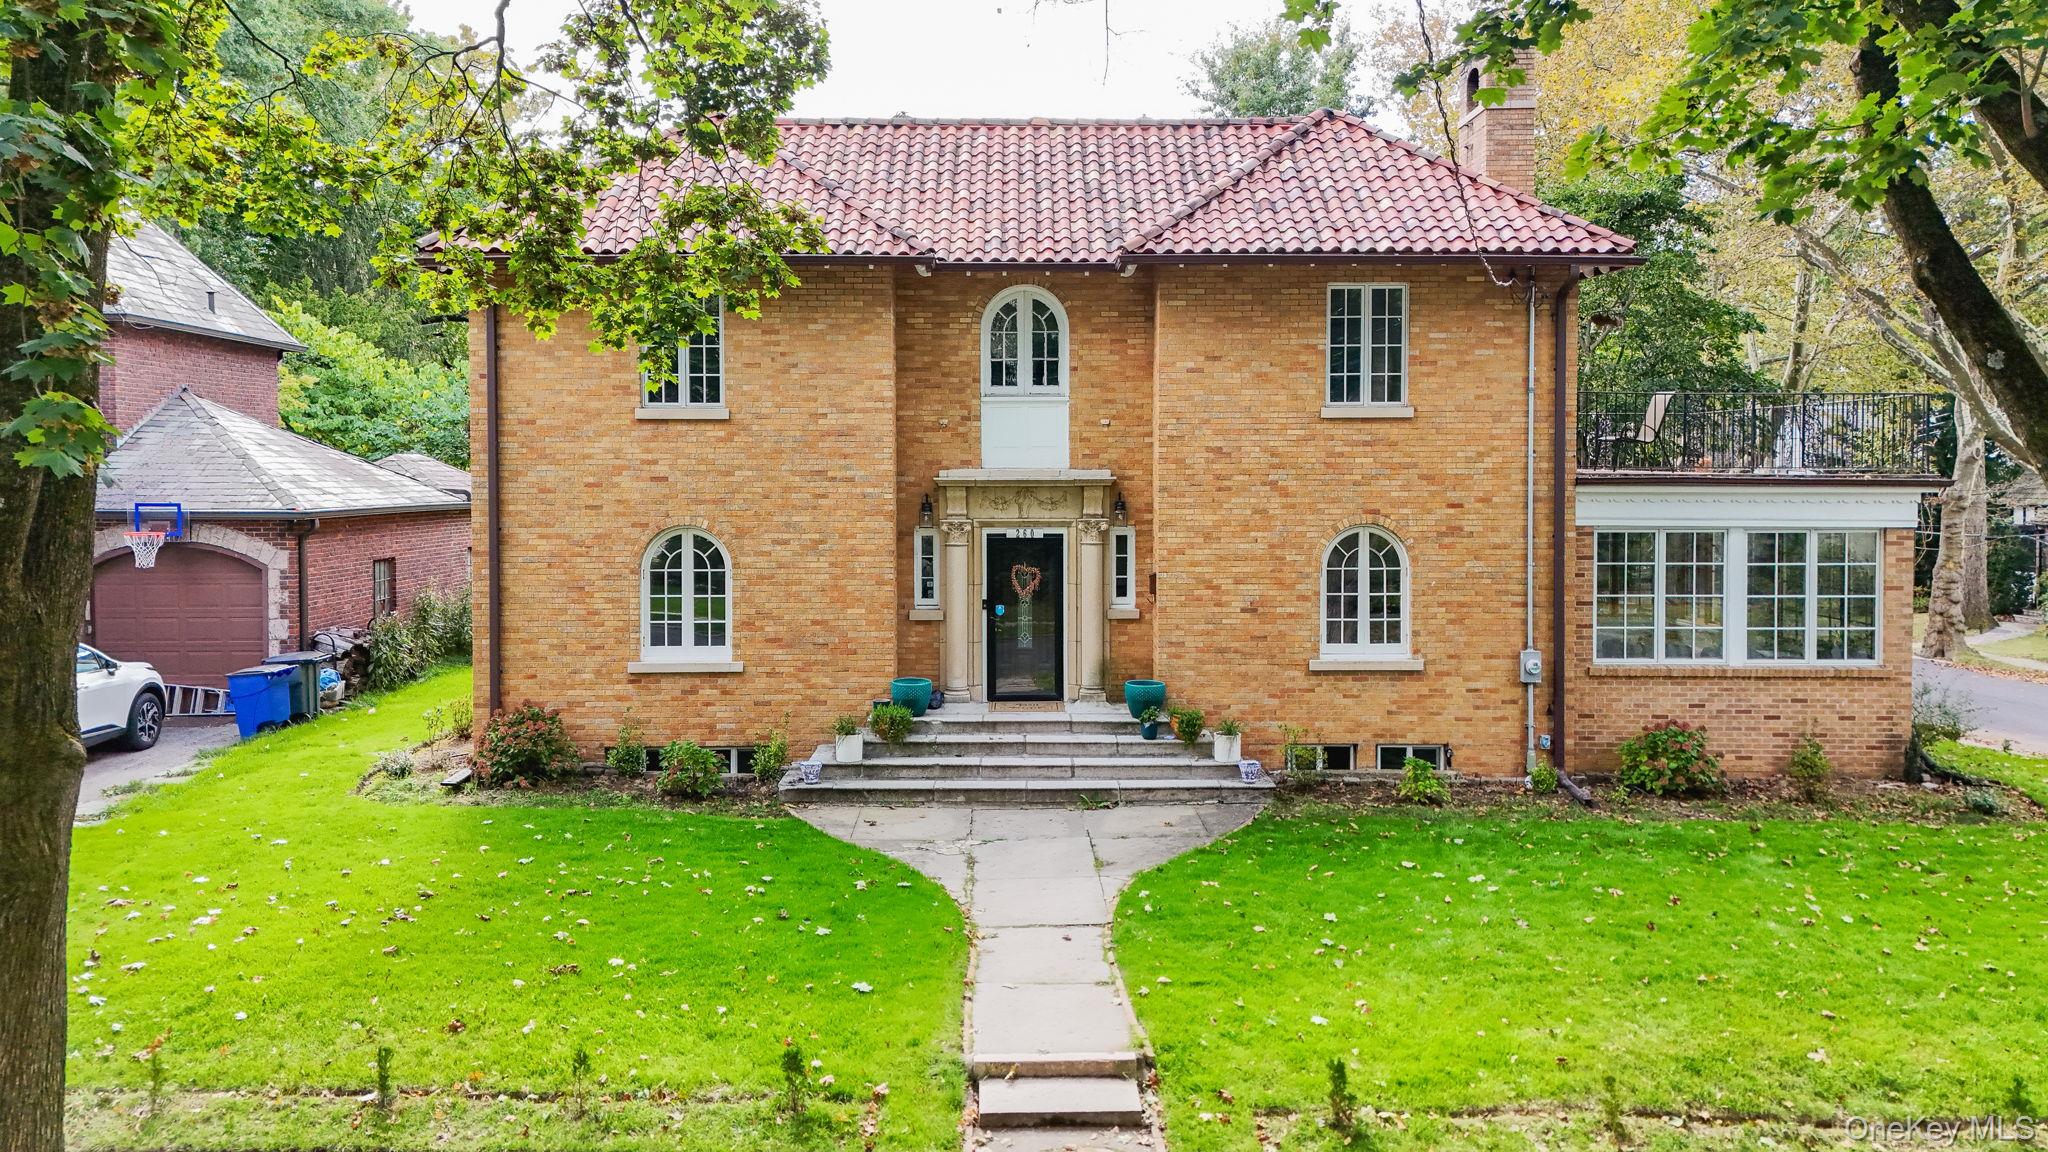
260 E Devonia Avenue, Mount Vernon, NY 10552
Westchester County
Key Facts
Description
Welcome to this beautifully updated Mediterranean-style home, where timeless architecture meets modern living. Featuring 4 spacious bedrooms plus a dedicated home office, this exceptional residence offers high ceilings, abundant natural light, and an open, airy floor plan designed for today's lifestyle. A lovely two-story foyer creates a dramatic first impression, while oversized windows throughout the home fill every room with sunshine. Newly installed blonde hardwood floors span both the first and second levels, complementing the home's fresh, contemporary feel. Nearly all of the windows have been replaced, providing enhanced beauty and energy efficiency. The second floor showcases stunning, fully renovated modern bathrooms with high-end finishes and thoughtful design. The spacious layout offers generous living and entertaining areas. The kitchen is fully functional and presents an exciting opportunity for the next owner to create the custom chef's kitchen of their dreams, adding their own style and value to an already exceptional home. Perfectly situated on a picturesque, tree-lined street, this home offers the ideal combination of neighborhood charm and convenience. Enjoy an easy walk to schools and the local park, with quick access to major highways for an effortless commute.
Property Information
Property Type
Residential
Sub-Type
Single Family Residence
Style
Mediterranean
Year Built
1930
Living Area
3,265 sq ft
Lot Size
0.18 acres
Garage Spaces
2
Parking Spaces
2
Days on Market
19
MLS® Listing#
923616
Property Features
Interior
Appliances
Cooling
Heating
Flooring
Fireplace
Basement
Parking
Laundry
Fencing
Construction
Windows
Utilities
Sewer
Water Source
Rooms
- Second
- First
- Second
- Bathroom 1First
- Bedroom 1Second
- Bedroom 2Second
- Bedroom 3Second
- Dining RoomFirst
- Family RoomFirst
- KitchenFirst
- Living RoomFirst
- OfficeFirst
Schools
- Elementary:
- Pennington
- Middle:
- Pennington
- High:
- Mt Vernon High School
Financial Details
Annual Taxes
$16,039
Parcel Number
0800-165-024-02244-000-0008
Affordability Calculator
$230,000
Estimated monthly payment
$6,121/mo
Principal $920,000 · Est. interest $1,283,482 over 30 yrs
Neighborhood Market Statistics
How this home compares to active listings in Mount Vernon, NY
- $707,692
- Median Listing Price
- 59
- Median Days on Market
- 1,903
- Median Sq Ft
- $325
- Median Price / Sq Ft
- 190
- Active Listings
- This home’s price is 63% above the area median.
- Its price per sq ft is 9% above the area median.
Market statistics compiled from active EXIT Realty® and MLS listings in Mount Vernon, NY.
Location

Points of Interest in Mount Vernon, NY
Showing the Mount Vernon area map.
Nearby Schools
Pennington School
Elementary · 0.2 mi away
Traphagen School
Elementary · 0.4 mi away
Madina School Mount Vernon
School · 0.4 mi away
Amani Public Charter School
Secondary · 0.5 mi away
Mt Vernon High School
Secondary · 0.6 mi away
Holmes Elementary School
Elementary · 0.6 mi away
St Ursulas School
School · 0.6 mi away
Lincoln School
Elementary · 0.6 mi away
A.B. Davis Middle School
School · 0.7 mi away
Reformed Church Nursery School
School · 0.8 mi away
Bronxville Union Free School District
Secondary · 0.9 mi away
Columbus School at the Franko Building
School · 0.9 mi away
Nelson R Mandela Dr Hosea Zollicoffer High School
Secondary · 0.9 mi away
St. Joseph School
School · 0.9 mi away
Intellectus Preparatory Charter School
Secondary · 0.9 mi away
School 30
Elementary · 1.0 mi away
Hutchinson School
Elementary · 1.0 mi away
Our Lady of Victory School
School · 1.1 mi away
The Chapel School
Elementary · 1.2 mi away
William E Cottle School
Elementary · 1.2 mi away
Commute Calculator
Nearby Homes


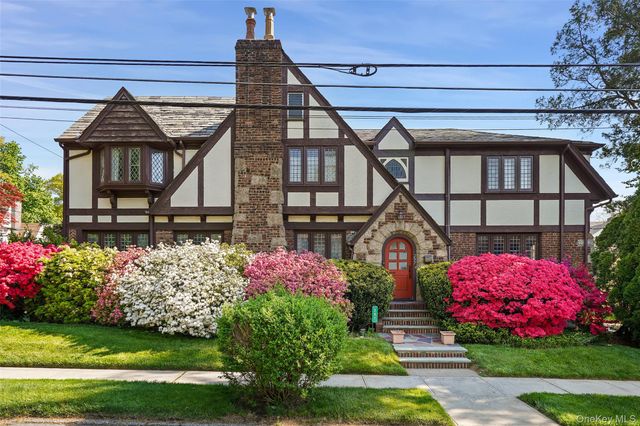

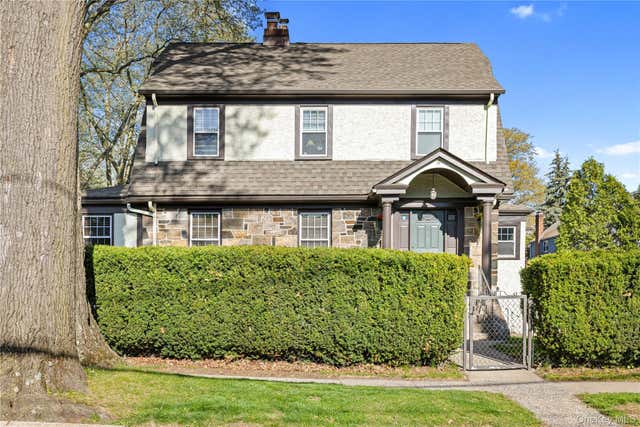
Similar Homes Nearby
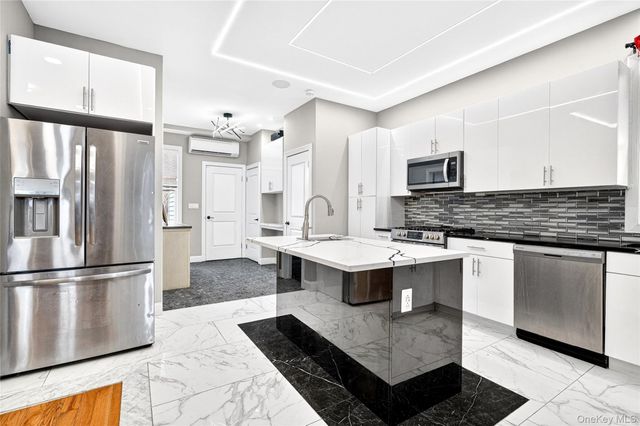


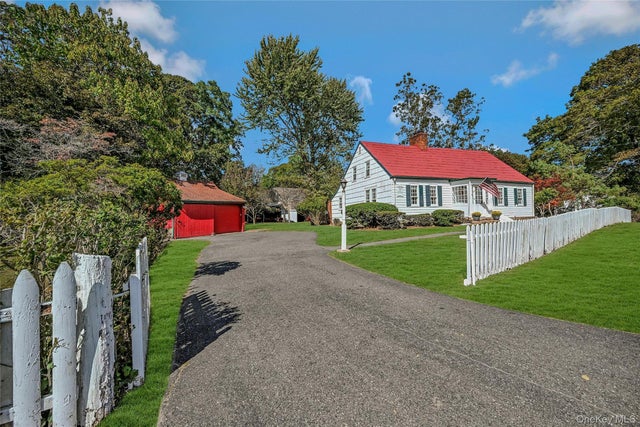

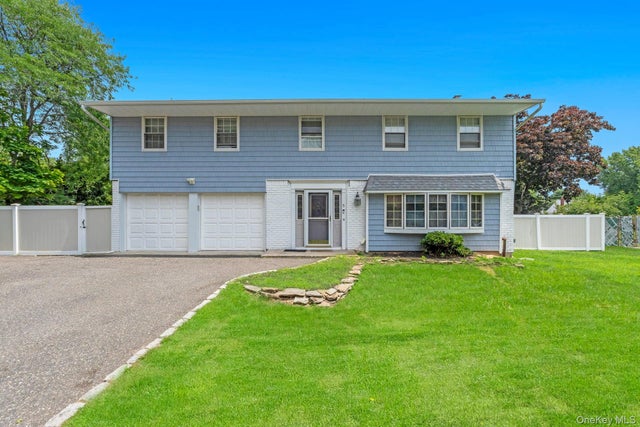
Similar Home Values
Comparable nearby listings and their asking prices.
| Address | Price | Beds | Baths | Sq Ft |
|---|---|---|---|---|
| 240 S 10th Avenue, Mount Vernon, NY | $815,000 | 4 | 2 | 3,310 |
| 234 S 3rd Avenue, Mount Vernon, NY | $819,000 | 7 | 4 | — |
| 94 E East Way, Mount Kisco, NY | $819,000 | 4 | 2 | 1,716 |
| 147 N Country Road, Mount Sinai, NY | $825,000 | 3 | 2 | 2,052 |
| 462 Rich Avenue, Mount Vernon, NY | $825,000 | 3 | 3 | 2,168 |
| 5 Fowler Lane, Mount Sinai, NY | $829,999 | 5 | 4 | 2,527 |
Moving Cost Estimate
EXIT Agents in Mount Vernon


Listing Courtesy: Julia B Fee Sothebys Int. Rlty - 9146208682
Presented by: Alexis Lucente
 Fair Housing Notice