

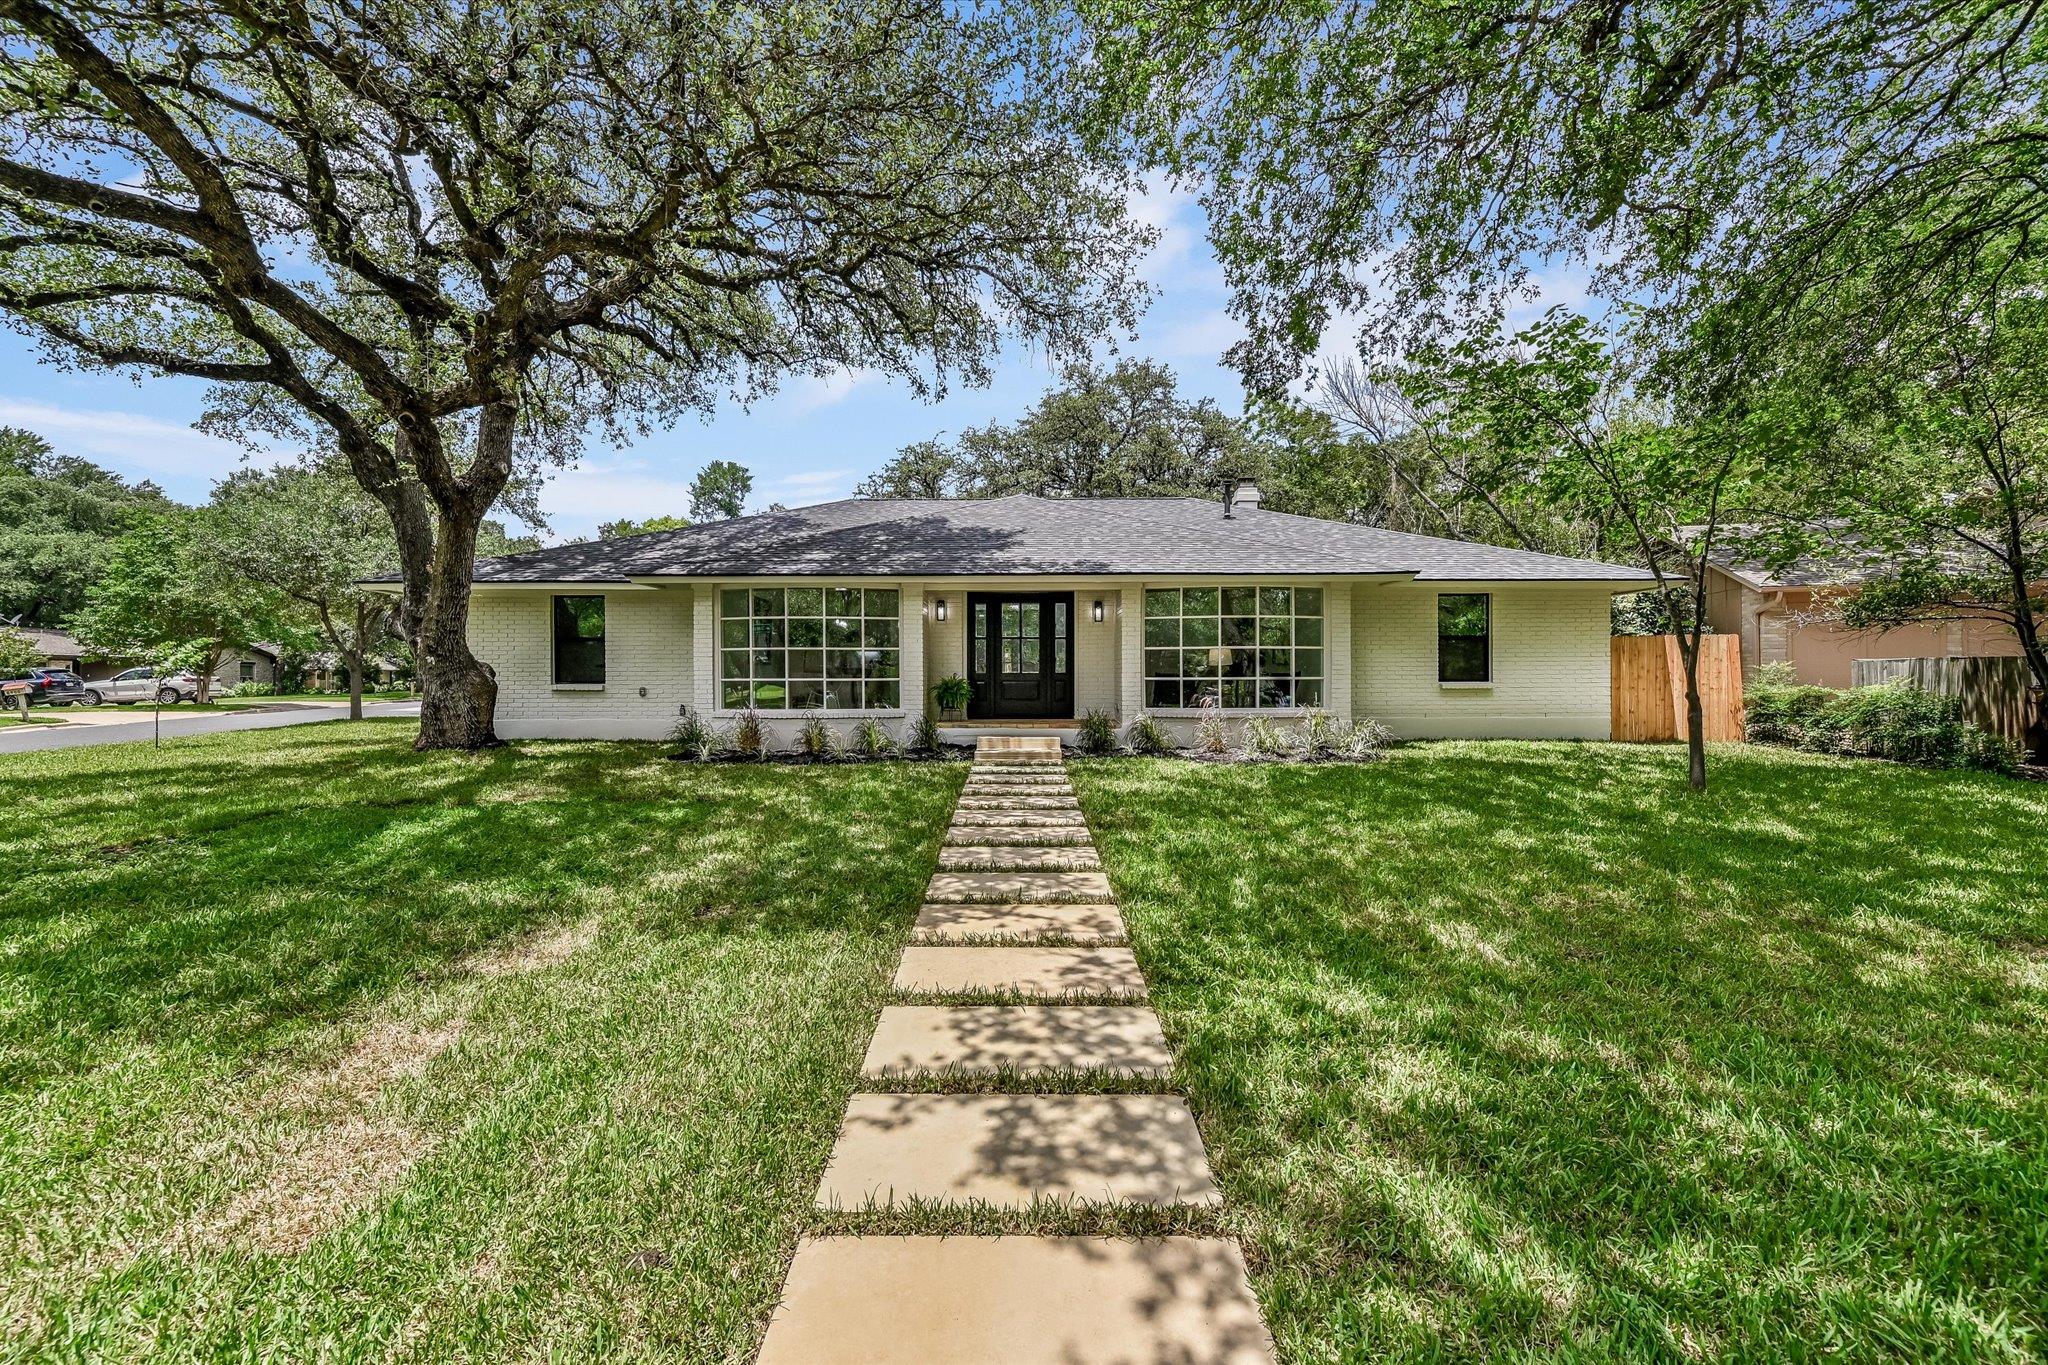
4014 Silverspring DR, Austin, TX 78759
Point West Of Westover Hills S · Travis County
Key Facts
Description
Welcome to 4014 Silverspring Drive, a beautifully reimagined 4-bedroom, 3-bathroom home situated on a spacious corner lot beneath majestic live oak trees in the highly sought-after Westover Hills neighborhood. Thoughtfully redesigned with modern finishes and an open-concept layout, this single-story residence offers exceptional style and functionality. The heart of the home is the chef-inspired kitchen featuring custom cabinetry, striking White Taj Quartzite countertops and full-height backsplash, and premium KitchenAid stainless steel appliances. The kitchen seamlessly flows into the living and dining areas, creating an ideal space for entertaining and everyday living. Rich wood flooring runs throughout the home, adding warmth and elegance to every room. The spacious primary suite serves as a private retreat, complete with a large sliding glass door opening to the patio and backyard. The spa-like primary bath features a generous walk-in shower, dual vanities, and designer finishes. Three additional bedrooms and two beautifully updated secondary bathrooms provide ample space for family and guests. A dedicated home office and formal dining room, both highlighted by large bay windows, offer flexibility for working from home and hosting gatherings. Nestled among mature trees on a prominent corner lot, this exceptional home combines timeless character with modern luxury in one of Northwest Austin's most desirable neighborhoods. Conveniently located near top-rated schools, shopping, dining, and major Austin employers, this is a rare opportunity to own a turnkey home in Westover Hills.
Property Information
Property Type
Residential
Sub-Type
Single Family Residence
Year Built
1970
Living Area
2,601 sq ft
Lot Size
0.22 acres
Garage Spaces
2
Parking Spaces
4
Ownership
Fee-Simple
Days on Market
21
MLS® Listing#
9264071
Property Features
Interior
Exterior
Appliances
Cooling
Heating
Flooring
Fireplace
Pool
Parking
Laundry
Patio
Fencing
Lot Features
Construction
Foundation
Roof
Windows
Other Structures
Community
Utilities
Sewer
Water Source
Schools
- Elementary:
- Hill
- Middle:
- Murchison
- High:
- Anderson
Financial Details
HOA
None
Annual Taxes
$13,896
Tax year 2025
Assessed Value
$701,158
Parcel Number
01500103190000
Directions
Entering from 360, turn onto Wildridge Dr, left on Bluffridge DR, right onto Currywood Dr, Left onto Silverspring
Affordability Calculator
$275,000
Estimated monthly payment
$7,318/mo
Principal $1,100,000 · Est. interest $1,534,598 over 30 yrs
Neighborhood Market Statistics
How this home compares to active listings in Austin, TX
- $550,677
- Median Listing Price
- 68
- Median Days on Market
- 1,788
- Median Sq Ft
- $324
- Median Price / Sq Ft
- 5,419
- Active Listings
- This home’s price is 150% above the area median.
- Its price per sq ft is 63% above the area median.
Market statistics compiled from active EXIT Realty® and MLS listings in Austin, TX.
Location

Points of Interest in Austin, TX
Showing the Austin area map.
Nearby Schools
Hill Elementary School
Elementary · 0.4 mi away
Anderson High School
Secondary · 0.6 mi away
Ahs Socktober
School · 0.6 mi away
Texas Tech University Admissions
School · 0.7 mi away
Casner Christian Academy
School · 0.7 mi away
St. Matthew's Episcopal Day School
School · 0.8 mi away
Online Trading Academy
School · 1.0 mi away
The Children's Courtyard
School · 1.0 mi away
Ypw Spanish Immersion School
School · 1.1 mi away
First Presbyterian Church
School · 1.1 mi away
Austin Classical School
Secondary · 1.1 mi away
Pillow Elementary
Elementary · 1.3 mi away
Stepping Stone School
School · 1.4 mi away
Paragon Prep Elementary School
Elementary · 1.5 mi away
International Montessori
Elementary · 1.7 mi away
Spicewood Country School And Camp
School · 1.7 mi away
Menchaca Elementary School
Elementary · 1.7 mi away
Stepping Stone School
School · 1.8 mi away
Expedition School
School · 1.8 mi away
Temple Beth Shalom
School · 1.8 mi away
Commute Calculator
Nearby Homes



Similar Homes Nearby

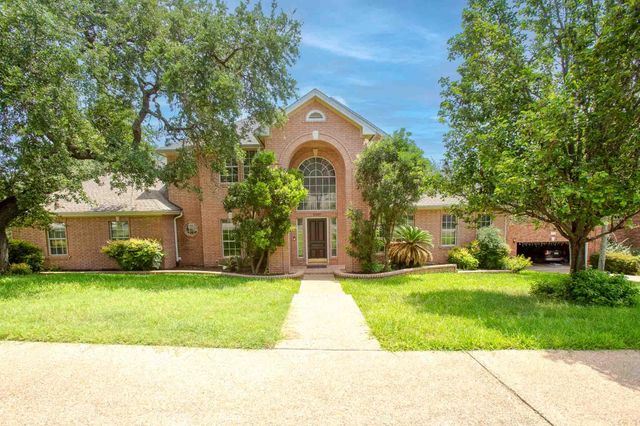

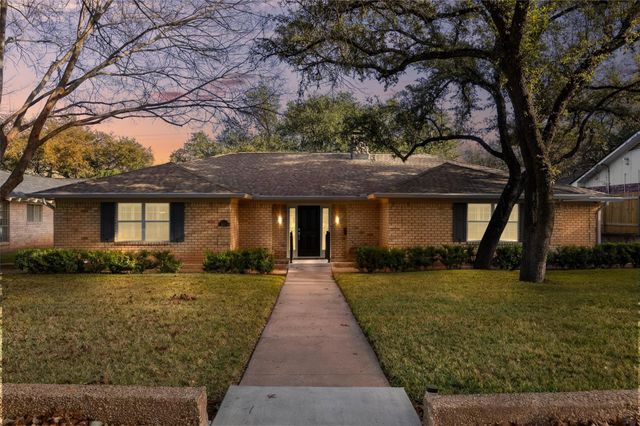

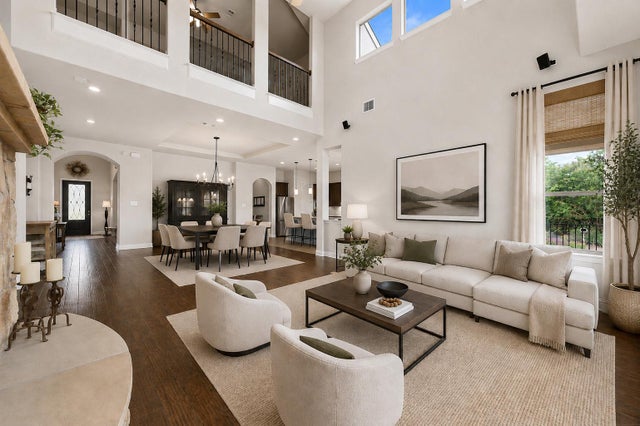
Similar Home Values
Comparable nearby listings and their asking prices.
| Address | Price | Beds | Baths | Sq Ft |
|---|---|---|---|---|
| 1811 W 39th ST A/B, Austin, TX | $965,000 | 4 | 3 | 2,044 |
| 10609 Skyflower DR, Austin, TX | $969,000 | 4 | 4 | 3,458 |
| 424 Belforte Ave 31, Austin, TX | $969,550 | 4 | 4 | 3,491 |
| 7207 Mesa DR, Austin, TX | $969,999 | 4 | 2 | 2,672 |
| 5224 China Garden DR, Austin, TX | $969,999 | 4 | 3 | 3,204 |
| 219 GRANT CANNON LN, Austin, TX | $970,000 | 5 | 4 | 3,550 |
Moving Cost Estimate
EXIT Agents in Austin


Listing Courtesy: Waterloo Realty, LLC - (512) 750-6280
Last Updated: 2026-06-11