

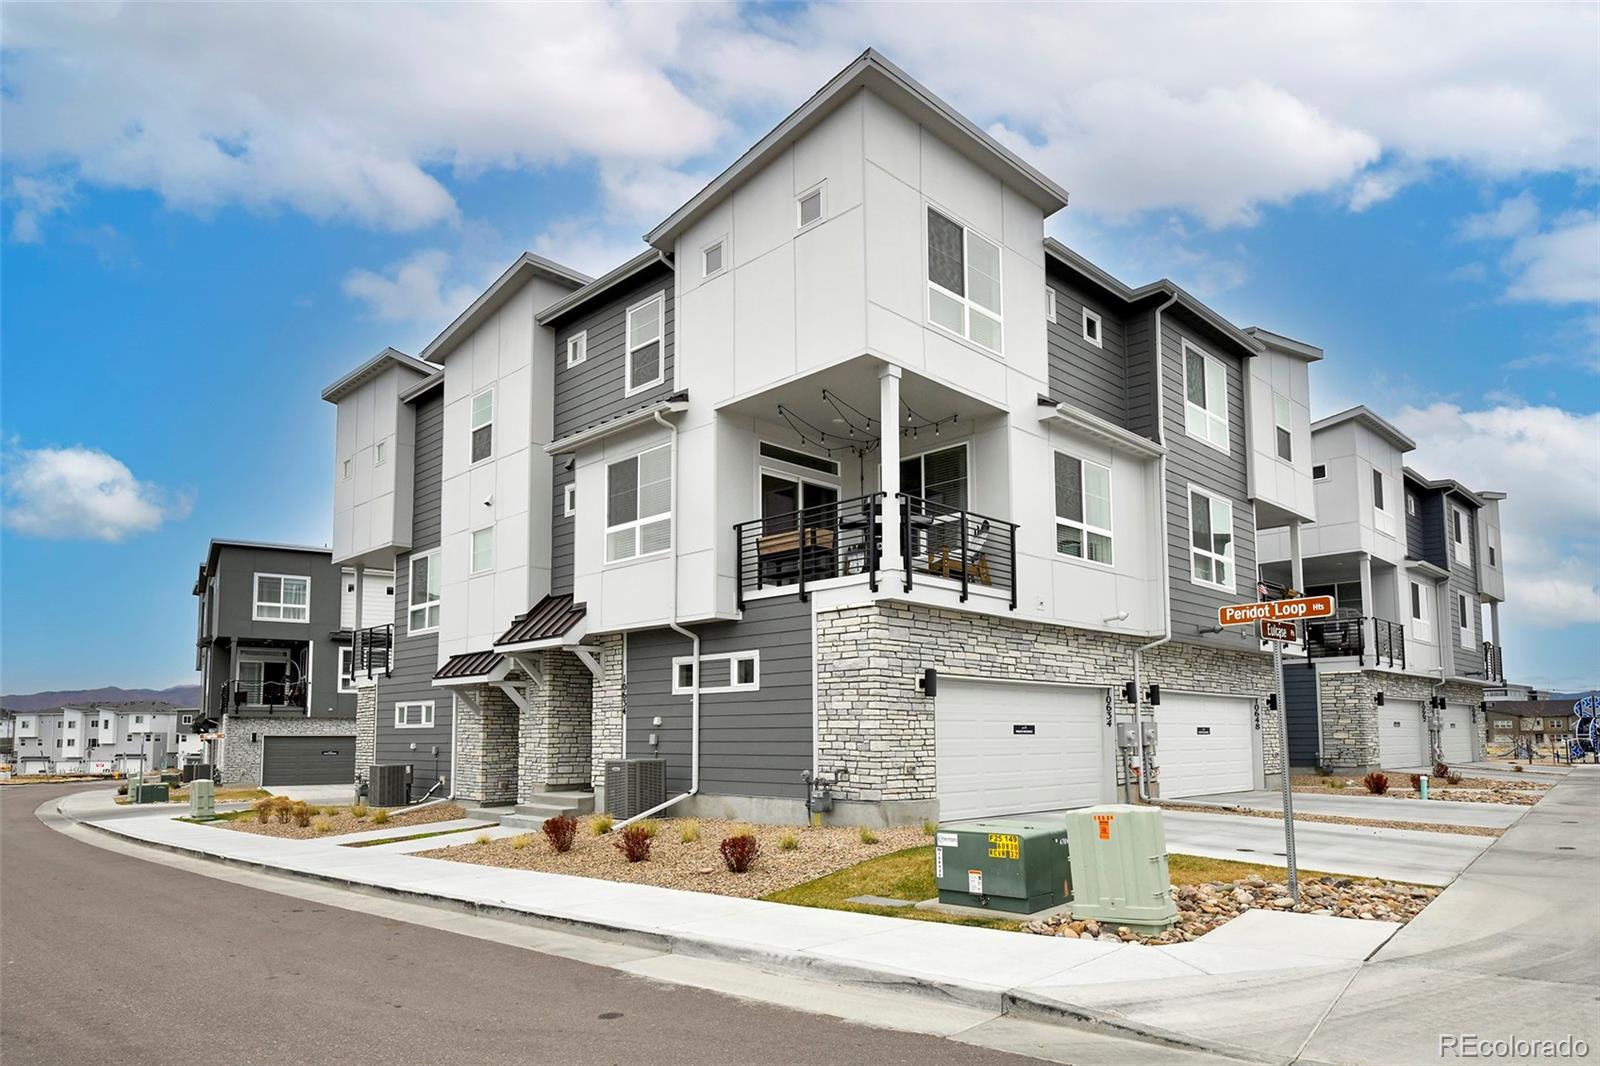
10634 Eulcase Heights, Colorado Springs, CO 80908
Commons at Victory Ridge · El Paso County
Key Facts
Description
Welcome to this thoughtfully upgraded and exceptionally maintained home that combines comfort, style, and added practical value throughout. This 2-bedroom, 3-bathroom property stands out with a series of well-planned improvements designed to enhance both daily living & long-term durability. The home features a finished garage with expoxy finish, and offering a clean, insulated, and functional space ideal for storage, hobbies, or year-round vehicle protection. A whole-house humidifier, has been installed to improve air quality and maintain consistent comfort throughout all seasons. Additional interior enhancements include blinds and curtains and modern ceiling fans , bringing improved light control, airflow, and energy efficiency to multiple rooms. The kitchen and living areas feature stylish upgrades such as a living room, backsplash accent, and refined iron railing, adding visual interest and character to the home’s main level. A custom barn door leading into the primary bathroom provides both functionality and a contemporary design touch, enhancing privacy while complementing the home’s modern aesthetic. This property also includes a washer, dryer, and refrigerator package, offering move-in convenience and reducing the need for immediate appliance purchases. Outdoor living is equally impressive, with a durable concrete deck perfect for relaxing, dining, or entertaining. The attached 2-car garage provides ample parking and storage. With its blend of structural upgrades, interior enhancements, included appliances, and thoughtful finishes, this home offers significantly more value than comparable properties in the area. Every improvement has been selected to increase comfort, efficiency, and visual appeal, creating a truly move-in-ready home that stands out in today’s market. This great location offers easy access to shopping, entertainment, restaurants and Hwy25.
Property Information
Property Type
Residential
Sub-Type
Townhouse
Structure Type
Townhouse
Year Built
2024
Living Area
1,294 sq ft
Garage Spaces
2
Parking Spaces
2
Ownership
Individual
Zoning
PUD
Days on Market
223
MLS® Listing#
9293952
Property Features
Interior
Exterior
Appliances
Cooling
Heating
Flooring
Parking
Patio
Construction
Foundation
Roof
Windows
Utilities
Sewer
Water Source
Rooms
- Main
- Upper
- Upper
- Bedroom13 x 11Upper
- Bedroom10 x 9Upper
- Dining Room10 x 11Main
- Kitchen14 x 13Main
- LaundryUpper
- Living Room13 x 12Main
Schools
- Elementary:
- Mountain View
- Middle:
- Challenger
- High:
- Pine Creek
Financial Details
HOA
$245 / Monthly
Victory Ridge Owners Association
Annual Taxes
$1,443
Tax year 2024
Parcel Number
62213-01-235
Directions
From I25 go east on Interquest, Right on Federal, Right on Liberty Pt, Left on Larimar, Right on Euclase
Affordability Calculator
$78,800
Estimated monthly payment
$2,097/mo
Principal $315,200 · Est. interest $439,732 over 30 yrs
Neighborhood Market Statistics
How this home compares to active listings in Colorado Springs, CO
- $522,603
- Median Listing Price
- 66
- Median Days on Market
- 2,004
- Median Sq Ft
- $246
- Median Price / Sq Ft
- 5,915
- Active Listings
- This home’s price is 25% below the area median.
- Its price per sq ft is 24% above the area median.
Market statistics compiled from active EXIT Realty® and MLS listings in Colorado Springs, CO.
Location

Points of Interest in Colorado Springs, CO
Showing the Colorado Springs area map.
Nearby Schools
Tca College Pathways
Secondary School · 0.5 mi away
The Classical Academy - East Campus
School · 0.5 mi away
Tca East Elementary
Elementary · 0.5 mi away
Mountain View Elementary School
Elementary · 0.9 mi away
Challenger Learning Center
Secondary · 1.0 mi away
Classical Academy
School · 1.2 mi away
Primrose Schools
Elementary · 1.2 mi away
Pine Creek High School
Secondary · 1.5 mi away
Mountain Ridge Middle School
Secondary · 1.6 mi away
Ascend College Prep
Secondary School · 1.7 mi away
The da Vinci Academy
Elementary · 2.0 mi away
USAA Child Development Center
School · 2.0 mi away
Academy International Elementary School
Elementary · 2.1 mi away
Academy District 20
School · 2.2 mi away
Aspen Valley High School
Secondary · 2.4 mi away
Rampart High School
Secondary · 2.6 mi away
Goal High School
Secondary · 2.6 mi away
High Plains Elementary School
Elementary · 2.7 mi away
Academy District 20
Elementary · 2.8 mi away
Explorer Adventure Club
School · 2.8 mi away
Commute Calculator
Nearby Homes
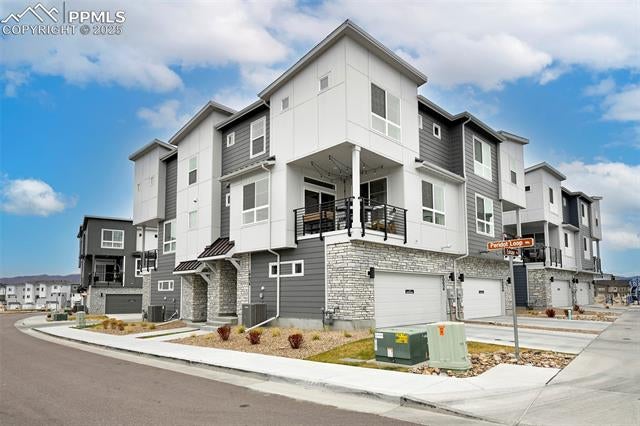


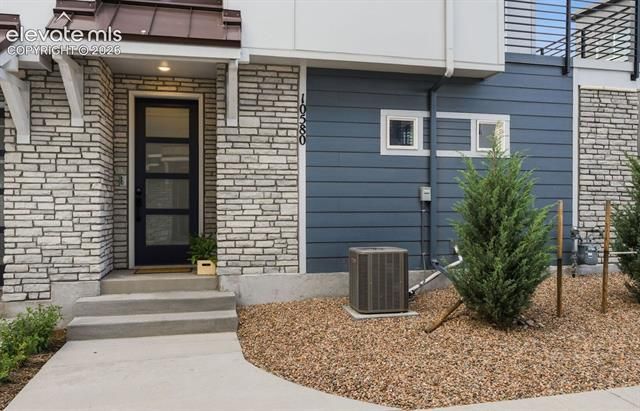


Similar Homes Nearby

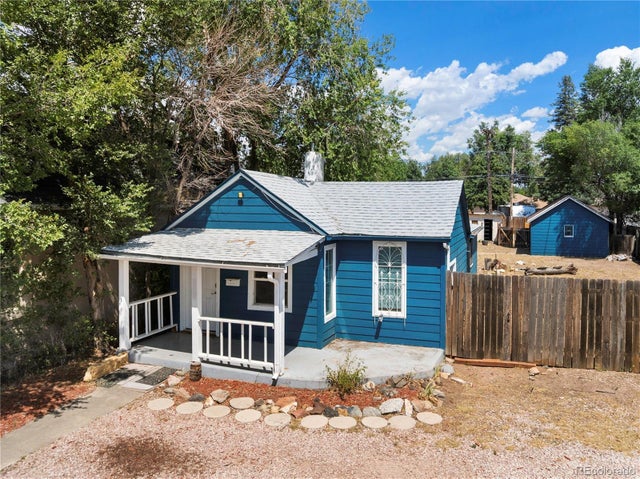

Similar Home Values
Comparable nearby listings and their asking prices.
| Address | Price | Beds | Baths | Sq Ft |
|---|---|---|---|---|
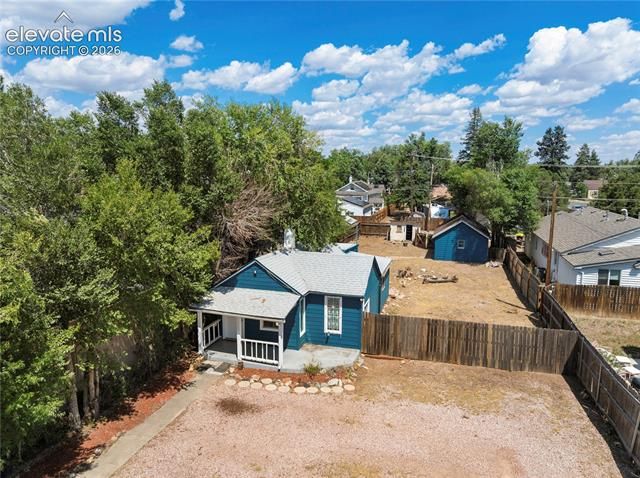
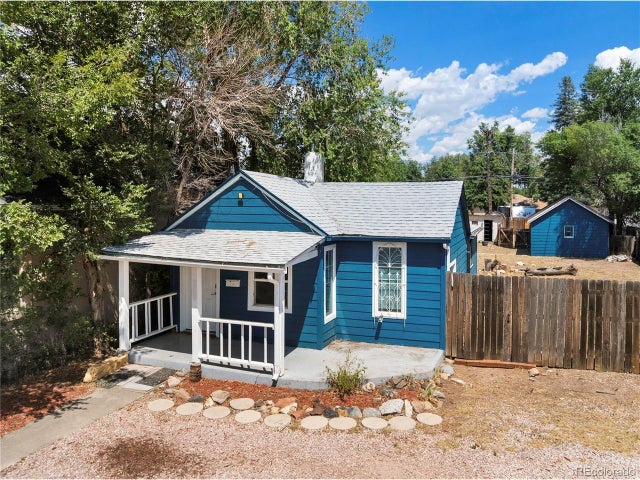
| 4895 Kerry Lynn View 201, Colorado Springs, CO | $277,000 | 3 | 2 | 1,444 |
| 2507 N Cascade Avenue, Colorado Springs, CO | $277,000 | 2 | 1 | 706 |
| 2507 N Cascade Avenue, Colorado Springs, CO | $277,000 | 2 | 1 | 706 |
| 2507 N Cascade Ave, Colorado Springs, CO | $277,000 | 2 | 1 | 706 |
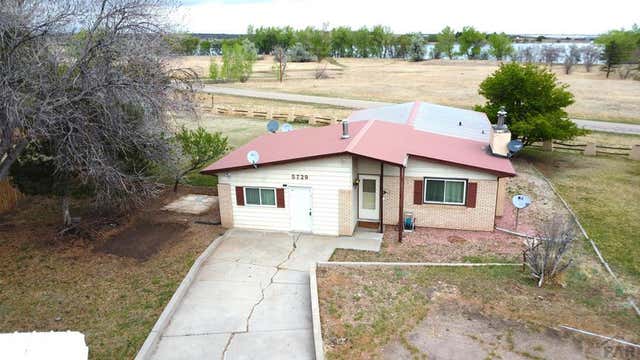
| 5729 Lake Beckwith Place, Colorado City, CO | $278,000 | 3 | 2 | 1,516 |
| 5729 Lake Beckwith Pl, Colorado City, CO | $278,000 | 3 | 2 | 1,516 |
Moving Cost Estimate
EXIT Agents in Colorado Springs


Listing Courtesy: HomeSmart - Jeriann.Hendrix@gmail.com,719-231-5381
This publication is designed to provide information with regard to the subject matter covered. It is displayed with the understanding that the publisher and authors are not engaged in rendering real estate, legal, accounting, tax, or other professional services and that the publisher and authors are not offering such advice in this publication. If real estate, legal, or other expert assistance is required, the services of a competent, professional person should be sought. The information contained in this publication is subject to change without notice. METROLIST, INC., DBA RECOLORADO MAKES NO WARRANTY OF ANY KIND WITH REGARD TO THIS MATERIAL, INCLUDING, BUT NOT LIMITED TO, THE IMPLIED WARRANTIES OF MERCHANTABILITY AND FITNESS FOR A PARTICULAR PURPOSE. METROLIST, INC., DBA RECOLORADO SHALL NOT BE LIABLE FOR ERRORS CONTAINED HEREIN OR FOR ANY DAMAGES IN CONNECTION WITH THE FURNISHING, PERFORMANCE, OR USE OF THIS MATERIAL.
PUBLISHER'S NOTICE: All real estate advertised herein is subject to the Federal Fair Housing Act and the Colorado Fair Housing Act, which Acts make it illegal to make or publish any advertisement that indicates any preference, limitation, or discrimination based on race, color, religion, sex, handicap, familial status, or national origin.
METROLIST, INC., DBA RECOLORADO will not knowingly accept any advertising for real estate that is in violation of the law. All persons are hereby informed that all dwellings advertised are available on an equal opportunity basis.
Licensed in the state of Colorado
Data Terms of Use
The information contained in this publication is subject to change without notice. METROLIST, INC. MAKES NO WARRANTY OF ANY KIND WITH REGARD TO THIS MATERIAL, INCLUDING, BUT NOT LIMITED TO, THE IMPLIED WARRANTIES OF MERCHANTABILITY AND FITNESS FOR A PARTICULAR PURPOSE. METROLIST, INC. SHALL NOT BE LIABLE FOR ERRORS CONTAINED HEREIN OR FOR ANY DAMAGES IN CONNECTION WITH THE FURNISHING, PERFORMANCE, OR USE OF THIS MATERIAL.
 PUBLISHER'S NOTICE: All real estate advertised herein is subject to the Federal Fair Housing Act and the Colorado Fair Housing Act, which Acts make it illegal to make or publish any advertisement that indicates any preference, limitation, or discrimination based on race, color, religion, sex, handicap, familial status, or national origin.
METROLIST, INC. will not knowingly accept any advertising for real estate that is in violation of the law. All persons are hereby informed that all dwellings advertised are available on an equal opportunity basis.
©2017 METROLIST, INC. All Rights Reserved 7100 E. Belleview Ave. #110 Greenwood Village, CO 80111 USA
ALL RIGHTS RESERVED WORLDWIDE. No part of this publication may be reproduced, adapted, translated, stored in a retrieval system or transmitted in any form or by any means, electronic, mechanical, photocopying, recording, or otherwise, without the prior written permission of the publisher. The information contained herein including but not limited to all text, photographs, digital images, virtual tours, may be seeded and monitored for protection and tracking.