

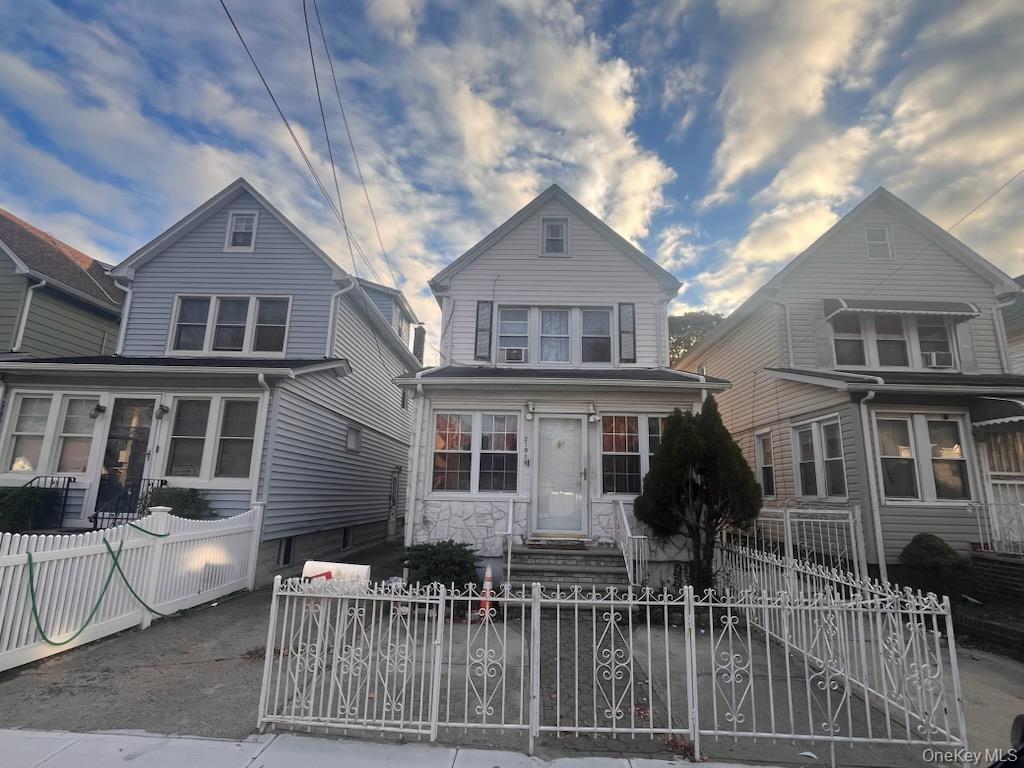
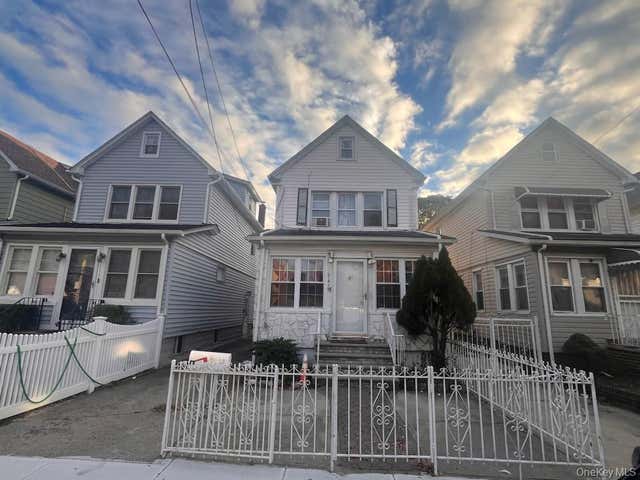
21818 118th Avenue, Cambria Heights, NY 11411
Queens County
Key Facts
Description
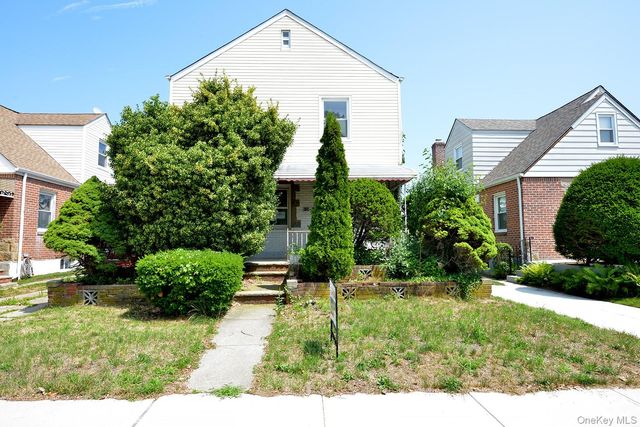
At 218-18 118th Ave, you’re getting the sweet spot: a classic 3-bed, 2.5-bath home with ~1,536 sq ft of living space with additional attic and full basement area. This 1920s character property that never goes out of style. The layout balances everyday comfort and easy entertaining; bedrooms are generously sized; and the block is peaceful yet convenient. Listed at $789,000, this is a move-smart option for buyers seeking quality, space, and long-term value in Cambria Heights. Shown by appointments. Pre-approvals are required for showing and with all offers.
Property Information
Property Type
Residential
Sub-Type
Single Family Residence
Style
A-Frame
Year Built
1920
Living Area
1,536 sq ft
Lot Size
0.06 acres
Garage Spaces
1
Parking Spaces
3
Days on Market
30
MLS® Listing#
931000
Property Features
Interior
Appliances
Cooling
Heating
Flooring
Basement
Parking
Laundry
Fencing
Construction
Windows
Utilities
Sewer
Water Source
Rooms
- Living RoomFirst
Schools
- Elementary:
- Ps/Ms 147 Ronald Mcnair
- Middle:
- Cambria Heights Academy
- High:
- Cambria Heights Academy
Financial Details
Annual Taxes
$5,677
Assessed Value
$44,880
Parcel Number
12755-0077
Affordability Calculator
$155,800
Estimated monthly payment
$4,146/mo
Principal $623,200 · Est. interest $869,419 over 30 yrs
Neighborhood Market Statistics
How this home compares to active listings in Cambria Heights, NY
- $623,077
- Median Listing Price
- 62
- Median Days on Market
- 1,200
- Median Sq Ft
- $467
- Median Price / Sq Ft
- 313
- Active Listings
- This home’s price is 25% above the area median.
- Its price per sq ft is 9% above the area median.
Market statistics compiled from active EXIT Realty® and MLS listings in Cambria Heights, NY.
Location

Points of Interest in Cambria Heights, NY
Showing the Cambria Heights area map.
Nearby Schools
New Greater Bethel Bible Institute
School · 0.1 mi away
McNair Elementary School PS MS 147 Queens
Elementary · 0.3 mi away
Benjamin Franklin High School for Finance & Information Technology
Secondary · 0.4 mi away
Institute for Health Professions at Cambria Heights
Secondary · 0.4 mi away
Sacred Heart Catholic Academy
School · 0.4 mi away
Mathematics Science Research and Technology Magnet High School
Secondary · 0.4 mi away
Campus Magnet High School
Secondary · 0.4 mi away
Stepping Stone Pre & Grade
Elementary · 0.6 mi away
Teci Prep
School · 0.6 mi away
P811q Public School
School · 0.6 mi away
P. S. 136q the Roy Wilkins School
Elementary · 0.6 mi away
Cambria School of Excellence
Secondary · 0.7 mi away
Cambria Center for the Gifted Child
Elementary · 0.7 mi away
Montessori Progressive Learning Center
Elementary · 0.8 mi away
Institution Mixte Hibiscus
Elementary · 0.8 mi away
Doremi Arts & Languages
School · 0.9 mi away
P. S. 176 Cambria Heights
Elementary · 0.9 mi away
PS 132 Ralph Bunche
Elementary · 0.9 mi away
P. S. 15 Jackie Robinson School
Elementary · 0.9 mi away
PS 360
Elementary · 1.0 mi away
Commute Calculator
Nearby Homes
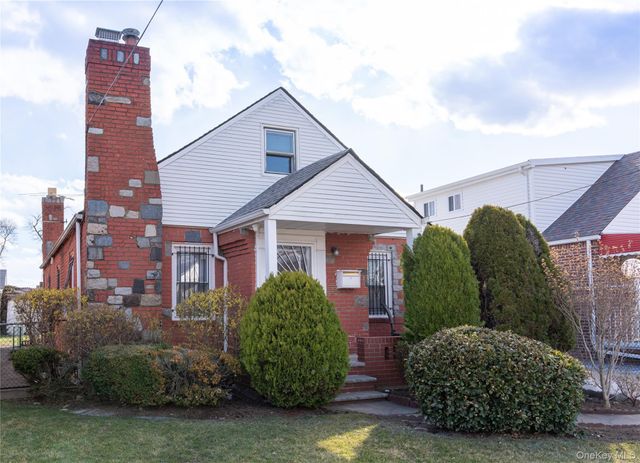
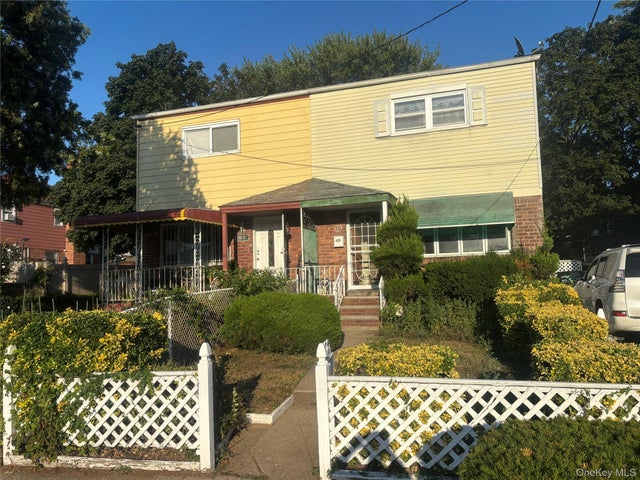
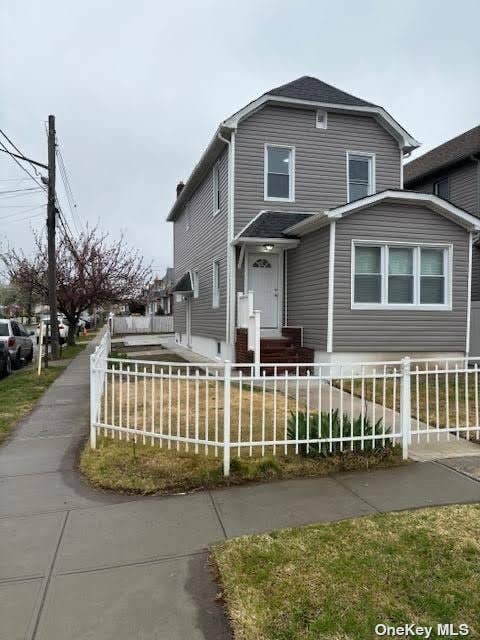
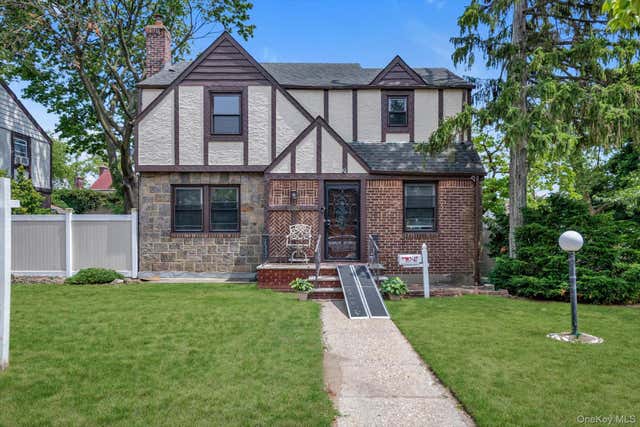

Similar Homes Nearby
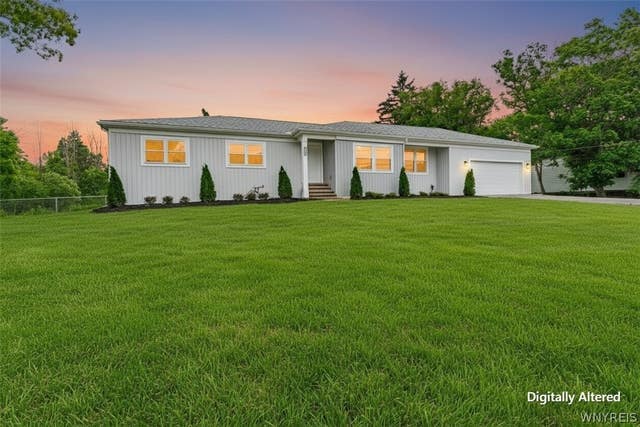


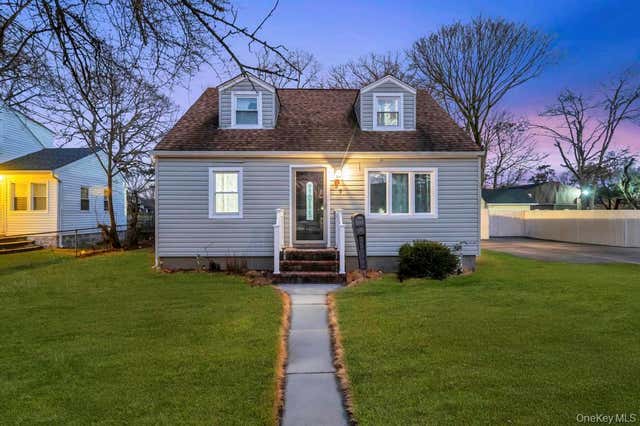
Similar Home Values
Comparable nearby listings and their asking prices.
| Address | Price | Beds | Baths | Sq Ft |
|---|---|---|---|---|
| 3159 Upper Mountain Road, Cambria, NY | $549,900 | 5 | 3 | 3,001 |
| 114-01 211 211 street, Cambria Heights, NY | $550,000 | 4 | 2 | 1,680 |
| 35-31 85th Street 1J, Jackson Heights, NY | $569,000 | 3 | 1 | 1,050 |
| 4303 Lockport Road, Cambria, NY | $577,000 | 3 | 3 | 1,906 |
| 39 Andrews Avenue, Wheatley Heights, NY | $590,000 | 4 | 1 | 1,165 |
| 12007 225th Street, Cambria Heights, NY | $599,900 | 3 | 1 | 1,150 |
Moving Cost Estimate
EXIT Agents in Cambria Heights


Listing Courtesy: Charles Rutenberg Realty Inc - 5165757500
Presented by: Monique Beaton Hinds
 Fair Housing Notice