

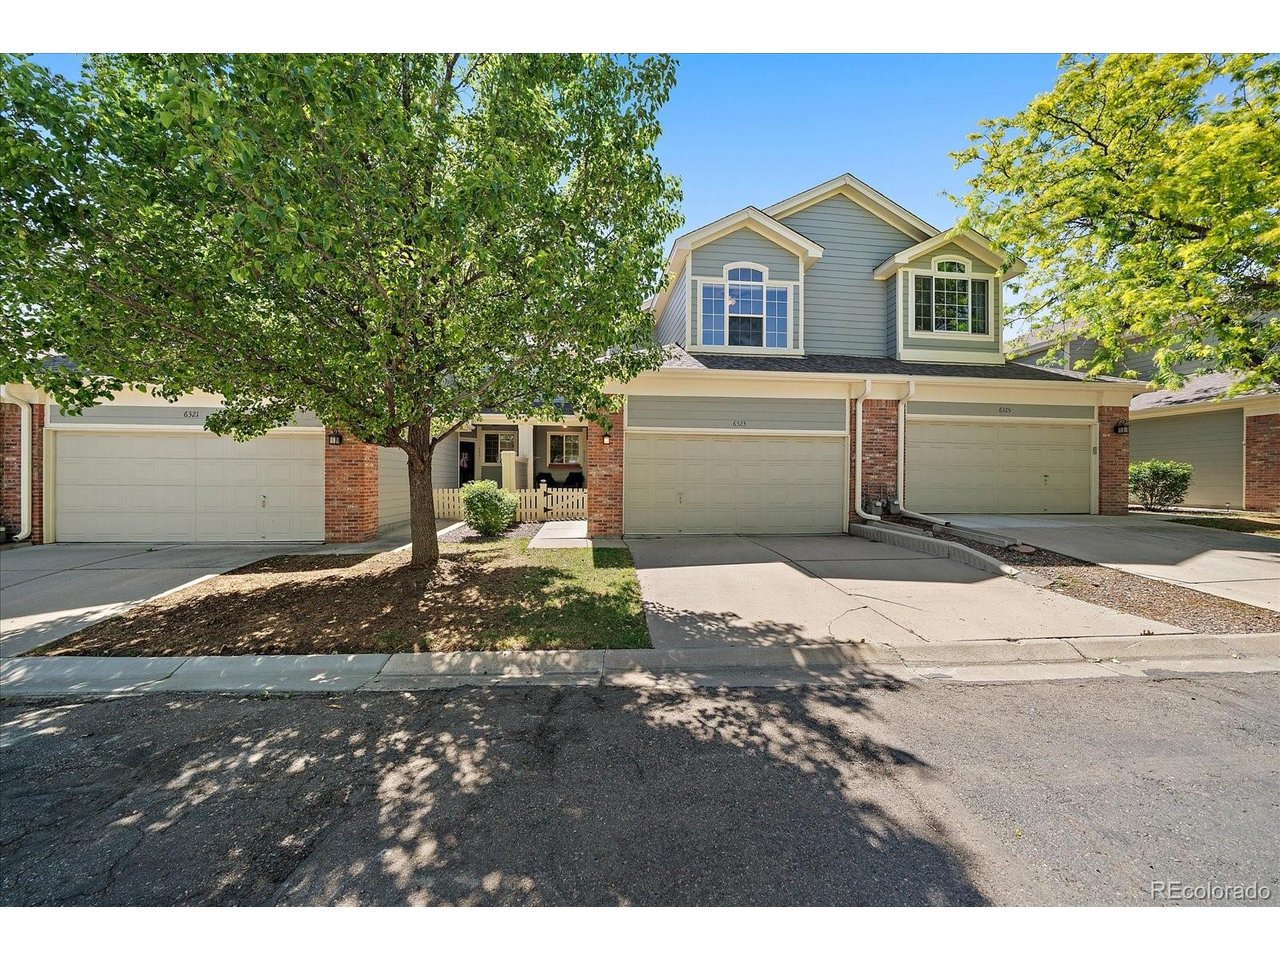
6323 Braun Ln, Arvada, CO 80004
Wyndham Park · Jefferson County
Key Facts
Description
Beautiful Wyndham Park townhome offering generous space, thoughtful design, and an inviting Arvada location. This lovely 3-bedroom, 4-bath home features a large open living room with fireplace, a formal dining area, and a spacious kitchen with an eat-up counter perfect for everyday living and entertaining. The upper level includes a comfortable loft, two bedrooms, and two full baths, creating a flexible layout with room to work, relax, or host guests. Enjoy outdoor living on the private back patio, ideal for morning coffee, summer evenings, or easy low-maintenance entertaining. A wonderful opportunity in desirable Wyndham Park. ***SELLER'S TO PAY ONE YEAR OF HOA DUES!!!****
Property Information
Property Type
Residential
Sub-Type
Townhouse
Structure Type
Townhouse
Year Built
1999
Living Area
2,322 sq ft
Lot Size
0.03 acres
Garage Spaces
2
Days on Market
32
MLS® Listing#
9373193
Property Features
Interior
Appliances
Cooling
Heating
Fireplace
Basement
Parking
Patio
Fencing
Lot Features
Construction
Roof
Security
Community
Utilities
Sewer
Water Source
Rooms
- Upper
- Bedroom 2Upper
- Bedroom 3Basement
- Dining RoomMain
- KitchenMain
- LaundryMain
- Living RoomMain
Schools
- Elementary:
- Fremont
- Middle:
- Drake
- High:
- Arvada West
Financial Details
HOA
$445 / Monthly
Homestead Management
Annual Taxes
$3,343
Tax year 2025
Affordability Calculator
$119,000
Estimated monthly payment
$3,167/mo
Principal $476,000 · Est. interest $664,062 over 30 yrs
Neighborhood Market Statistics
How this home compares to active listings in Arvada, CO
- $612,211
- Median Listing Price
- 48
- Median Days on Market
- 2,022
- Median Sq Ft
- $306
- Median Price / Sq Ft
- 1,059
- Active Listings
- This home’s price is 3% below the area median.
- Its price per sq ft is 16% below the area median.
Market statistics compiled from active EXIT Realty® and MLS listings in Arvada, CO.
Location

Points of Interest in Arvada, CO
Showing the Arvada area map.
Nearby Schools
Arvada
School · 0.4 mi away
Stott Elementary School
Elementary · 0.5 mi away
Faith Christian Academy
School · 0.8 mi away
Fremont Elementary School
Elementary · 0.9 mi away
Arvada West High School
Secondary · 1.2 mi away
Goddard School
School · 1.3 mi away
Warren Tech North
School · 1.3 mi away
Vanderhoof Elementary School
Elementary · 1.4 mi away
Van Arsdale Elementary School
Elementary · 1.5 mi away
Drake Middle School
Secondary · 1.6 mi away
Campbell Elementary School
Elementary · 1.7 mi away
Allendale Elementary School
Elementary · 1.7 mi away
Primrose Schools
Elementary · 1.8 mi away
Oberon Middle School
Secondary · 2.0 mi away
Lincoln Academy
Elementary · 2.0 mi away
West Woods Elementary School
Elementary · 2.2 mi away
Ralston Valley High School
Secondary · 2.2 mi away
Fairmount Elementary School
Elementary · 2.2 mi away
Cornerstone Montessori School
Elementary · 2.3 mi away
Sierra Elementary School
Elementary · 2.4 mi away
Commute Calculator
Nearby Homes

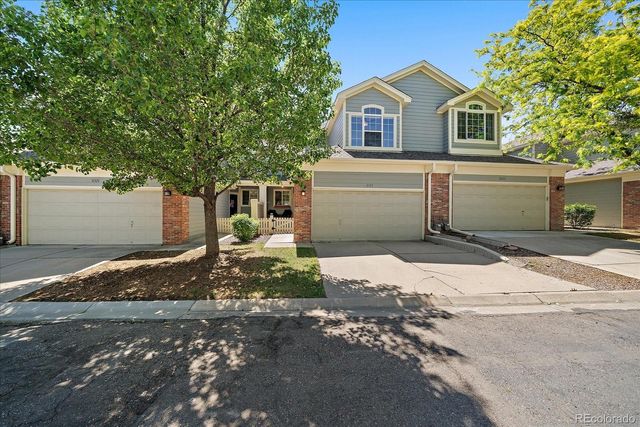


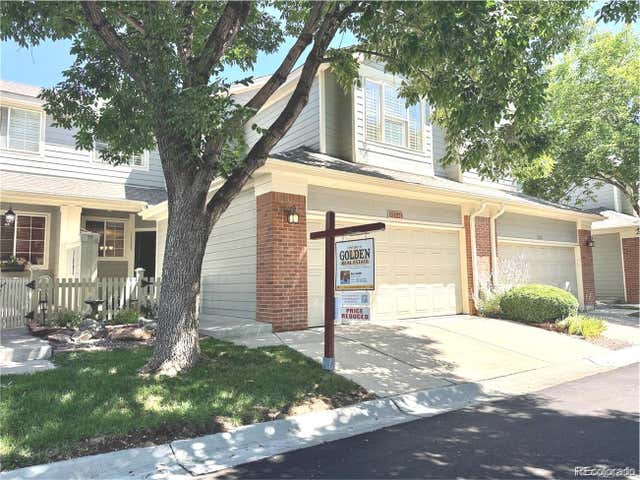
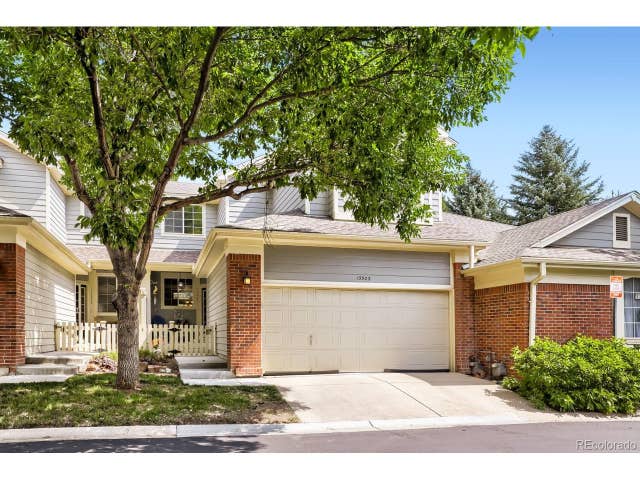
Similar Homes Nearby
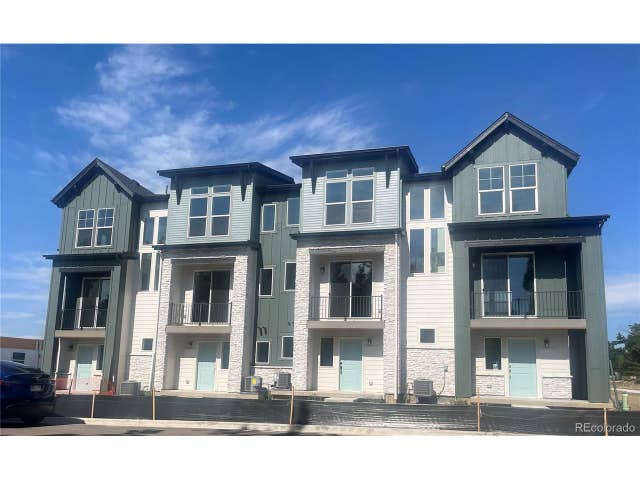


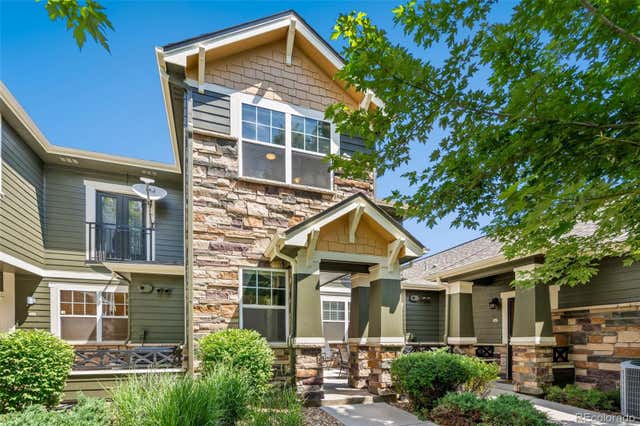

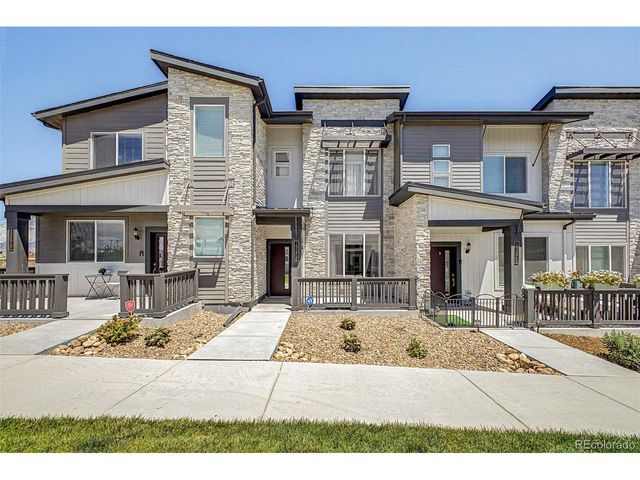
Similar Home Values
Comparable nearby listings and their asking prices.
| Address | Price | Beds | Baths | Sq Ft |
|---|---|---|---|---|
| 5779 Union St, Arvada, CO | $419,950 | 2 | 2 | 919 |
| 5779 Union Street, Arvada, CO | $419,950 | 2 | 2 | 919 |
| 7140 Simms St 102, Arvada, CO | $420,000 | 2 | 3 | 1,283 |
| 7140 Simms Street 102, Arvada, CO | $420,000 | 2 | 3 | 1,283 |
| 14586 W 91st Avenue E, Arvada, CO | $424,900 | 2 | 2 | 1,168 |
| 14586 W 91st Ave E, Arvada, CO | $424,900 | 2 | 2 | 1,168 |


