

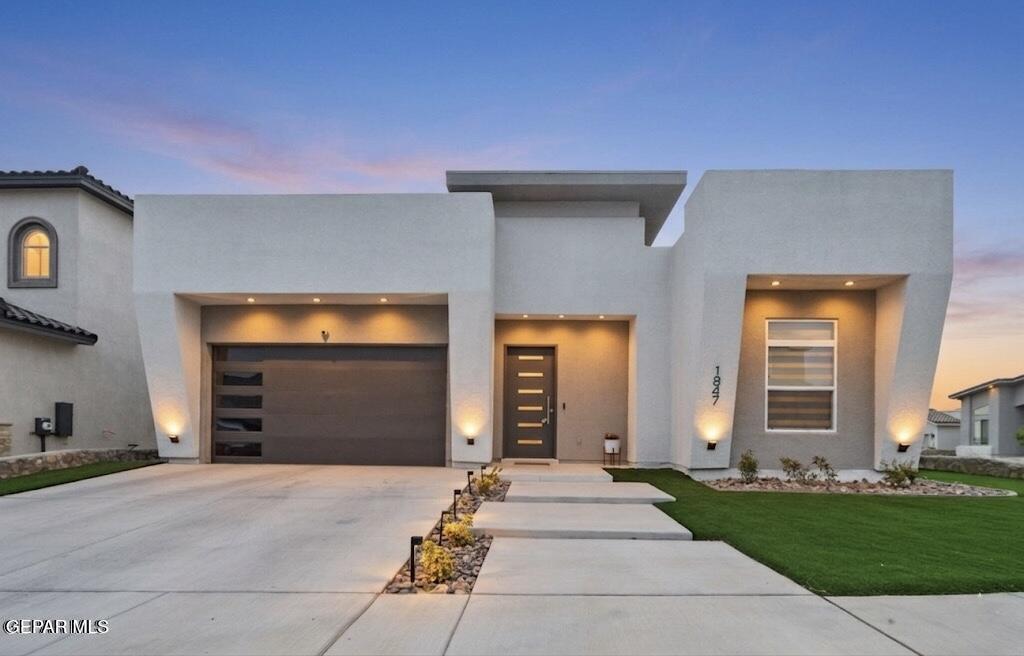
1847 CIMARRON PARK Drive, El Paso, TX 79911
Cimarron Canyon · El Paso County
Key Facts
Description
***PRICE IMPROVEMENT*** This Stunning West El Paso home in Cimarron Canyon is one of the best for the value with premium upgrades, on a corner lot offering beautiful sunsets. Modern Luxury, Meets Everyday Living - This beautifully designed 4-bedroom, 3-bath residence combines upscale finishes, thoughtful design, and an unbeatable West El Paso location. Situated on a premium corner lot, this home showcases a striking contemporary elevation, soaring ceilings, and large-format porcelain flooring that enhances the abundant natural light throughout. The spacious great room serves as the heart of the home, featuring a cozy fireplace, surround sound, and recessed lighting. This is a genuine showstopper. The kitchen has: " Full-wall custom walnut-tone cabinetry running wall-to-wall with integrated under-cabinet and toe-kick LED lighting " Built-in wine rack niche -- very upscale detail " Dramatic Calacatta quartz waterfall island -- the veining is exceptional " Designer pendant cluster (geometric + gold-interior dome lights) -- magazine quality " Mosaic tile backsplash illuminated like a feature wal Large-format porcelain floors with high polish that reflects the lighting beautifully; The owner's en-suite is adored with a soaking tub, separate shower, and a custom walk-in closet. Three additional bedrooms provide flexibility for family, guests, or a dedicated home office. Enjoy indoor-outdoor living with two covered patios, professionally landscaped front and back yards, an elevated backyard with beautiful sunset views, and a dedicated gas line ready for outdoor grilling and entertaining. Additional upgrades include a tankless water heater, water softener, laundry room with utility sink, security system wiring, upgraded window coverings, ceiling fans, and a double-car garage. Conveniently located within walking distance of parks, dining, fitness centers, and schools, including a future middle school planned within the community. Just minutes from West Towne Marketplace, The Hospitals of Providence Transmountain Campus, outlet shopping, hiking and biking trails, Fort Bliss, I-10, and I-375 Transmountain. Schedule your private showing today.
Property Information
Property Type
Residential
Sub-Type
Single Family Residence
Style
1 Story
Year Built
2023
Stories
1
Living Area
2,261 sq ft
Lot Size
0.16 acres
Garage Spaces
2
Zoning
R1
Days on Market
162
MLS® Listing#
937882
Property Features
Interior
Appliances
Cooling
Heating
Flooring
Fireplace
Pool
Parking
Laundry
Patio
Lot Features
Construction
Roof
Windows
Security
Other Structures
Sewer
Water Source
Schools
- Elementary:
- Sylvestre Reyes
- Middle:
- Alderete
- High:
- Canutillo
Financial Details
HOA
$250 / Annually
Canyon Gate
Annual Taxes
$14,690
Tax year 2025
Parcel Number
C539999U2181300
Directions
I-10 East to Desert Blvd or Resler (Right on Resler) Left on Cimarron Canyon Dr Left on Cimarron Park Dr Home is on your Left I-10 West Artcraft (Left on Resler) Left on Cimarron Canyon Dr Left on Cimarron Park Dr Home is on your Left
Affordability Calculator
$115,000
Estimated monthly payment
$3,060/mo
Principal $460,000 · Est. interest $641,741 over 30 yrs
Neighborhood Market Statistics
How this home compares to active listings in El Paso, TX
- $323,810
- Median Listing Price
- 69
- Median Days on Market
- 1,936
- Median Sq Ft
- $169
- Median Price / Sq Ft
- 2,130
- Active Listings
- This home’s price is 78% above the area median.
- Its price per sq ft is 50% above the area median.
Market statistics compiled from active EXIT Realty® and MLS listings in El Paso, TX.
Location

Points of Interest in El Paso, TX
Showing the El Paso area map.
Nearby Schools
Canutillo High School
Secondary · 0.8 mi away
Sylvestre Reyes Elementary School
Elementary · 0.9 mi away
Northwest Early College High School
Secondary School · 0.9 mi away
Congressman Silvestre & Carolina School
Elementary · 1.3 mi away
Canutillo Independent School District
School · 1.3 mi away
Brown Middle School
Secondary · 1.3 mi away
Kohlberg Elementary School
Elementary · 1.5 mi away
Alderete Middle School
Secondary · 1.6 mi away
Nhhsa Transmountain
School · 1.6 mi away
Jose H. Damian Elementary School
Elementary · 2.1 mi away
Herrera Elementary School
Elementary · 2.1 mi away
Tippin Elementary School
Elementary · 2.3 mi away
Flying Colors Learning Center
School · 2.6 mi away
Franklin High School
Secondary · 2.6 mi away
Davinci School for Science and the Arts
Secondary · 2.6 mi away
Franklin 9th Grade Center
School · 2.6 mi away
School for Educational Enrichment
School · 2.8 mi away
Howard Burnham Elementary School
Elementary · 2.8 mi away
Guerrero Elementary School
Elementary · 2.8 mi away
Canutillo Middle School
Secondary · 2.9 mi away
Commute Calculator
Nearby Homes

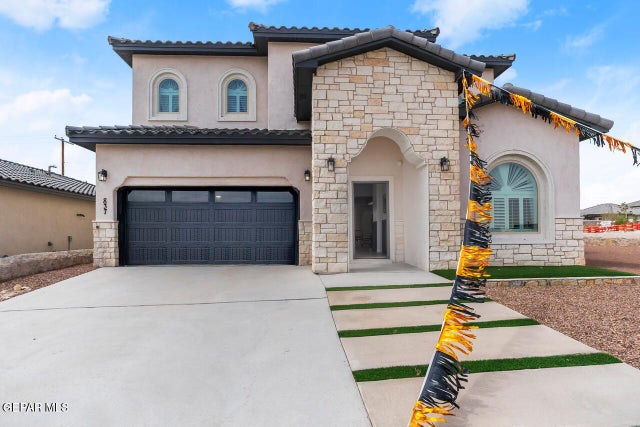


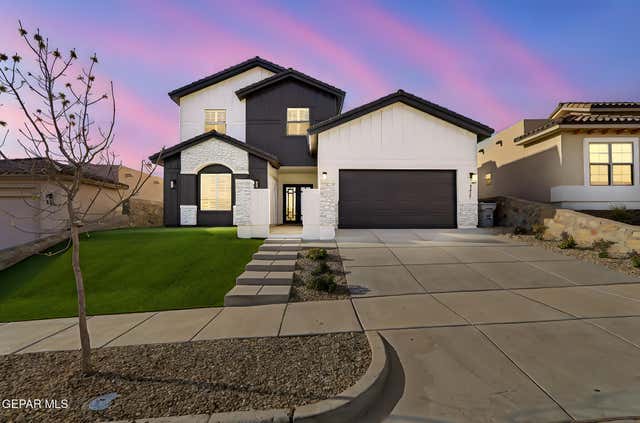
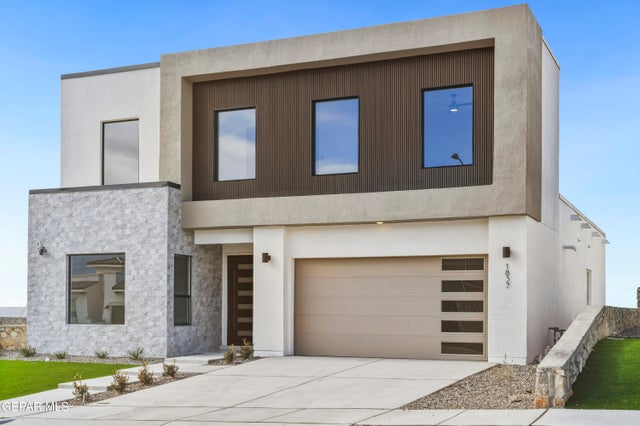
Similar Homes Nearby
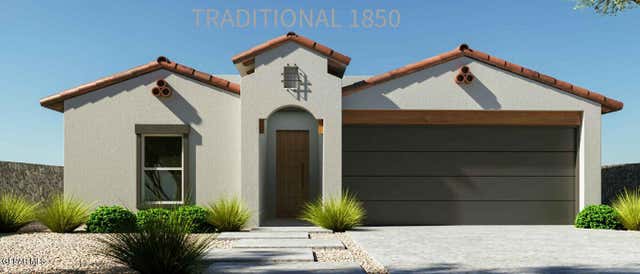

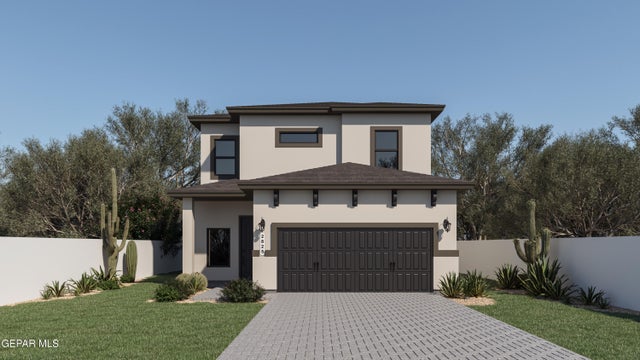


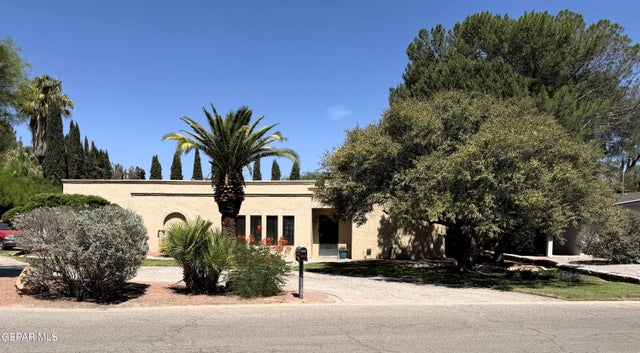
Similar Home Values
Comparable nearby listings and their asking prices.
| Address | Price | Beds | Baths | Sq Ft |
|---|---|---|---|---|
| 879 Mision de Ruanda Avenue, El Paso, TX | $402,500 | 4 | 3 | 1,750 |
| 12601 Fredericksberg Avenue, El Paso, TX | $402,950 | 4 | 3 | 2,026 |
| 15336 Resolve Street, El Paso, TX | $404,950 | 5 | 4 | 2,825 |
| 12424 Fill Ball Street, El Paso, TX | $404,950 | 5 | 4 | 2,348 |
| 12168 Frank Cordova Circle, El Paso, TX | $405,000 | 4 | 3 | 2,931 |
| 5394 CORY Drive, El Paso, TX | $405,000 | 4 | 3 | 2,098 |
Moving Cost Estimate
EXIT Agents in El Paso


Listing Courtesy: The WAR Team - 9152552577