

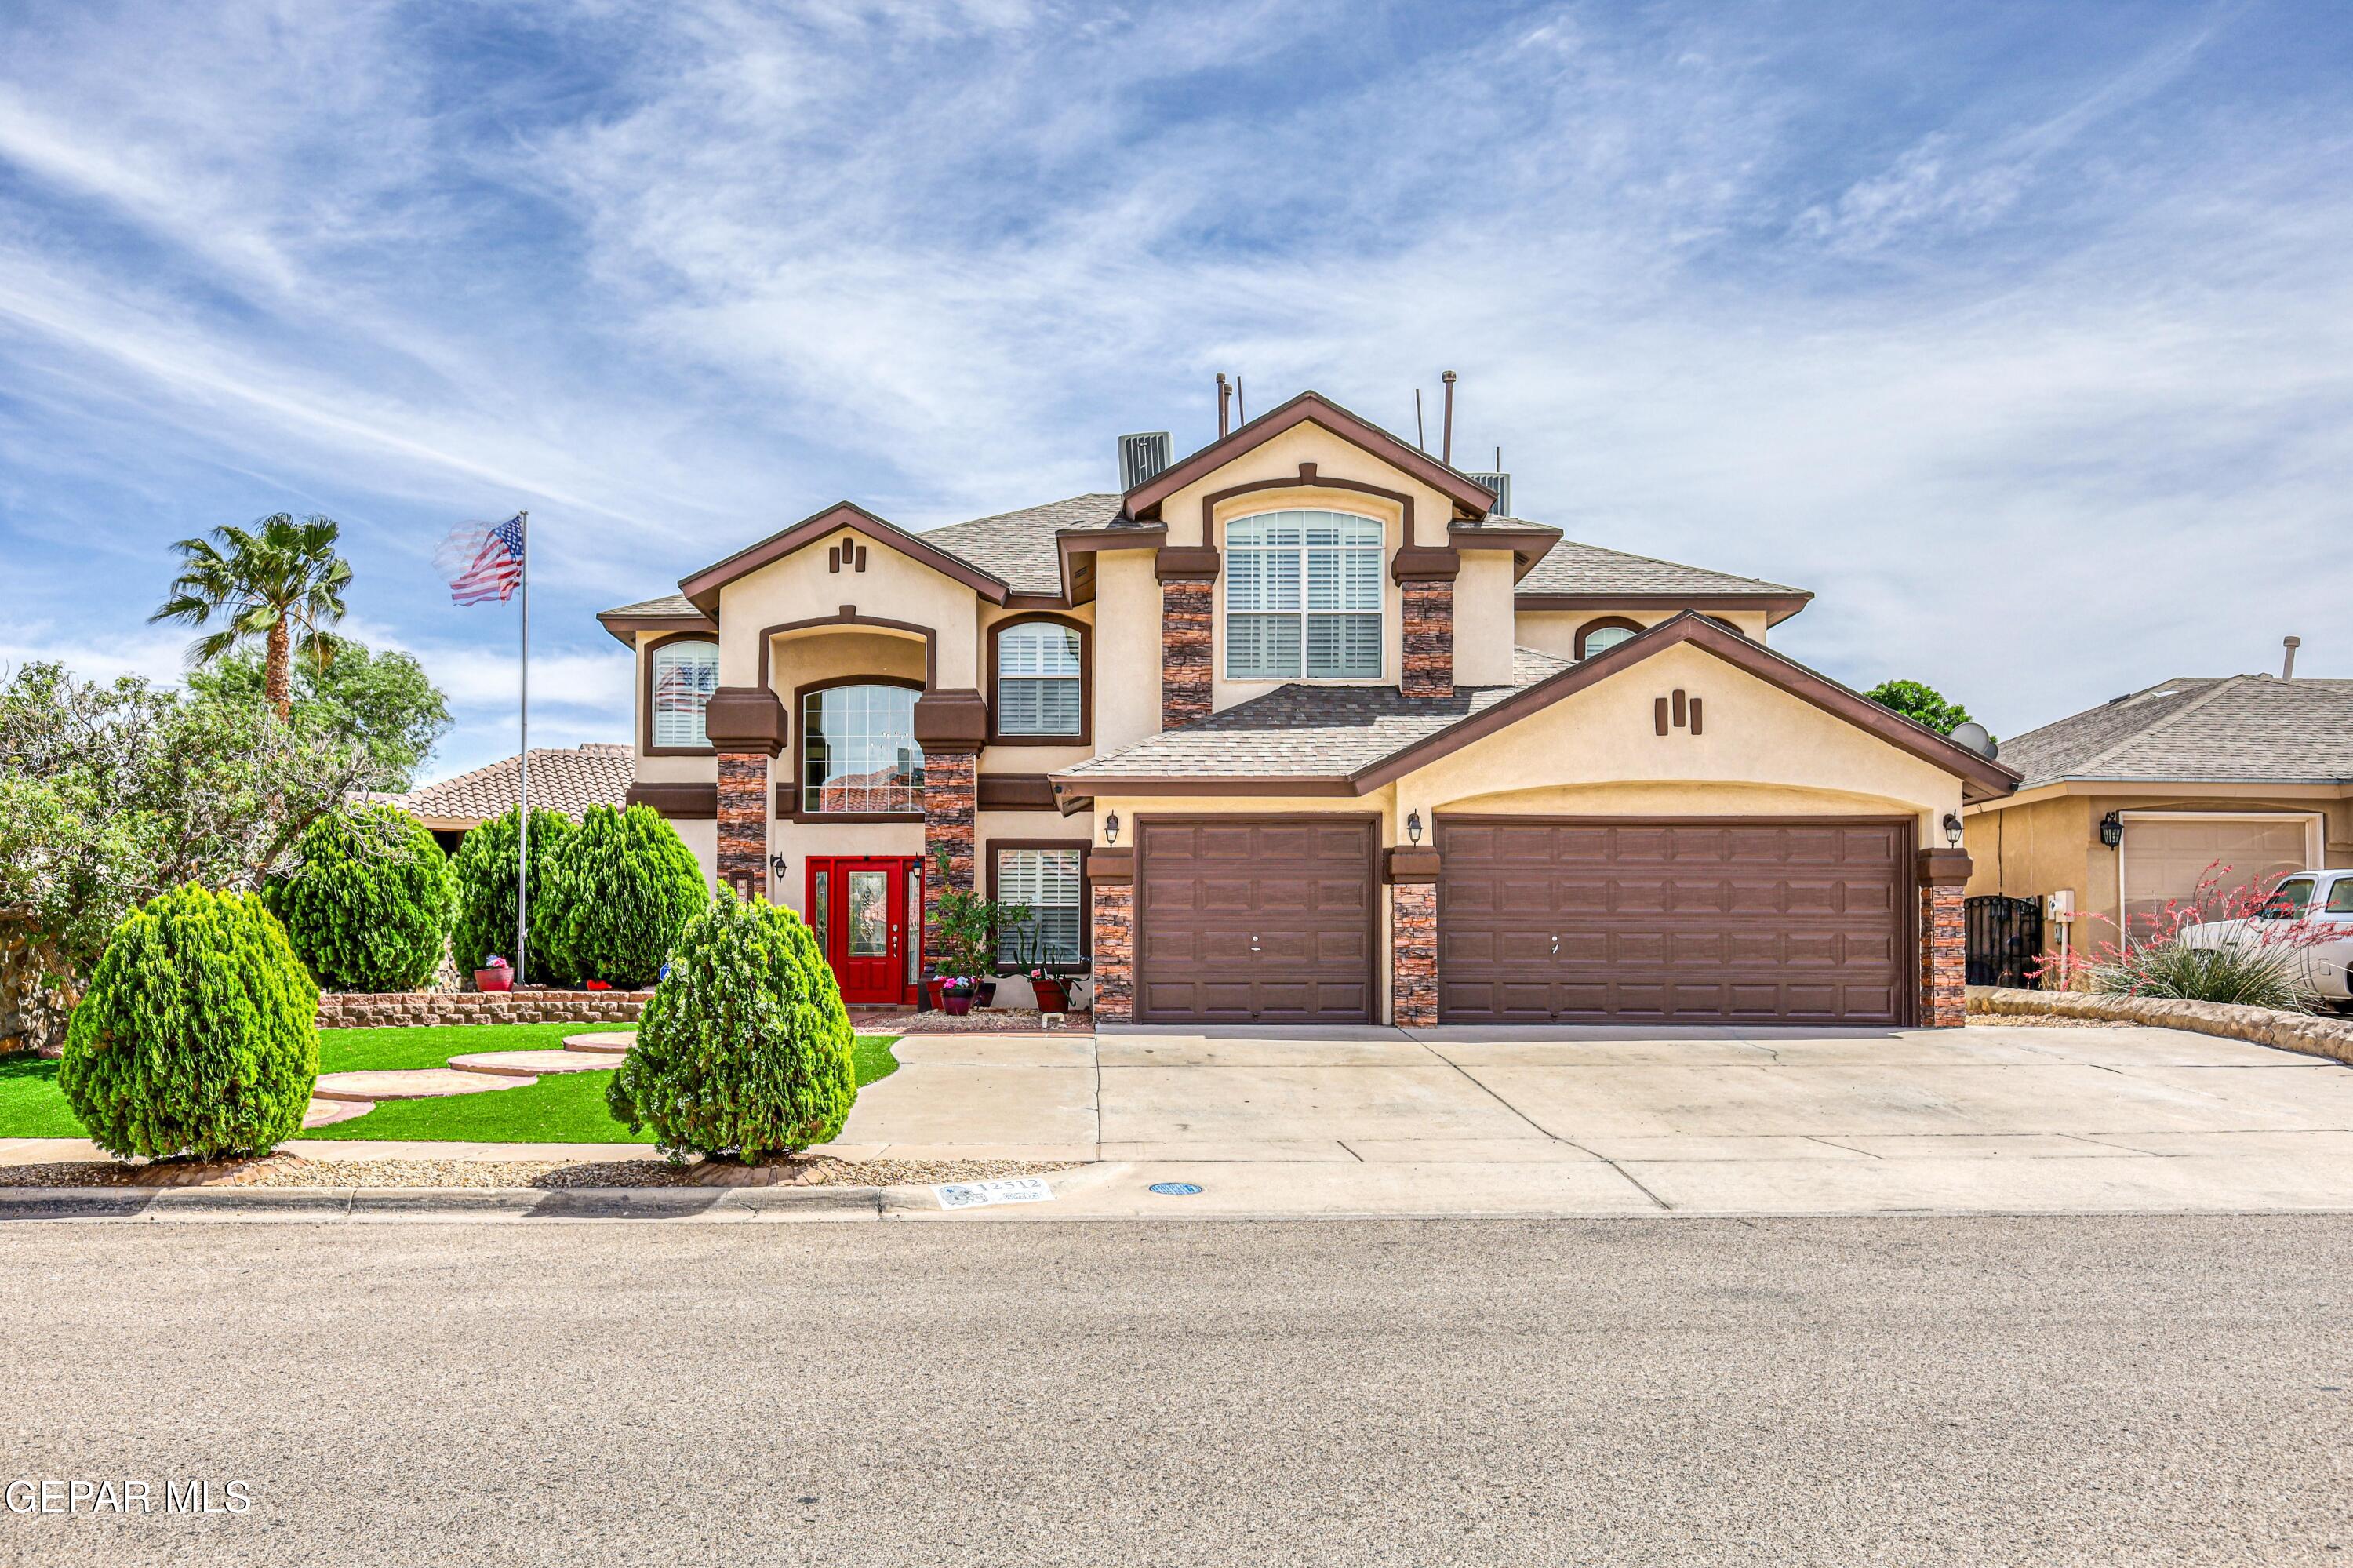
12512 SUN HAVEN Drive, El Paso, TX 79938
Sun Ridge · El Paso County
Key Facts
Description
Wake up every morning and step out onto your private balcony off the upstairs master suite -- the perfect space for a peaceful retreat, home office, or morning coffee escape. This stunning Carefree home features 4 bed, 3 bath and 2 living areas. As you enter, you're welcomed by a beautiful receiving area with a formal living room and dining room that create an elegant first impression. The grand staircase adds charm and character right from the entryway. The kitchen opens seamlessly into the second living area, creating the ideal gathering space for family and friends. Enjoy cozy movie nights with the included projector screen and surround sound system. From the family room, step outside to your backyard oasis featuring a swimming pool, outdoor kitchen, stamped concrete, and a 12x12 outdoor storage space -- perfect for entertaining during those warm summer days. One of the unique features of this home is the second staircase located near the entertainment area. Don't miss your opportunity to tour this home.
Property Information
Property Type
Residential
Sub-Type
Single Family Residence
Style
2 Story
Year Built
2004
Stories
2
Living Area
3,464 sq ft
Lot Size
0.16 acres
Garage Spaces
3
Zoning
A1
Days on Market
44
MLS® Listing#
943480
Property Features
Interior
Exterior
Appliances
Cooling
Flooring
Fireplace
Pool
Parking
Laundry
Fencing
Lot Features
Construction
Roof
Windows
Other Structures
Sewer
Water Source
Schools
- Elementary:
- Martinez
- Middle:
- Slider
- High:
- Montwood
Financial Details
HOA
None
Annual Taxes
$8,037
Tax year 2026
Parcel Number
S81299904302800
Affordability Calculator
$119,980
Estimated monthly payment
$3,193/mo
Principal $479,920 · Est. interest $669,531 over 30 yrs
Location
Map is currently unavailable for this location.
Points of Interest in El Paso, TX
Showing the El Paso area map.
Commute Calculator
Nearby Homes

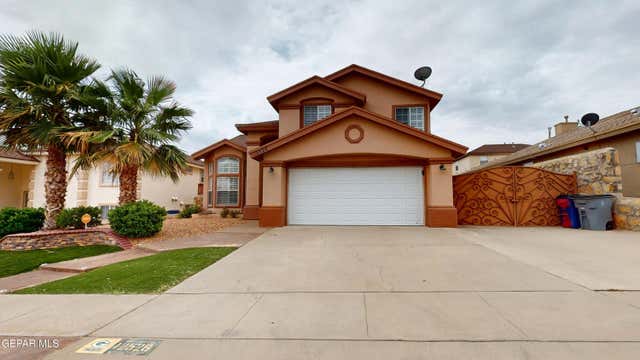

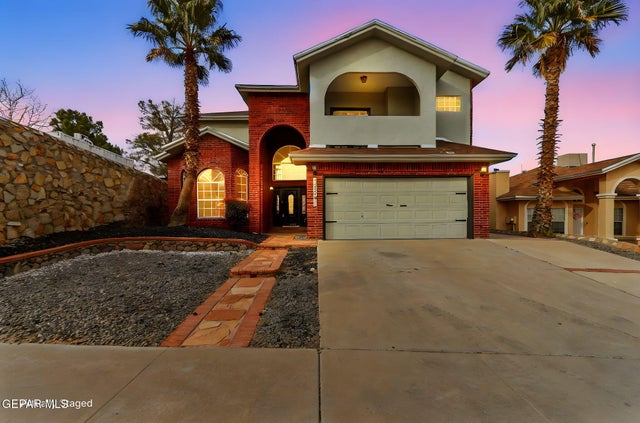


Similar Homes Nearby

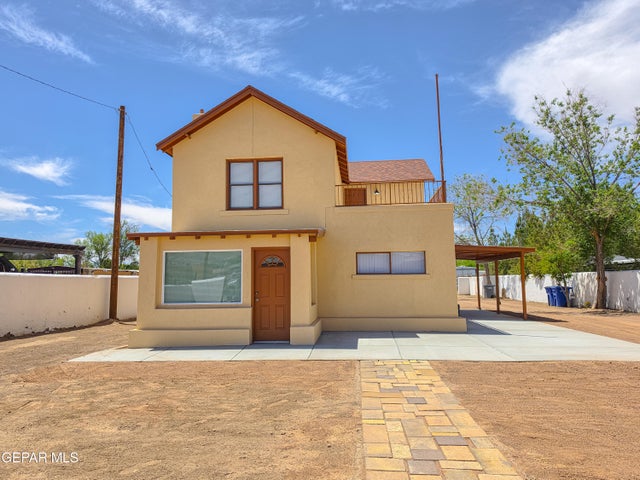



Similar Home Values
Comparable nearby listings and their asking prices.
| Address | Price | Beds | Baths | Sq Ft |
|---|---|---|---|---|
| 3121 TIERRA PAOLA Lane, El Paso, TX | $419,950 | 4 | 4 | 3,501 |
| 4037 EMORY Road, El Paso, TX | $420,000 | 3 | 2 | 1,857 |
| 962 VIA DESCANSO Drive, El Paso, TX | $420,000 | 5 | 4 | 3,685 |
| 1035 LOS MOROS Drive, El Paso, TX | $420,000 | 4 | 3 | 2,398 |
| 1211 MESITA Drive, El Paso, TX | $420,000 | 4 | 2 | 1,128 |
| 5833 SPANISH Place, El Paso, TX | $420,000 | 3 | 3 | 1,925 |
Moving Cost Estimate
EXIT Agents in El Paso


Listing Courtesy: Home Pros Real Estate Group - 9155858806
Presented by: Jessica Cervantes
9009766