

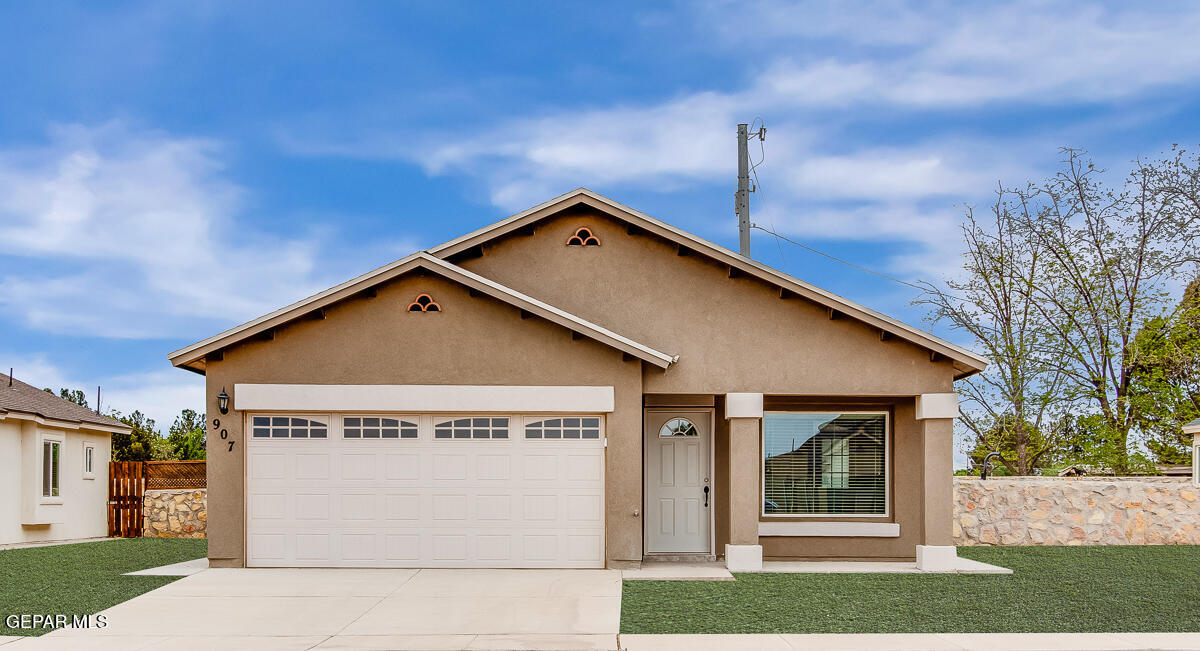
408 Kanza Avenue, Clint, TX 79836
Crossland · El Paso County
Key Facts
Description
The Morgan. A 1 Story, 4 Bedroom, 2 full bath home. Granite countertops in the kitchen with a center island. Appliance packages are available on select homes. Please contact for further information. 12' X 18' tile flooring, refrigerated air, double pane windows, framed mirrors, front yard landscaping, insulated roll-up sectional garage door. This new home is energy efficient, pre wired for security system and includes a 10 year HOME of Texas warranty. All minor rooms are nicely sized and wired and blocked for ceiling fans. The master suite has a spacious walk-in closet and master bathroom with double sinks. The pictures are not of the actual home to be built, but will be the same floorplan and similar finishes.
Property Information
Property Type
Residential
Sub-Type
Single Family Residence
Style
1 Story
Year Built
2026
Stories
1
Living Area
1,397 sq ft
Lot Size
0.11 acres
Garage Spaces
2
Zoning
R3
Days on Market
23
MLS® Listing#
944947
Property Features
Interior
Appliances
Cooling
Heating
Flooring
Parking
Lot Features
Construction
Roof
Windows
Security
Sewer
Water Source
Schools
- Elementary:
- Surratt
- Middle:
- Clint
- High:
- Clint
Financial Details
HOA
None
Parcel Number
100000020111446
Affordability Calculator
$49,990
Estimated monthly payment
$1,330/mo
Principal $199,960 · Est. interest $278,962 over 30 yrs
Neighborhood Market Statistics
How this home compares to active listings in Clint, TX
- $301,905
- Median Listing Price
- 51
- Median Days on Market
- 1,599
- Median Sq Ft
- $172
- Median Price / Sq Ft
- 123
- Active Listings
- This home’s price is 17% below the area median.
- Its price per sq ft is 4% above the area median.
Market statistics compiled from active EXIT Realty® and MLS listings in Clint, TX.
Location

Points of Interest in Clint, TX
Showing the Clint area map.
Nearby Schools
Horizon Middle School
Secondary · 0.4 mi away
Clint Independent School District
Elementary · 0.6 mi away
Clint Independent School District
School · 1.2 mi away
East Lake High School
Secondary · 1.2 mi away
Col John O Ensor Middle
Secondary · 1.3 mi away
Dr Sue A Shook School
Elementary · 1.3 mi away
Carroll T Welch Intermediate School
Elementary · 1.4 mi away
Idea Public School- Horizon City
Secondary · 1.4 mi away
Idea Horizon Vista Academy
School · 1.4 mi away
Horizon High School
Secondary · 1.8 mi away
Frank Macias Elementary School
Elementary · 1.9 mi away
Eastlake High School
Secondary · 2.5 mi away
Horizon City Kindercare
School · 2.6 mi away
Ricardo Estrada Middle School
Secondary · 3.0 mi away
Ricardo Estrada J H
School · 3.0 mi away
Mission Ridge Elementary
Elementary · 3.2 mi away
Desert Wind School
Elementary · 3.9 mi away
John Drugan School
Elementary · 4.2 mi away
Mission Early College High School
Secondary School · 4.3 mi away
Socorro Independent School District
Elementary · 4.5 mi away
Commute Calculator
Nearby Homes



Similar Homes Nearby

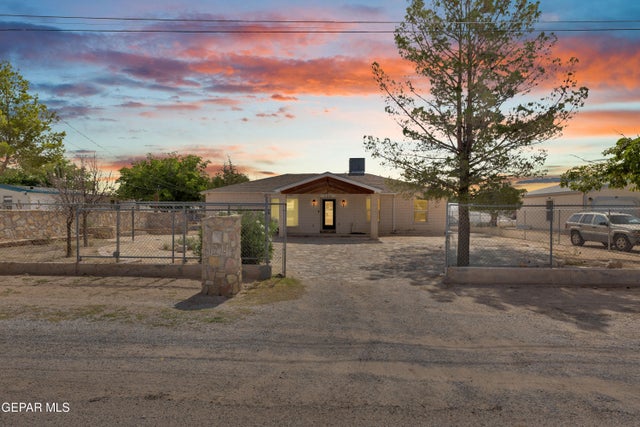
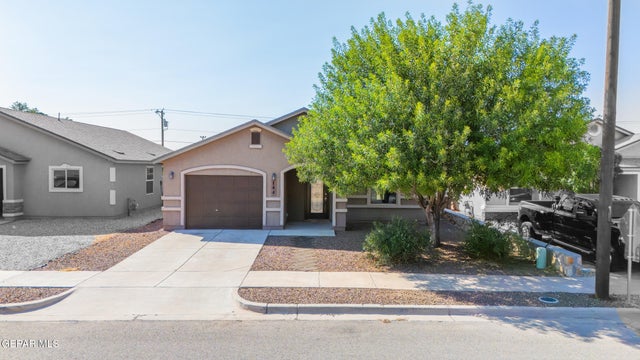
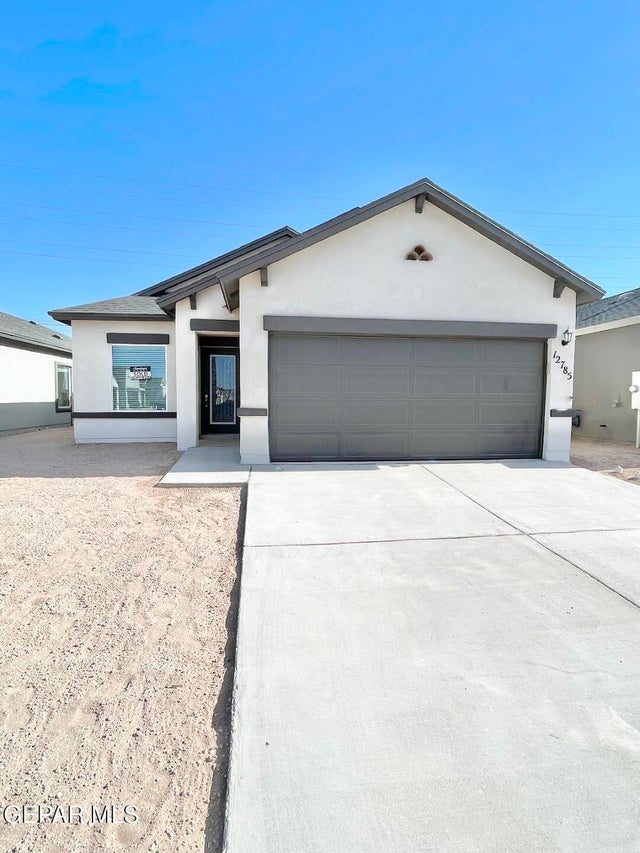
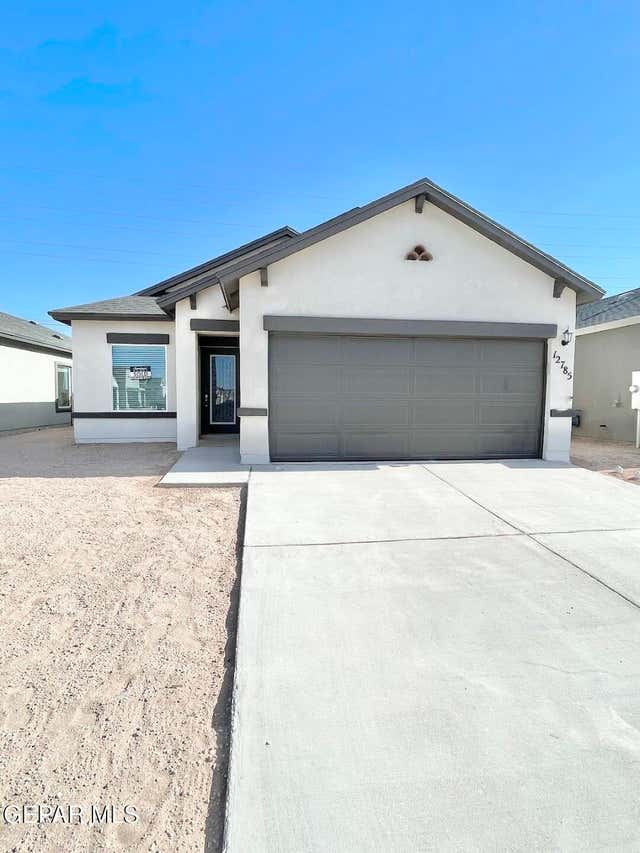

Similar Home Values
Comparable nearby listings and their asking prices.
| Address | Price | Beds | Baths | Sq Ft |
|---|---|---|---|---|
| 15180 Glenfiel Avenue, Clint, TX | $195,000 | 4 | 2 | 2,000 |
| 124 ENNIS Street, Clint, TX | $210,750 | 3 | 2 | 1,728 |
| 144 RIO CONCHOS Road, Clint, TX | $215,000 | 3 | 3 | 1,262 |
| 356 Moreland Drive, Clint, TX | $241,950 | 4 | 2 | 1,338 |
| 337 Moreland Drive, Clint, TX | $241,950 | 4 | 2 | 1,338 |
| 12408 Mahan Street, Clint, TX | $241,950 | 4 | 2 | 1,338 |
Moving Cost Estimate
EXIT Agents in Clint


Listing Courtesy: SITE VISITS, LLC - 9157318821