

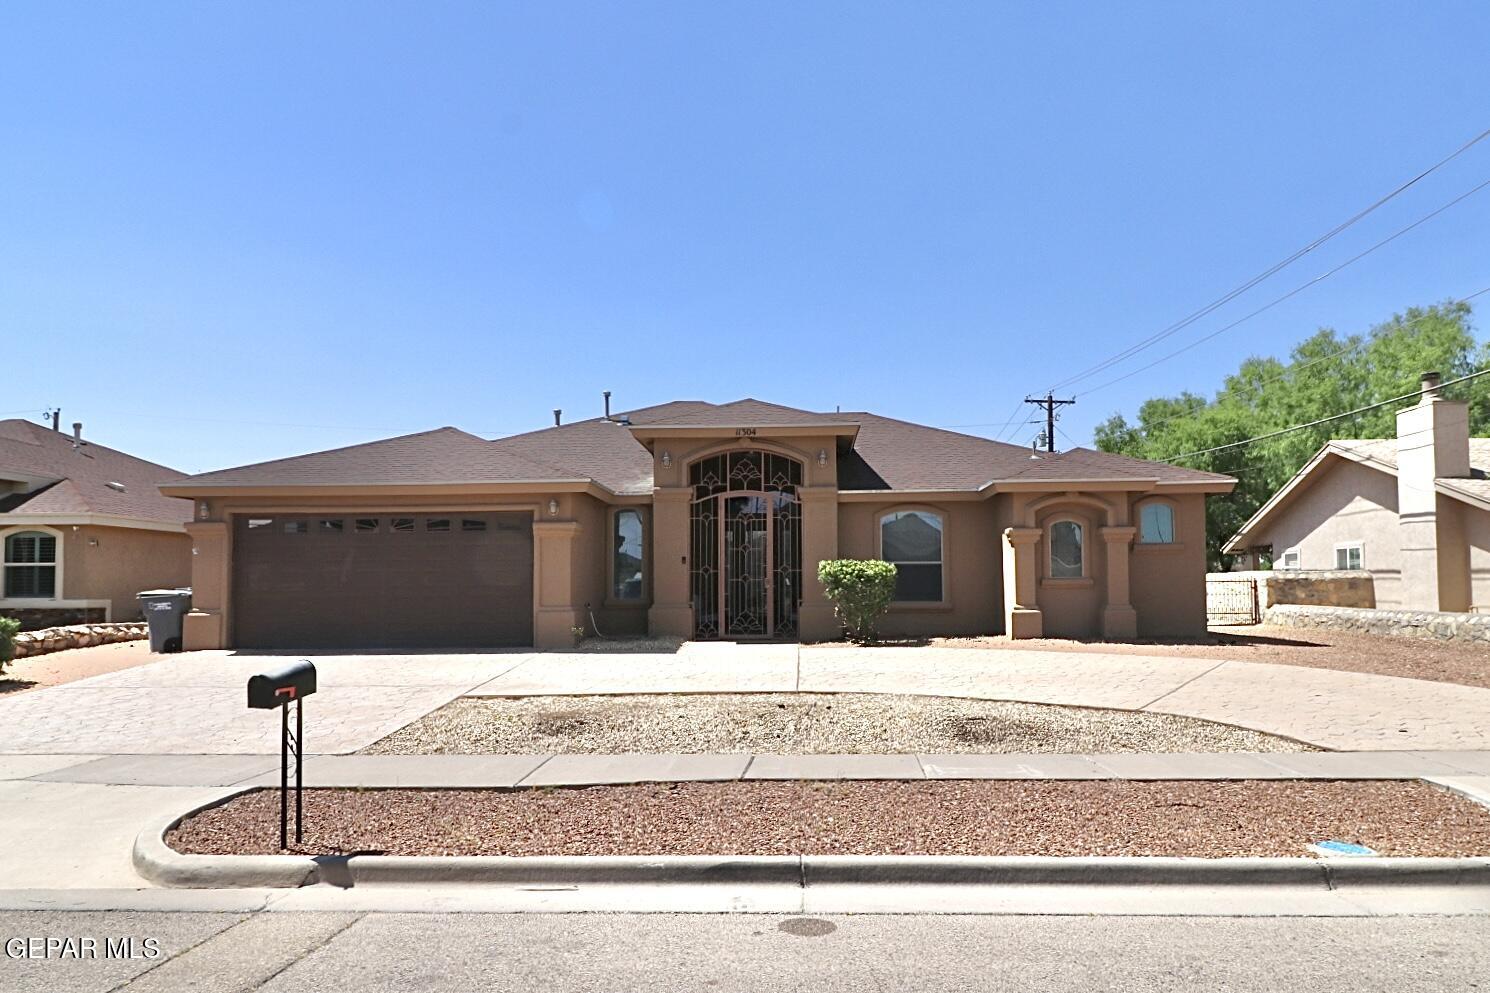
11304 MENLO Avenue, El Paso, TX 79936
Kimberly Height · El Paso County
Key Facts
Description
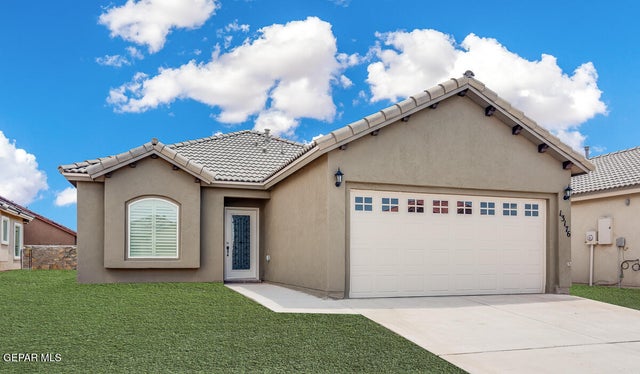
Custom-Built Gem with Expansive Outdoor Living. This stunning built by ICON home features a spacious 2,151 SqFt Open Floor Plan with a thoughtfully designed living space. Step inside to an inviting layout where the kitchen and living areas flow seamlessly together. The Kitchen, with its island and walk in pantry create plenty of counter space and storage. The wet bar and 2 fireplaces make this home perfect for modern living and entertainment. The Generous Primary Suite offers a private retreat with Custom walk in shower, jetted tub, double vanity's and closets. The Jack & Jill bedrooms provide flexibility and convenience with their own vanities. The Oversized garage is a perfect spot to work on your projects and hobbies. Incredible outdoor living space designed for year-round entertainment comes with your own Michael Phelps Swim Spa, RV Parking, Pickle ball court and Bar Lounge area to watch the competition heat up on the court. Ready to enjoy luxury living and effortless entertaining. Schedule Today
Property Information
Property Type
Residential
Sub-Type
Single Family Residence
Style
1 Story
Year Built
2007
Stories
1
Living Area
2,151 sq ft
Lot Size
0.25 acres
Garage Spaces
2
Zoning
R4
Days on Market
40
MLS® Listing#
945235
Property Features
Interior
Exterior
Appliances
Cooling
Heating
Flooring
Fireplace
Pool
Parking
Patio
Fencing
Construction
Roof
Windows
Security
Other Structures
Utilities
Sewer
Water Source
Schools
- Elementary:
- Bill Sybert
- Middle:
- Bill Sybert
- High:
- Montwood
Financial Details
HOA
None
Annual Taxes
$9,310
Tax year 2026
Parcel Number
K38399900700200
Affordability Calculator
$79,900
Estimated monthly payment
$2,126/mo
Principal $319,600 · Est. interest $445,870 over 30 yrs
Neighborhood Market Statistics
How this home compares to active listings in El Paso, TX
- $323,810
- Median Listing Price
- 69
- Median Days on Market
- 1,936
- Median Sq Ft
- $169
- Median Price / Sq Ft
- 2,130
- Active Listings
- This home’s price is 23% above the area median.
- Its price per sq ft is 10% above the area median.
Market statistics compiled from active EXIT Realty® and MLS listings in El Paso, TX.
Location

Points of Interest in El Paso, TX
Showing the El Paso area map.
Nearby Schools
Hanks Middle School
Secondary · 0.4 mi away
Pebble Hills Elementary School
Elementary · 0.6 mi away
Bill Sybert School
Elementary · 0.7 mi away
Discovering Bright Ideas
School · 1.0 mi away
Socorro Independent School District
Elementary · 1.0 mi away
Glen Cove Elementary School
Elementary · 1.1 mi away
Montwood Middle School
Secondary · 1.2 mi away
Elfida Chavez Elementary
Elementary · 1.3 mi away
Flying Colors Learning Center
School · 1.3 mi away
Sunshine Christian School
School · 1.4 mi away
Avante Garde Daycare T
School · 1.4 mi away
Bright Minds Kids Early Learning Center
School · 1.4 mi away
Jane A Hambric School
Elementary · 1.5 mi away
J.M. Hanks High School
Secondary · 1.5 mi away
Rel Washington Elementary School
Elementary · 1.5 mi away
O'Shea Keleher Whole Child Academy
Elementary · 1.6 mi away
William D. Slider Middle School
Secondary · 1.8 mi away
Wee Wisdom
School · 1.8 mi away
New World Montessori School
Elementary · 1.9 mi away
Vista Hills Elementary School
Elementary · 2.0 mi away
Commute Calculator
Nearby Homes
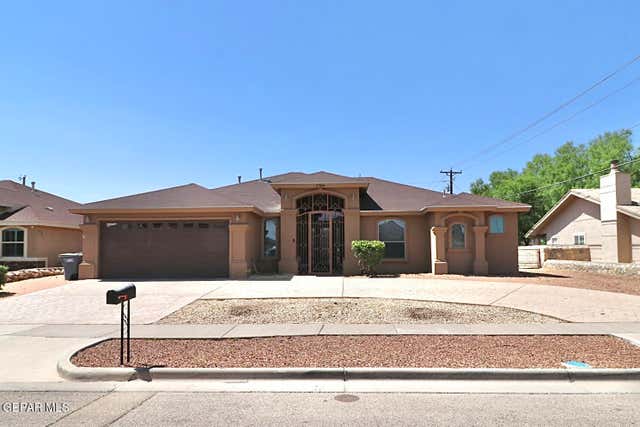


Similar Homes Nearby


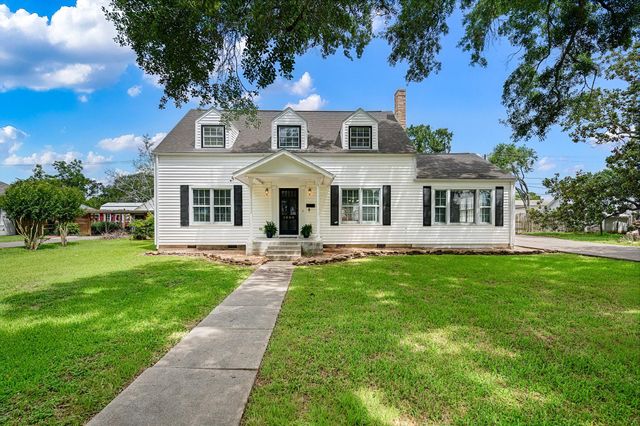
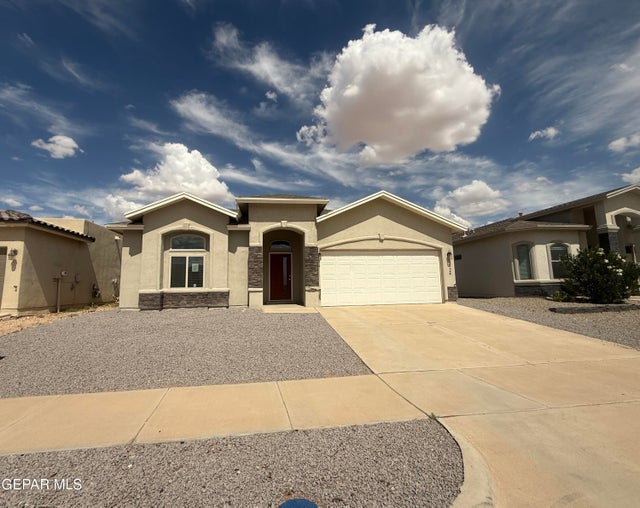
Similar Home Values
Comparable nearby listings and their asking prices.
| Address | Price | Beds | Baths | Sq Ft |
|---|---|---|---|---|
| 5140 PARIS Avenue, El Paso, TX | $279,900 | 5 | 3 | 2,281 |
| 8113 DEMPSEY Avenue, El Paso, TX | $279,900 | 3 | 2 | 2,146 |
| 5107 RAYMOND JAYS Road, El Paso, TX | $279,900 | 3 | 2 | 1,924 |
| 1008 Heights Street, El Campo, TX | $279,900 | 3 | 2 | 2,724 |
| 3124 RANDALL JOSEPH Street, El Paso, TX | $279,900 | 3 | 3 | 2,000 |
| 13953 Summer Hail Avenue, El Paso, TX | $279,950 | 4 | 2 | 1,658 |
Moving Cost Estimate
EXIT Agents in El Paso


Listing Courtesy: New Beginnings Realty-1964 - 9152416500
Presented by: Jerry E. Hudson