

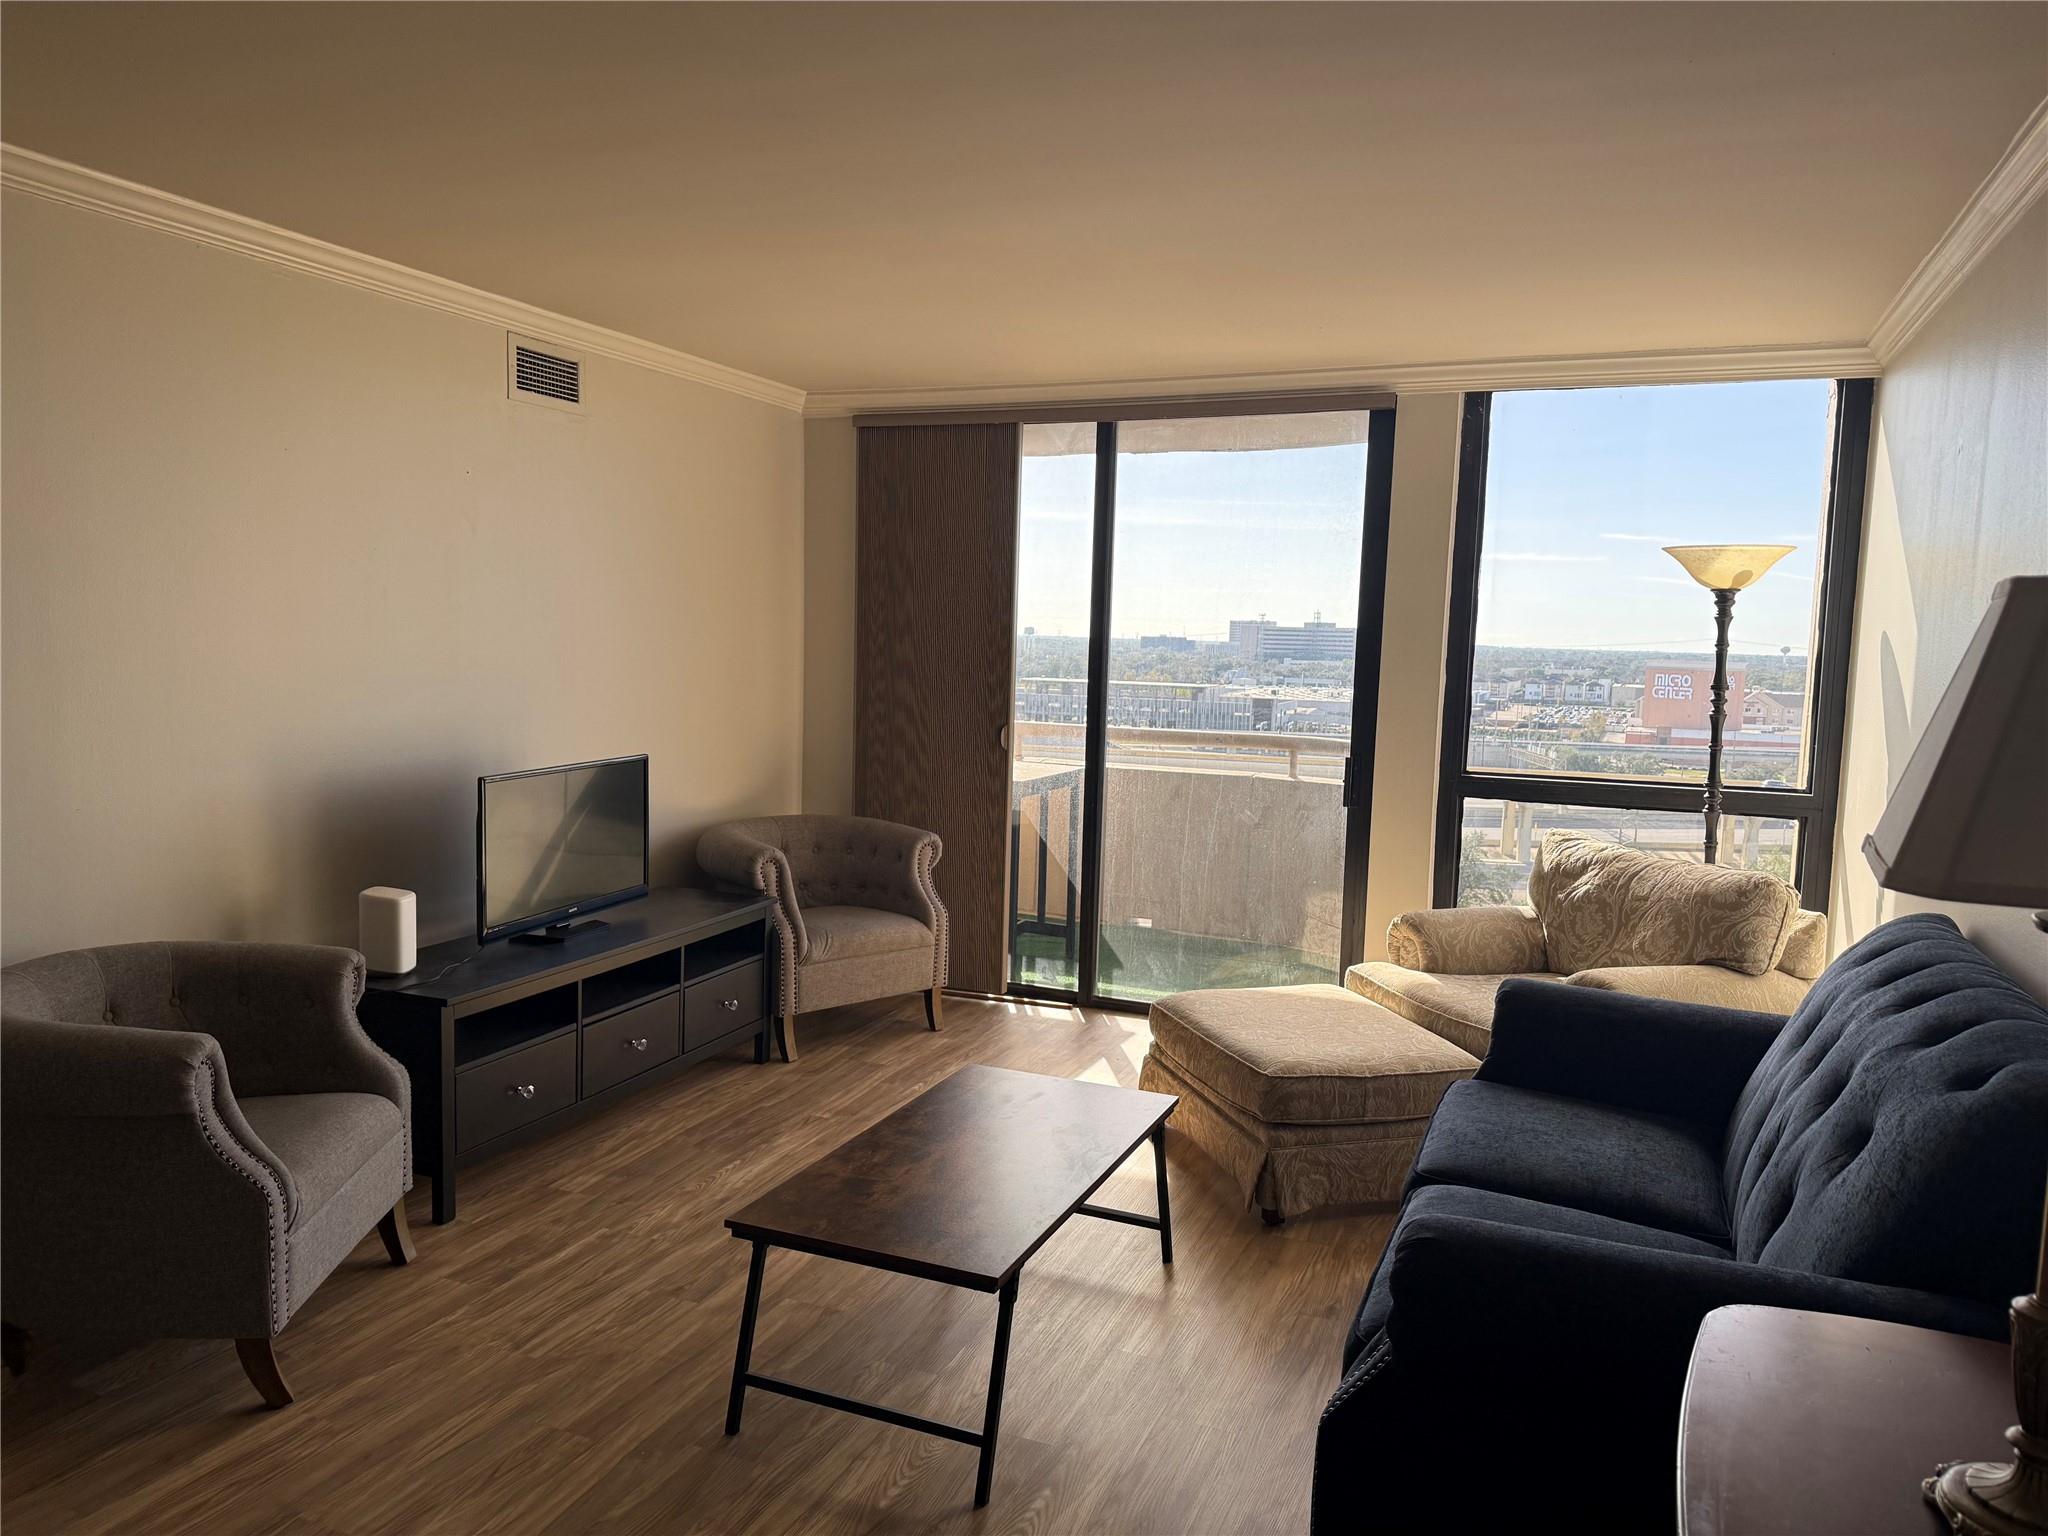
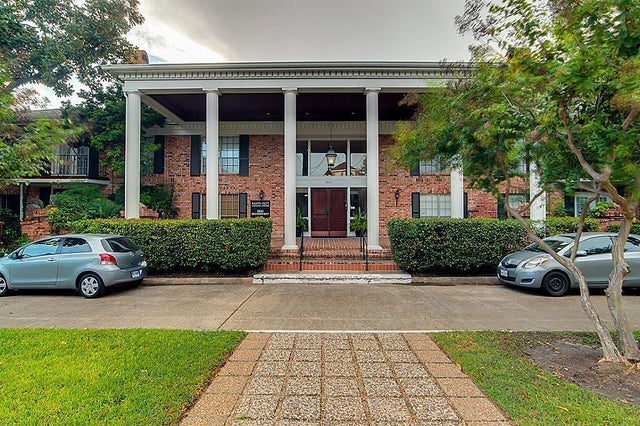
3525 Sage Road 1217, Houston, TX 77056
Sage Street Condo · Harris County
Key Facts
Description
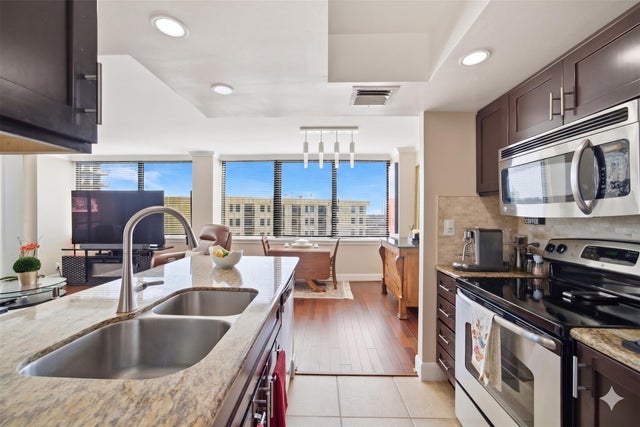
FURNISHED UNIT!! Gorgeous remodeled luxurious Galleria area high rise. Spacious and light-filled one of the largest one-bedroom units in the building. Remodeled unit with a beautiful chandelier, featuring an open concept. Enjoy the Wonderfull view from your private 12th-floor balcony with a modern flooring. Renovated, Interior upgrades neutral colors, laminate flooring, SS appliances: washer, dryer, and refrigerator. Stylish fixtures throughout. Bed, sofas, large TV in the bedroom and living area, all kitchen appliances included, stove, microwave, washer & dryer and dishwasher.Building amenities: 24-hour concierge serviced guards, controlled access, fitness center, library/business center, game room, 2nd-floor dining area/meeting area, parking, lush gardens, beautiful outdoor pool with an outdoor kitchen, convenient and private area to celebrate a party with an indoor kitchen, pool table, seating area and much more!! Very close to shopping and dining area. YOU'LL LOVE this property.
Property Information
Property Type
Residential Lease
Sub-Type
Condominium
Style
Traditional
Year Built
1985
Stories
1
Living Area
794 sq ft
Lot Size
2.56 acres
Garage Spaces
1
Parking Spaces
1
Days on Market
51
MLS® Listing#
94621872
Property Features
Interior
Exterior
Appliances
Cooling
Heating
Flooring
Parking
Fencing
Lot Features
Windows
Community
Utilities
Schools
- Elementary:
- School At St George Place
- Middle:
- Tanglewood Middle School
- High:
- Wisdom High School
Financial Details
Parcel Number
1167020120017
Directions
FROM 59 SW FWY. EXIT ON CHIMNEY ROCK, MAKE A R ON CHIMNEY ROCK, MAKE A LEFT ON WESTPARK, MAKE A L ON SAGE RD, PROPERTY WILL BE ON THE RIGHT.
Affordability Calculator
$278
Estimated monthly payment
$7/mo
Principal $1,112 · Est. interest $1,551 over 30 yrs
Neighborhood Market Statistics
How this home compares to active listings in Houston, TX
- $333,890
- Median Listing Price
- 34
- Median Days on Market
- 2,017
- Median Sq Ft
- $179
- Median Price / Sq Ft
- 13,112
- Active Listings
- This home’s price is 100% below the area median.
- Its price per sq ft is 99% below the area median.
Market statistics compiled from active EXIT Realty® and MLS listings in Houston, TX.
Location

Getting Around
Points of Interest in Houston, TX
Showing the Houston area map.
Nearby Schools
Bonne Vie School
School · 0.6 mi away
Russian School of Math - Houston
Secondary · 0.6 mi away
School at St George Place
Elementary · 0.6 mi away
ABC Bartending Schools
Secondary · 0.7 mi away
Mandarin Immersion Magnet School
Elementary · 0.7 mi away
Primrose Schools
Elementary · 0.7 mi away
Twinkle Wonders School
Elementary · 0.7 mi away
Angels R Wee Learning Center
School · 0.8 mi away
Cunningham Elementary School
Elementary · 0.8 mi away
Southwest Public Schools
Secondary · 0.8 mi away
Houston Learning Academy-Central high school
Secondary · 0.8 mi away
Educational Leadership
School · 0.8 mi away
Amigos Por Vida - Friends for Life Public Charter School
Elementary · 0.9 mi away
Houston Independent School District
School · 1.0 mi away
Sylvan Rodriguez Elementary School
Elementary · 1.0 mi away
Liberty H S
Secondary · 1.0 mi away
Middle College High School Gulfton
Secondary School · 1.0 mi away
Memorial Lutheran School
Elementary · 1.1 mi away
Episcopal High School
Secondary · 1.1 mi away
Academy of Accelerated Learning
School · 1.1 mi away
Commute Calculator
Nearby Homes




Similar Homes Nearby




Similar Home Values
Comparable nearby listings and their asking prices.
| Address | Price | Beds | Baths | Sq Ft |
|---|---|---|---|---|
| 10601 Sabo Road 178, Houston, TX | $975/mo | 2 | 2 | 844 |
| 10700 Fuqua Street 0123, Houston, TX | $975/mo | 1 | 1 | 764 |
| 9009 Richmond Avenue 110, Houston, TX | $975/mo | 2 | 1 | 886 |
| 1511 Scharpe Street 2, Houston, TX | $975/mo | 1 | 1 | 585 |
| 12660 Ashford Point Drive 416, Houston, TX | $975/mo | 2 | 1 | 745 |
| 2822 Briarhurst Drive 43, Houston, TX | $975/mo | 1 | 1 | 706 |
Moving Cost Estimate
EXIT Agents in Houston


Listing Courtesy: RE/MAX Real Estate Assoc. - 7137844663
Last Updated: 2026-01-06