

10 Bay View Road N, Southampton, NY 11968
Suffolk County
Key Facts
Description
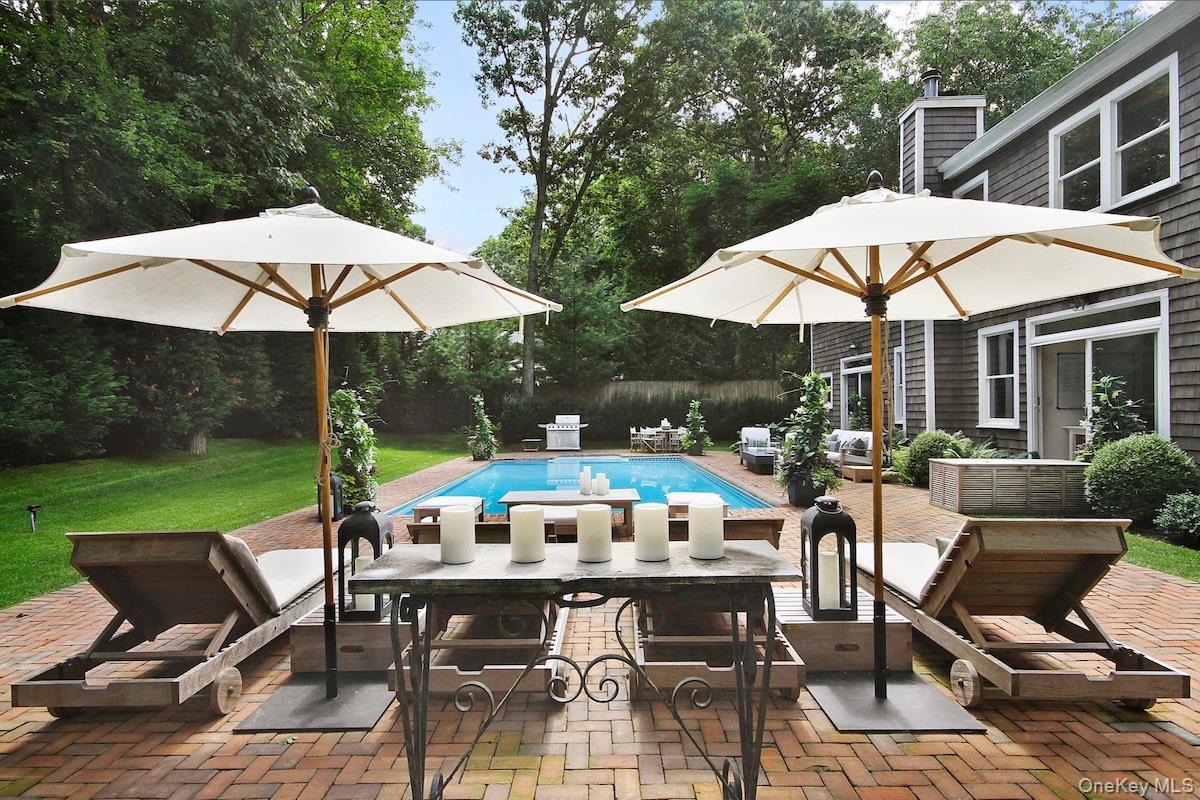
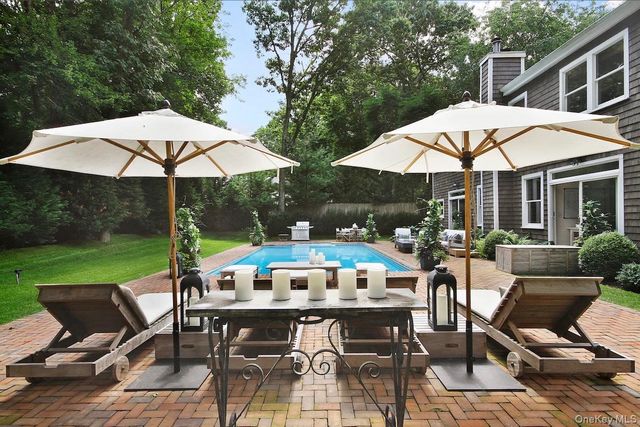
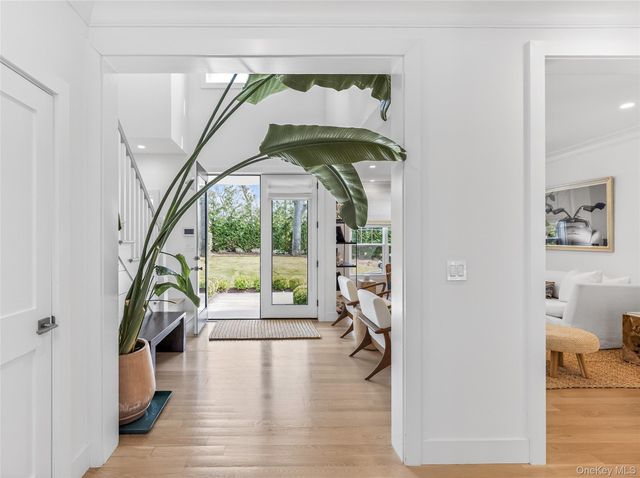
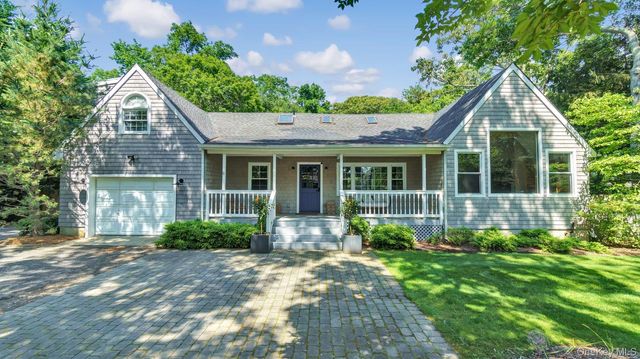
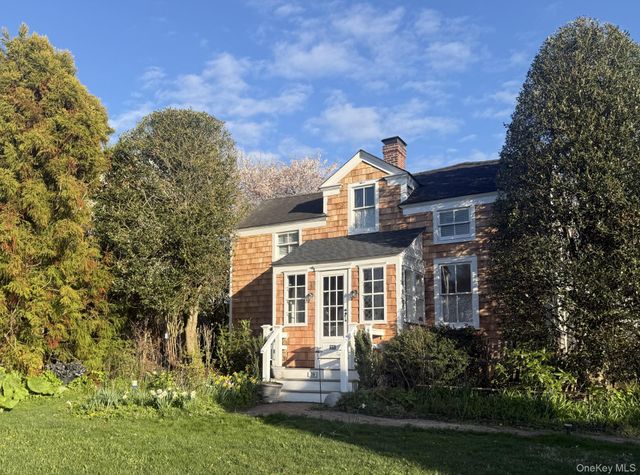
Beautifully designed with a sleek, minimalist style this home and shows like nearly new. Open floor plan ideal for modern living. The residence features four en-suite bedrooms, all located on the second floor, highlighted by soaring ceilings throughout. Peconic Bay Beach is just one block away (approximately 500 feet) and neighborhood includes deeded mooring rights. The community also offers private neighborhood beaches with amenities for swimming, paddle boarding, kayaking, mooring, and a boat launch. Set on a quiet street on only 10 minutes from both Sag Harbor Village and Southampton Village. This charming, village-style home is framed by manicured hedges, welcomed by a circular driveway and inviting covered front porch. Upon entry, a dramatic double-height, sun-filled foyer sets the open and bright tone for the home. The house offers approximately 3,600± square feet of above-grade living space, plus an additional 1,600± square feet of unfinished basement with ceilings that would finish at approximately 9.5 feet. The first floor features a gourmet chef's kitchen with granite countertops, white high-end cabinetry, and a center island with prep sink and a second sink beneath a window overlooks the rear gardens. Professional-grade appliances include a Viking refrigerator/freezer, Viking 4-burner gas range with center grill, and two Bosch dishwashers. A large walk-in pantry provides ample storage. The adjoining great room features a stone fireplace, while the dining room flows seamlessly between the kitchen and open foyer ideal for entertaining. A light-filled first-floor office offers flexibility and could easily serve as a fifth bedroom in place of the office. The first floor features 9ft ceilings throughout. The second floor is anchored by a spacious primary suite with approximately 20-foot ceilings, a fireplace with stone hearth, and a generous walk-in closet. The en-suite bath includes double vanities, a large soaking tub, and a glass-enclosed shower with stone floors. A junior primary bedroom with its own en-suite bath featuring both tub and shower completes the bedroom accommodations. A conveniently located second-floor laundry room is complemented by an additional laundry area in the basement. The meticulously landscaped grounds provide total privacy and an ideal setting for outdoor living and seamless outdoor entertainment. The backyard features an 18' x 36' heated saltwater pool with a dedicated sunbathing area, as well as a separate lounging space centered around an outdoor fireplace table-perfect for intimate evening gatherings. The spacious patio accommodates dining and grilling areas. Additional features include an attached 20' x 16' garage.
Property Information
Property Type
Residential
Sub-Type
Single Family Residence
Style
Post Modern / Traditional
Year Built
2006
Living Area
3,600 sq ft
Lot Size
0.41 acres
Garage Spaces
1
Days on Market
166
MLS® Listing#
948865
Property Features
Interior
Appliances
Cooling
Heating
Basement
Pool
Parking
Construction
Utilities
Sewer
Water Source
Rooms
- Second
- Second
- Bathroom 1Second
- Bathroom 2Second
- Bathroom 3Second
- Bedroom 1Second
- Bedroom 2Second
- Bedroom 3Second
- DenFirst
- Dining RoomFirst
- KitchenFirst
- Living RoomFirst
- OfficeFirst
Schools
- Elementary:
- Southampton Elementary School
- Middle:
- Southampton Intermediate School
- High:
- Southampton High School
Financial Details
Annual Taxes
$3,989
Parcel Number
0900-028-00-01-00-044-000
Affordability Calculator
$599,800
Estimated monthly payment
$15,962/mo
Principal $2,399,200 · Est. interest $3,347,097 over 30 yrs
Neighborhood Market Statistics
How this home compares to active listings in Southampton, NY
- $1,000,000
- Median Listing Price
- 86
- Median Days on Market
- 3,292
- Median Sq Ft
- $969
- Median Price / Sq Ft
- 67
- Active Listings
- This home’s price is 200% above the area median.
- Its price per sq ft is 14% below the area median.
Market statistics compiled from active EXIT Realty® and MLS listings in Southampton, NY.
Location

Points of Interest in Southampton, NY
Showing the Southampton area map.
Nearby Schools
Ross Lower School
School · 3.6 mi away
Hayground School
School · 4.2 mi away
Harbor Waldorf School
School · 4.6 mi away
Our Sons and Daughters
School · 4.6 mi away
New Suffolk School
Elementary · 4.9 mi away
Tuckahoe School
Elementary · 5.0 mi away
Bridgehampton School
School · 5.2 mi away
Southampton Intermediate School
Secondary · 5.4 mi away
Sag Harbor Union Free School District Page
School · 5.4 mi away
Pierson High School
Secondary · 5.4 mi away
Southampton High School
Secondary · 5.4 mi away
Sag Harbor Elementary School
Elementary · 5.4 mi away
Our Lady of the Hamptons Regional School - Southampton
School · 5.5 mi away
The Children's School
School · 5.5 mi away
Southampton Elementary School
Elementary · 5.6 mi away
Southampton Montessori School
Elementary · 5.8 mi away
Alternatives for Children Southampton
School · 5.9 mi away
The Green School
School · 5.9 mi away
Our Lady of Mercy Elementary School
Elementary · 6.0 mi away
Cutchogue East Elementary School
Elementary · 6.0 mi away
Commute Calculator
Nearby Homes


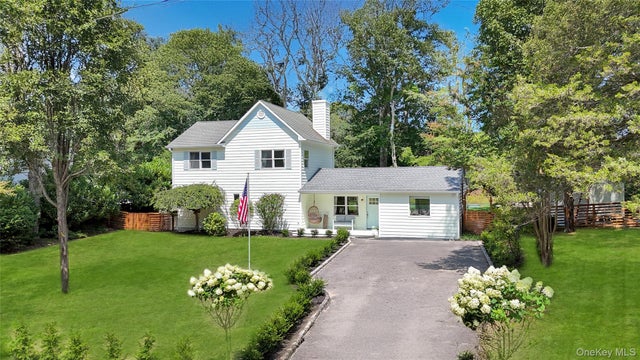
Similar Homes Nearby
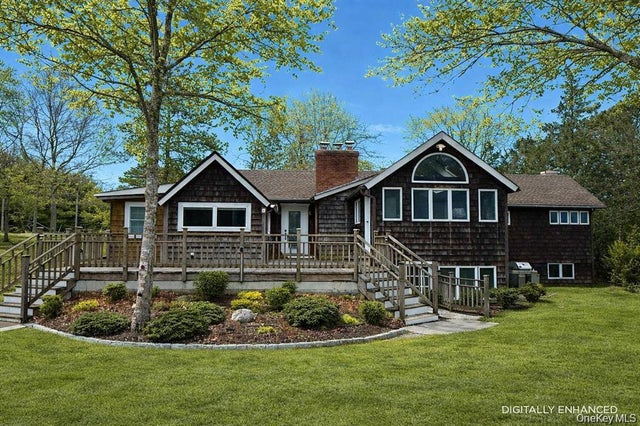
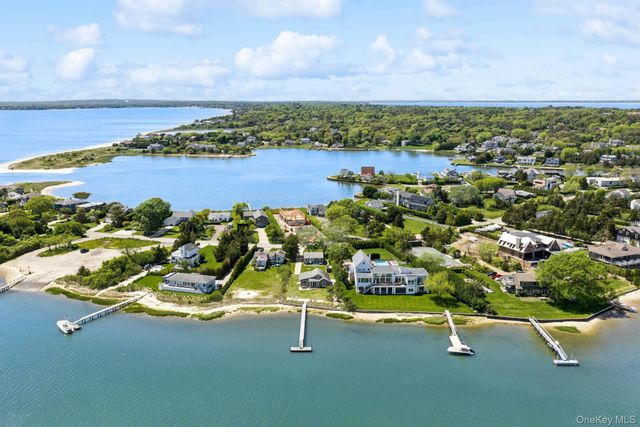
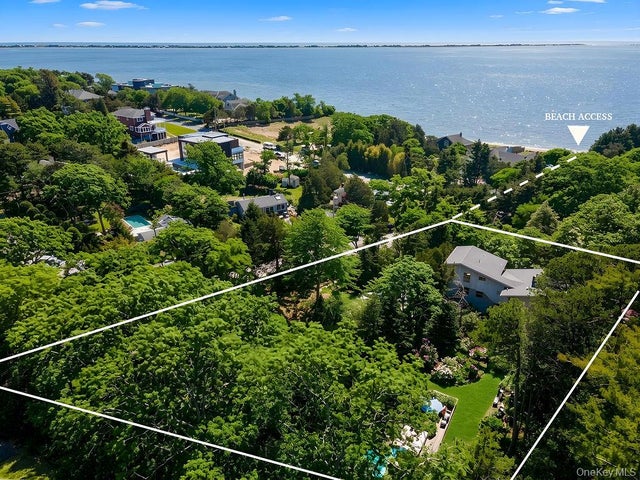


Similar Home Values
Comparable nearby listings and their asking prices.
| Address | Price | Beds | Baths | Sq Ft |
|---|---|---|---|---|
| 39 Cedar Drive, Southampton, NY | $2,150,000 | 3 | 4 | 3,200 |
| 108 Little Neck Road, Southampton, NY | $2,175,000 | 4 | 3 | 1,500 |
| 27 Atterbury Road, Southampton, NY | $2,199,000 | 4 | 4 | 2,600 |
| 251 Sebonac Road, Southampton, NY | $2,295,000 | 7 | 6 | 3,412 |
| 39 Halsey Avenue, Southampton, NY | $2,300,000 | 6 | 5 | — |
| 28 Bowden Square, Southampton, NY | $2,300,000 | 3 | 3 | 1,600 |
Moving Cost Estimate
EXIT Agents in Southampton


Listing Courtesy: Douglas Elliman Real Estate - 6317250200
Presented by: Jeanine Edington
 Fair Housing Notice