

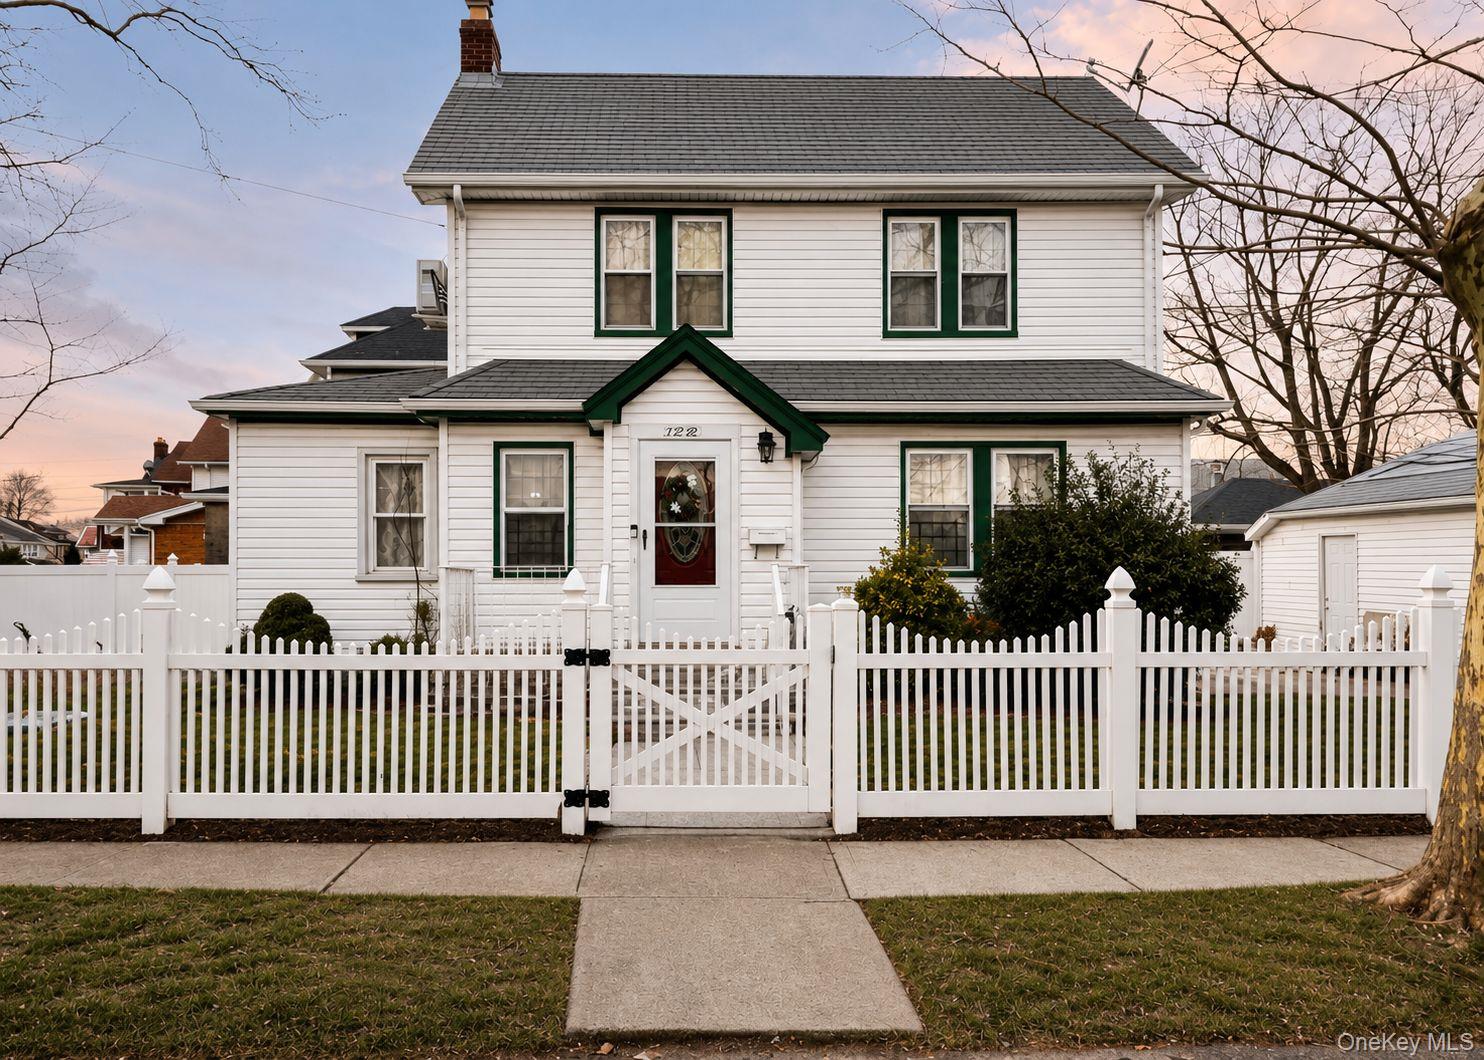
11202 Witthoff Avenue, Queens Village, NY 11429
Queens County
Key Facts
Description
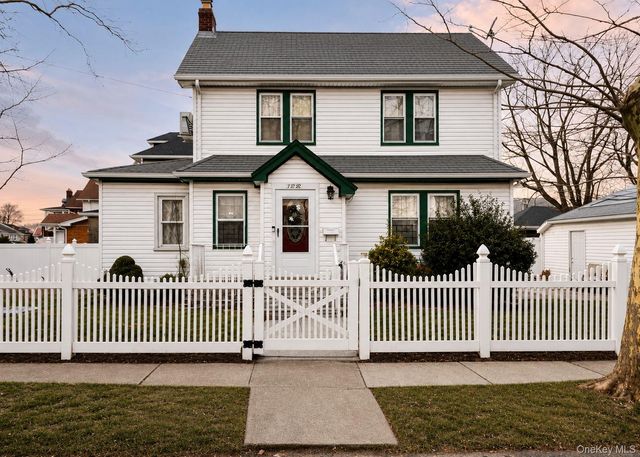
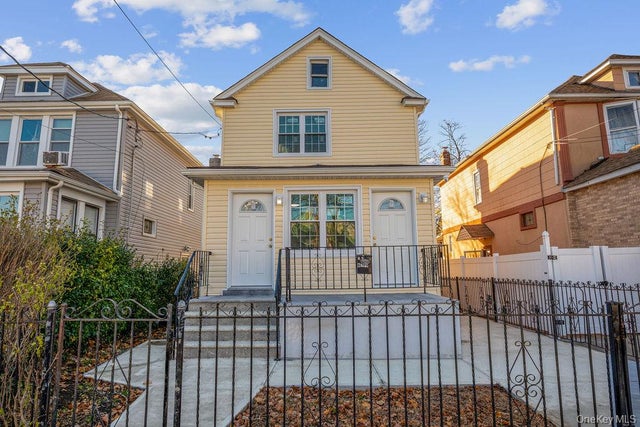
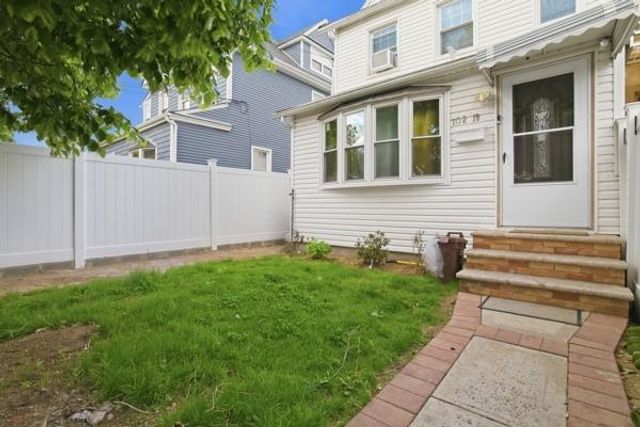
Welcome to this beautifully renovated corner one-family home, perfectly situated in the heart of Queens Village. Filled with abundant natural light, this spacious residence offers an ideal blend of comfort, style, and convenience. The home features five bedrooms and three full bathrooms, along with a fully finished attic with hardwood flooring and a bright, inviting living area. The modern, newly renovated kitchen is equipped with brand-new, latest-model Samsung appliances, including a gas range with stainless steel hood, refrigerator, dishwasher, and microwave. A brand-new washer and dryer are conveniently located in the basement. Designed for flexibility, the property also includes a finished basement with a separate entrance, ideal for extended living or additional use. Modern comfort is ensured throughout the home with brand-new split-type heating and cooling systems in every room. Additional highlights include a garage, private parking spaces, and a fully fenced property with a two-sided driveway, offering excellent functionality and accessibility. The home is conveniently located near schools, hospitals, and shopping centers, with easy access to bus and train services, making daily commuting and errands effortless. Every level is move-in ready, making this home an outstanding opportunity for both end-users and investors seeking strong rental potential.
Property Information
Property Type
Residential
Sub-Type
Single Family Residence
Style
Colonial
Year Built
1920
Living Area
1,260 sq ft
Lot Size
0.08 acres
Garage Spaces
1
Parking Spaces
4
Days on Market
159
MLS® Listing#
949700
Property Features
Appliances
Cooling
Heating
Basement
Parking
Laundry
Fencing
Construction
Utilities
Sewer
Water Source
Schools
- Elementary:
- Ps 34 John Harvard
- Middle:
- Jean Nuzzi Intermediate School
- High:
- Cambria Heights Academy
Financial Details
Annual Taxes
$5,709
Assessed Value
$41,640
Parcel Number
11126-0060
Affordability Calculator
$173,800
Estimated monthly payment
$4,625/mo
Principal $695,200 · Est. interest $969,866 over 30 yrs
Neighborhood Market Statistics
How this home compares to active listings in Queens Village, NY
- $901,299
- Median Listing Price
- 54
- Median Days on Market
- 1,514
- Median Sq Ft
- $578
- Median Price / Sq Ft
- 226
- Active Listings
- This home’s price is 4% below the area median.
- Its price per sq ft is 19% above the area median.
Market statistics compiled from active EXIT Realty® and MLS listings in Queens Village, NY.
Location

Points of Interest in Queens Village, NY
Showing the Queens Village area map.
Nearby Schools
Teci Prep
School · 0.3 mi away
Institution Mixte Hibiscus
Elementary · 0.3 mi away
P. S. 034 John Harvard
Elementary · 0.4 mi away
Stepping Stone Pre & Grade
Elementary · 0.5 mi away
SS Joachim and Anne School
School · 0.5 mi away
IS 192
Secondary · 0.5 mi away
Pathways College Preparatory School
Secondary School · 0.5 mi away
Mathematics Science Research and Technology Magnet High School
Secondary · 0.5 mi away
Campus Magnet High School
Secondary · 0.5 mi away
P. S. Q233
Secondary · 0.6 mi away
Institute for Health Professions at Cambria Heights
Secondary · 0.6 mi away
PS 233
Elementary · 0.6 mi away
Benjamin Franklin High School for Finance & Information Technology
Secondary · 0.6 mi away
P233q @ 134
Secondary · 0.6 mi away
PS 134 Hollis
Elementary · 0.6 mi away
Sacred Heart Catholic Academy
School · 0.6 mi away
McNair Elementary School PS MS 147 Queens
Elementary · 0.6 mi away
St Josephs Parish Day School
School · 0.7 mi away
P811q Public School
School · 0.7 mi away
Helping Hand Academy Daycare I
School · 0.7 mi away
Commute Calculator
Nearby Homes

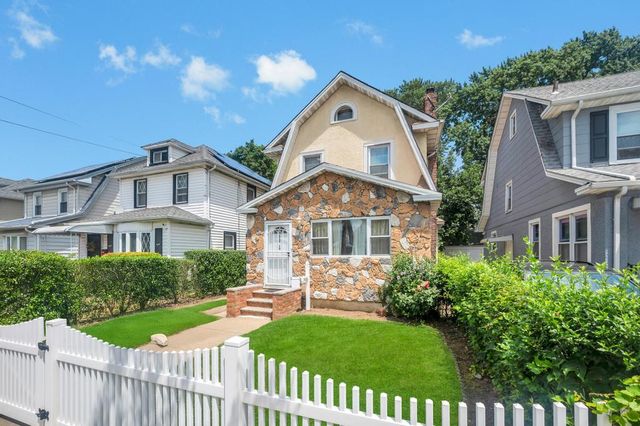

Similar Homes Nearby



Similar Home Values
Comparable nearby listings and their asking prices.
| Address | Price | Beds | Baths | Sq Ft |
|---|---|---|---|---|
| 9227 Springfield Boulevard, Queens Village, NY | $709,900 | 4 | 3 | 1,386 |
| 21208 Murdock Avenue, Queens Village, NY | $735,000 | 4 | 2 | 1,400 |
| 92-55 215th Place, Queens Village, NY | $739,000 | 4 | 1 | 1,360 |
| 22726 113th Drive, Queens Village, NY | $745,999 | 4 | 2 | 1,300 |
| 10219 213th Street, Queens Village, NY | $759,000 | 4 | — | 1,402 |
| 93-27 215th Place, Queens Village, NY | $769,888 | 4 | 2 | 1,400 |
Moving Cost Estimate
EXIT Agents in Queens Village


Listing Courtesy: LJ Realty Team Inc - 5162181261
Presented by: Sital Singh
 Fair Housing Notice