

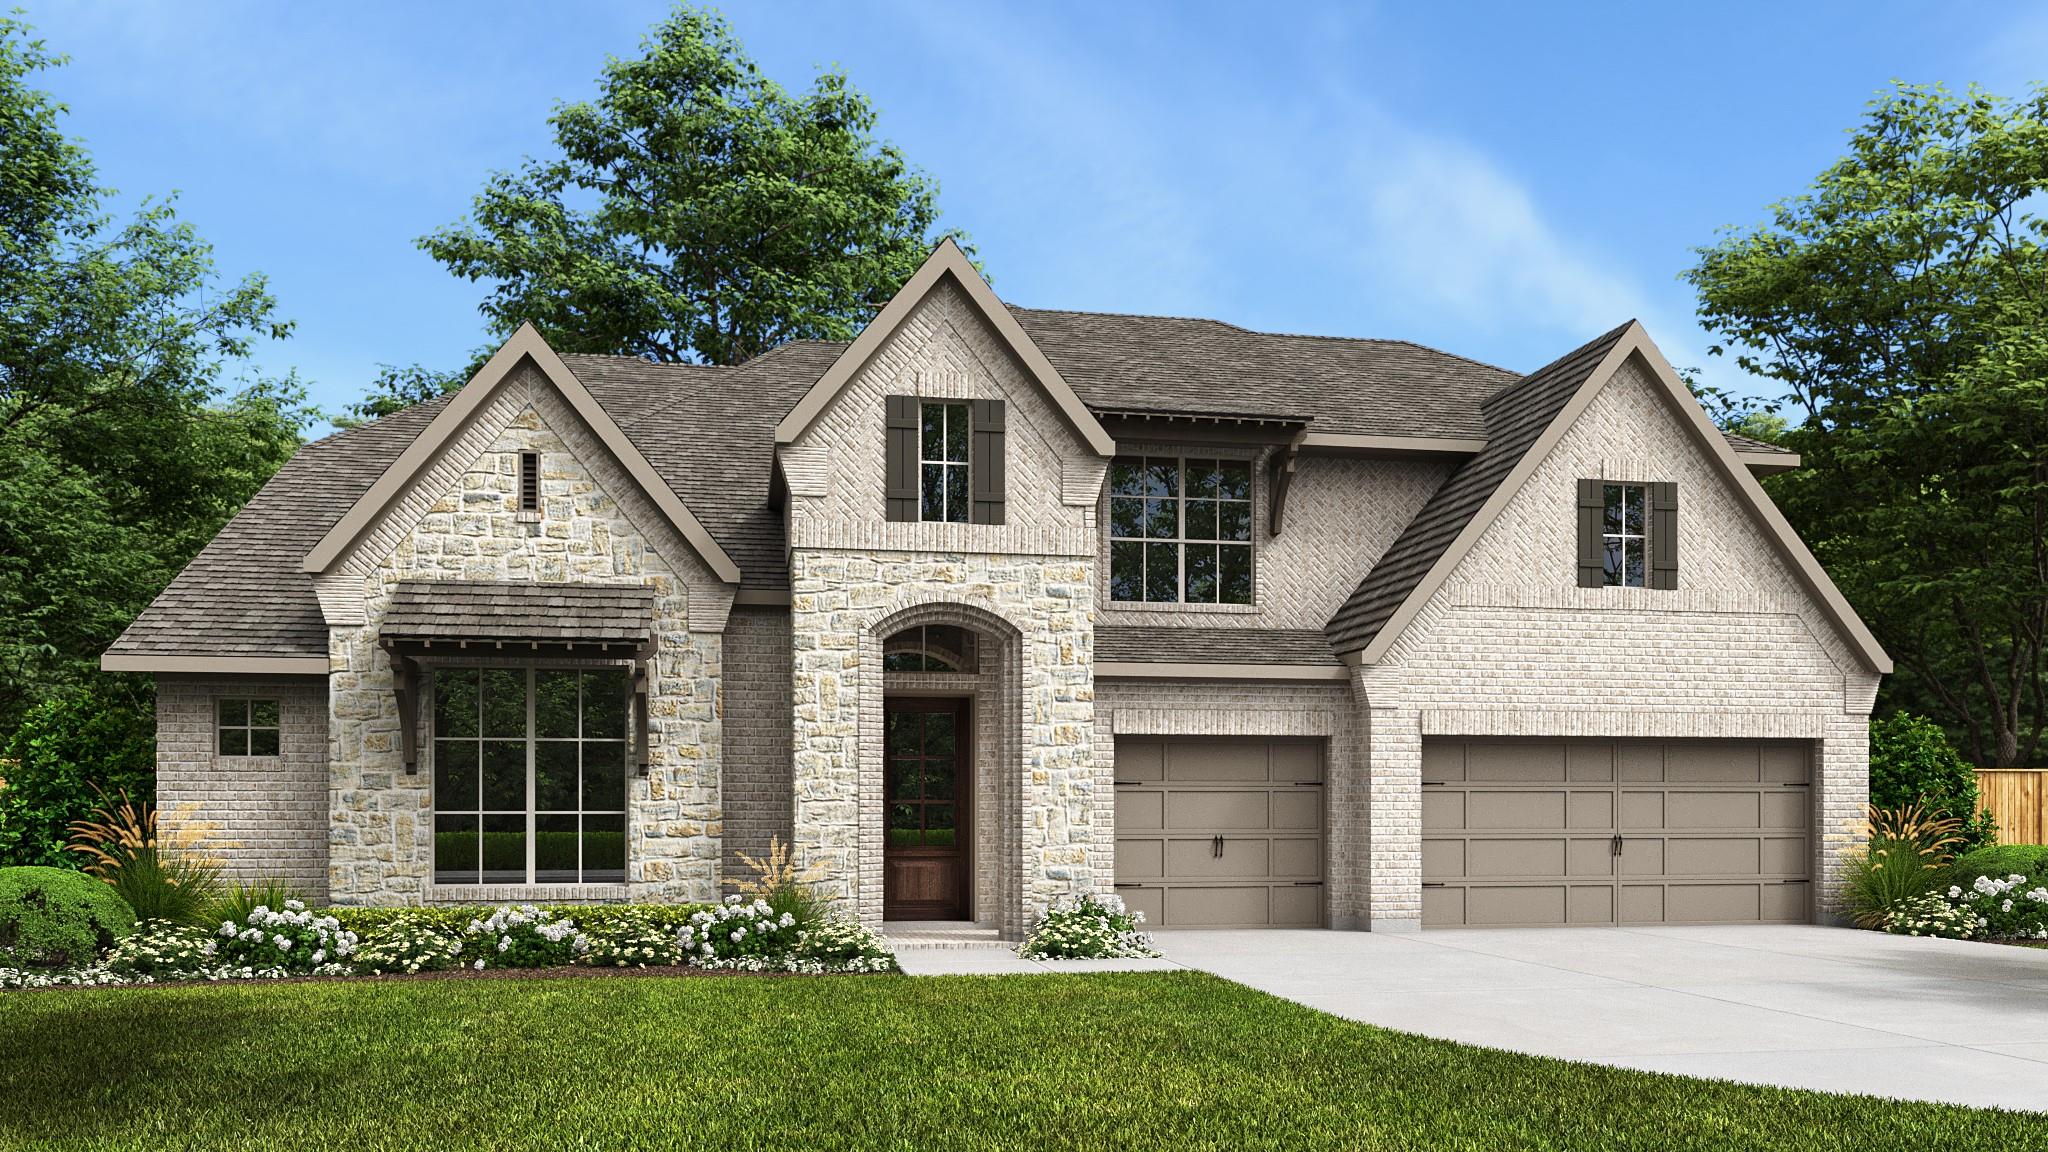
204 Knox DR, Georgetown, TX 78628
Parkside On The River West · Williamson County
Key Facts
Description
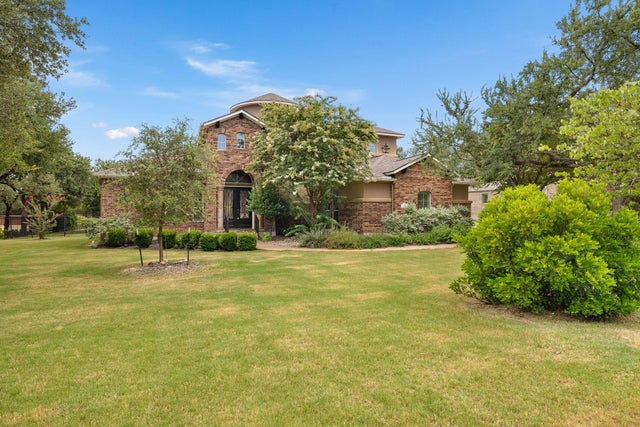
tep off the front porch and through the grand entryway, where a stunning 16-foot ceiling welcomes you. The main hallway leads to a private guest suite, complete with a walk-in closet and a glass-enclosed shower. The formal dining room is perfectly positioned adjacent to the curved staircase leading to the second floor. The centerpiece of the home is the two-story family room, featuring a fireplace and a wall of windows that flood the space with natural light. The kitchen boasts two large islands, a walk-in pantry, and a butler's pantry for added convenience. The adjoining morning area is bathed in sunlight with access to the covered backyard patio. Retreat to the primary bedroom, where three large windows bring in natural light. French doors open into the primary bathroom, complete with dual vanities, a garden tub, a glass-enclosed shower, linen closet, two walk-in closets, with secondary access to the utility room for added convenience. Upstairs, the game room welcomes you with a dry bar and the private media room offers additional storage. Each of the three secondary bedrooms boast private bathrooms and walk-in closets. Completing the floor plan is the mudroom, with additional access to the utility room, located off the three-car garage.
Property Information
Property Type
Residential
Sub-Type
Single Family Residence
Year Built
2026
Living Area
4,994 sq ft
Lot Size
0.11 acres
Garage Spaces
3
Parking Spaces
3
Ownership
Fee-Simple
MLS® Listing#
9505643
Property Features
Interior
Appliances
Cooling
Heating
Flooring
Fireplace
Pool
Parking
Laundry
Patio
Fencing
Construction
Foundation
Roof
Security
Other Structures
Community
Utilities
Sewer
Water Source
Rooms
- First
- First
Schools
- Elementary:
- Parkside
- Middle:
- Stiles
- High:
- Rouse
Financial Details
HOA
$840 / Annually
Kith Management Service
Annual Taxes
$2,781
Tax year 2026
Parcel Number
R-17-W342-040B-0021
Directions
From TX-183A North, exit onto FM2243. Proceed straight for 4 miles to Parkside Parkway. Turn left onto Parkside Parkway and continue straight for 100 Ft. Turn Left onto Sunset Hill Way. The Sales Office is on the right at 1004 Sunset Hill Way.
Affordability Calculator
$257,780
Estimated monthly payment
$6,860/mo
Principal $1,031,120 · Est. interest $1,438,504 over 30 yrs
Neighborhood Market Statistics
How this home compares to active listings in Georgetown, TX
- $487,179
- Median Listing Price
- 63
- Median Days on Market
- 2,384
- Median Sq Ft
- $210
- Median Price / Sq Ft
- 1,481
- Active Listings
- This home’s price is 165% above the area median.
- Its price per sq ft is 23% above the area median.
Market statistics compiled from active EXIT Realty® and MLS listings in Georgetown, TX.
Location

Points of Interest in Georgetown, TX
Showing the Georgetown area map.
Nearby Schools
Parkside Elementary School
Elementary · 1.5 mi away
The Prep School of Journey Parkway
School · 2.5 mi away
Cantera Montessori School of Silicon Valley
Elementary · 2.6 mi away
Monta Jane Akin Elementary
Elementary · 2.7 mi away
Stiles Middle School
Elementary · 2.9 mi away
Tarvin Elementary School
Elementary · 3.1 mi away
Rouse High School
Secondary · 3.2 mi away
Rancho Sienna Elementary School
Elementary · 3.3 mi away
Creative World School
Elementary · 3.3 mi away
Wiley Middle School
Secondary · 3.3 mi away
Primrose Schools
Elementary · 3.4 mi away
Goddard School
School · 3.8 mi away
Chandler Oaks Elementary School
Elementary · 3.9 mi away
Wolf Ranch Elementary School
Elementary · 4.4 mi away
North Elementary School
Elementary · 4.4 mi away
Pleasant Hill Elementary School
Elementary · 4.5 mi away
Founders Classical Academy of Leander
School · 4.7 mi away
Goddard School
School · 4.7 mi away
Tippit Middle School
Elementary · 4.8 mi away
Primrose Schools
Elementary · 4.8 mi away
Commute Calculator
Nearby Homes


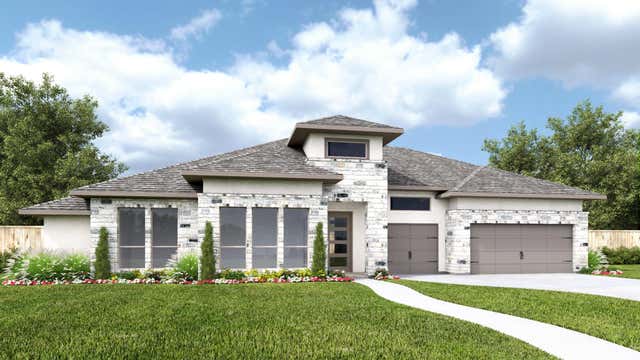
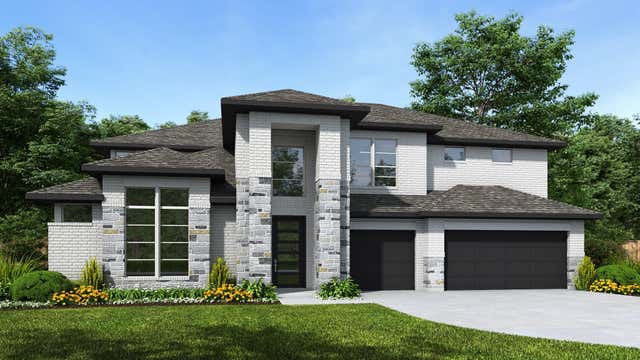


Similar Homes Nearby


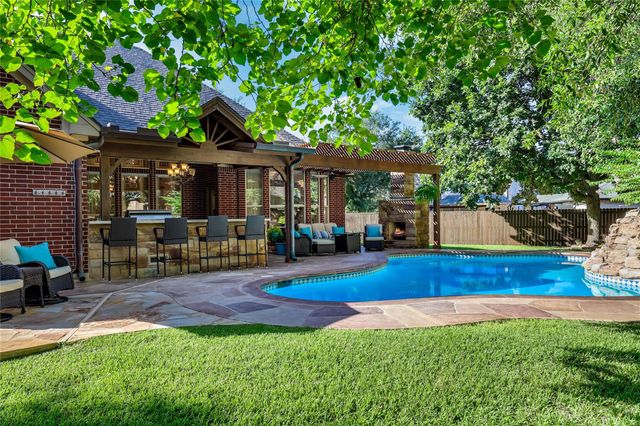

Similar Home Values
Comparable nearby listings and their asking prices.
| Address | Price | Beds | Baths | Sq Ft |
|---|---|---|---|---|
| 3608 Emerald Lake PATH, Georgetown, TX | $906,000 | 4 | 4 | 3,132 |
| 517 Vale Pond SPUR, Georgetown, TX | $924,000 | 4 | 3 | 3,140 |
| 1129 Twisted Tarpley LN, Georgetown, TX | $924,883 | 4 | 3 | 3,448 |
| 218 Champions DR, Georgetown, TX | $925,000 | 5 | 4 | 4,019 |
| 174 Estrella XING, Georgetown, TX | $925,000 | 4 | 3 | 3,583 |
| 1101 Twisted Tarpley LN, Georgetown, TX | $939,674 | 4 | 5 | 3,618 |
Moving Cost Estimate
EXIT Agents in Georgetown


Listing Courtesy: Perry Homes Realty, LLC - (713) 948-6666
Last Updated: 2026-04-16