

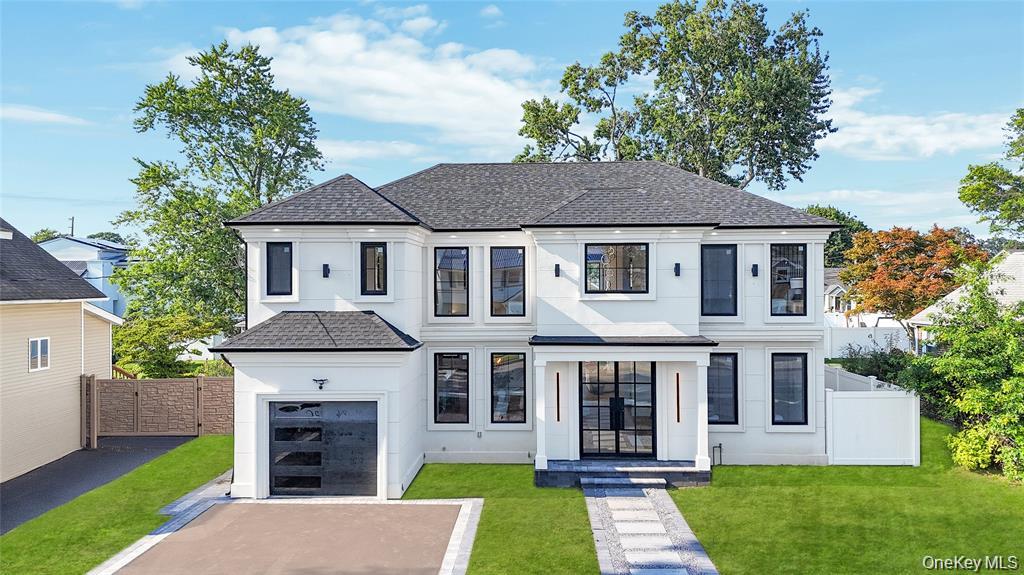
8 Schoolhouse Road, Levittown, NY 11756
Nassau County
Key Facts
Description
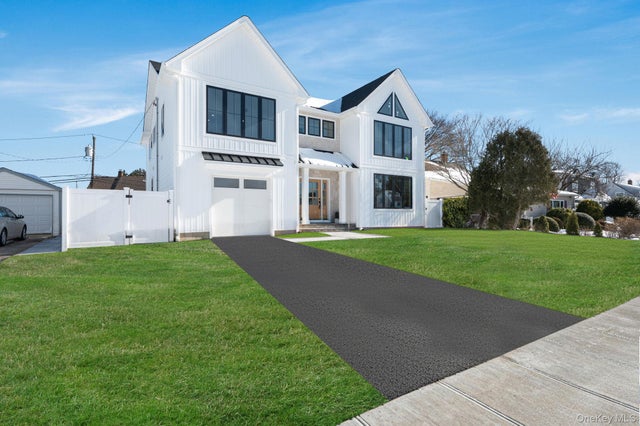
TO BE BUILT -Still time to customize. Pictures are just for reference purpose. Grand Colonial Estate – A True Masterpiece! Welcome to this stately new-construction Colonial, where timeless architectural elegance meets the pinnacle of modern luxury. To be built in expansive estate spans over 5,000 sq. ft. of meticulously designed living space, blending sophistication, comfort, and functionality at every turn.This residence boasts 5 spacious bedrooms and 4.5 designer baths, including a lavish primary suite with spa-inspired finishes. At the heart of the home lies a custom gourmet chef’s kitchen, showcasing Thermador appliances, a stunning oversized waterfall island, quartz bar with wine cooler, premium cabinetry, and sleek white oak flooring. Designed for both grand entertaining and everyday living, this space epitomizes elegance and practicality.Every detail has been thoughtfully curated, from the seamless flow of the wide-plank hardwood floors to the oversized bedrooms with abundant closet space. A fully finished basement extends the living experience, offering versatile space for recreation, fitness, or a private theater.Modern upgrades include energy-efficient windows, central air, a new well system, and enhanced electrical systems, ensuring both luxury and long-term peace of mind.Rarely does a home of this caliber come to market. This distinguished Colonial estate is not just a residence—it’s a lifestyle, awaiting your personal touch.
Property Information
Property Type
Residential
Sub-Type
Single Family Residence
Style
Contemporary
Year Built
2026
Living Area
5,000 sq ft
Lot Size
0.15 acres
Lot Dimensions
66x110
Garage Spaces
1
Days on Market
22
MLS® Listing#
954765
Property Features
Interior
Appliances
Cooling
Heating
Flooring
Fireplace
Basement
Parking
Laundry
Patio
Fencing
Lot Features
Construction
Utilities
Sewer
Water Source
Rooms
- First
- Second
- BasementBasement
Schools
- Elementary:
- Summit Lane School
- Middle:
- Wisdom Lane Middle School
- High:
- Division Avenue Senior High School
Financial Details
Annual Taxes
$10,626
Assessed Value
$426
Parcel Number
2089-45-149-00-0032-0
Affordability Calculator
$329,978
Estimated monthly payment
$8,781/mo
Principal $1,319,910 · Est. interest $1,841,392 over 30 yrs
Neighborhood Market Statistics
How this home compares to active listings in Levittown, NY
- $772,340
- Median Listing Price
- 40
- Median Days on Market
- 1,834
- Median Sq Ft
- $455
- Median Price / Sq Ft
- 87
- Active Listings
- This home’s price is 114% above the area median.
- Its price per sq ft is 28% below the area median.
Market statistics compiled from active EXIT Realty® and MLS listings in Levittown, NY.
Location

Points of Interest in Levittown, NY
Showing the Levittown area map.
Nearby Schools
Division Avenue High School
Secondary · 0.2 mi away
Long Island Christian Academy
School · 0.3 mi away
The Maria Montessori School
Elementary · 0.4 mi away
Summit Lane School
Elementary · 0.4 mi away
Montessori School House
Elementary · 0.5 mi away
Wisdom Lane Middle School
Secondary · 0.6 mi away
Calvary Nursery School
School · 0.7 mi away
Meadowbrook Elementary School
Elementary · 0.8 mi away
Abbey Lane Elementary School
Elementary · 0.9 mi away
Northside Elementary School
Elementary · 0.9 mi away
The Elija School
School · 0.9 mi away
Levittown Public Schools
School · 1.0 mi away
J Fred Sparke Elementary School
Elementary · 1.3 mi away
Michael F. Stokes Elementary School
Elementary · 1.4 mi away
Gardiners Avenue Elementary School
Elementary · 1.4 mi away
Rosemary Kennedy School
School · 1.4 mi away
Fork Lane School
Elementary · 1.4 mi away
Firehouse Cooperative Nursry SCHL & Kindergrtn
School · 1.5 mi away
Holy Trinity Diocesan High School
Secondary · 1.5 mi away
Saint Raphaels School
School · 1.5 mi away
Commute Calculator
Nearby Homes
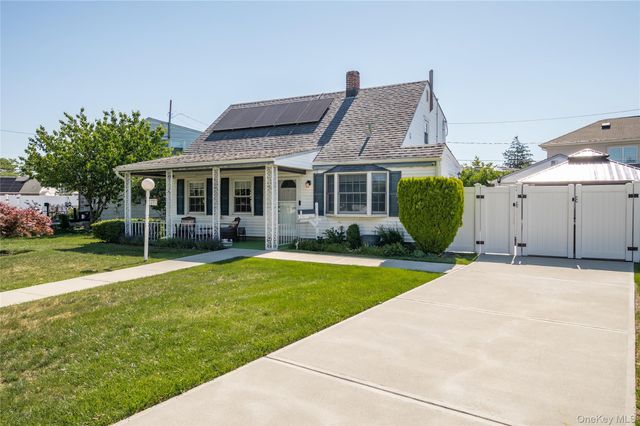


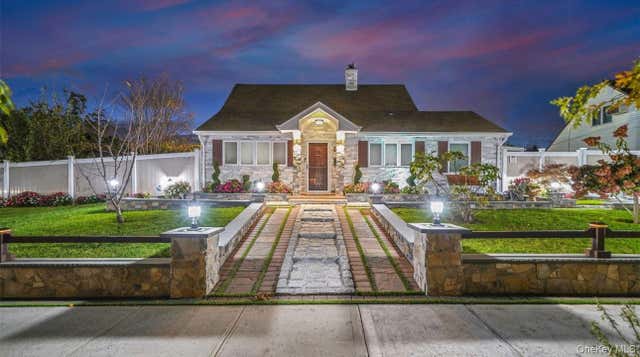
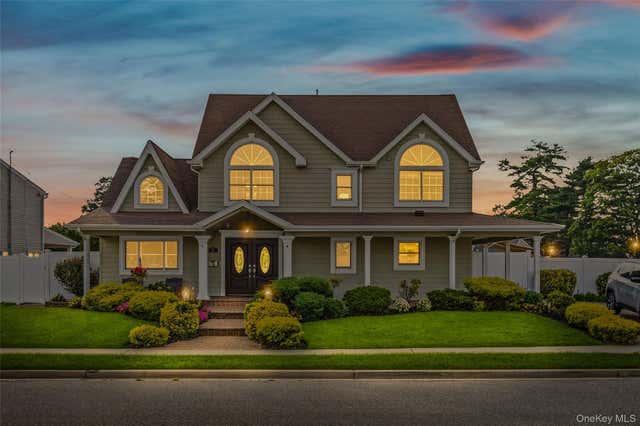
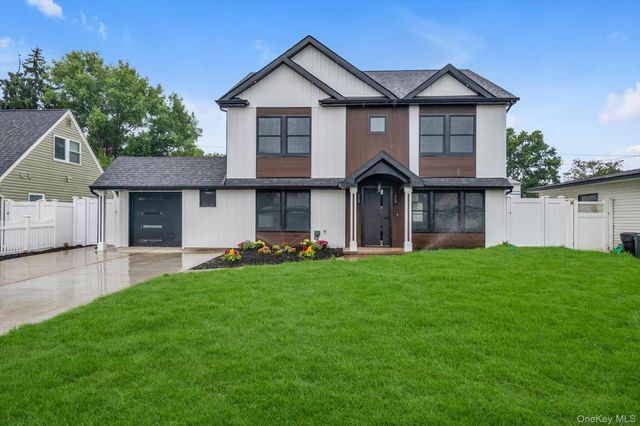
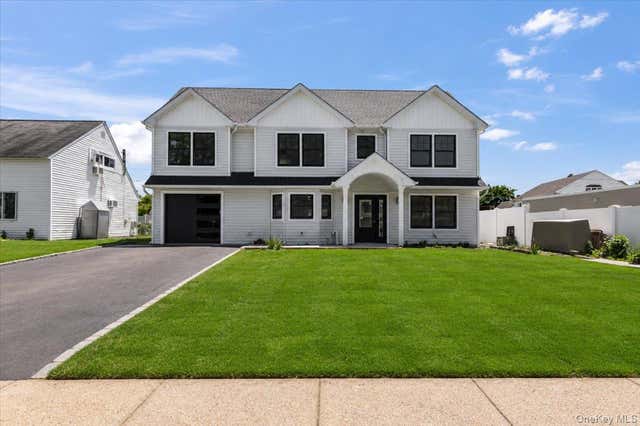
Similar Homes Nearby

Similar Home Values
Comparable nearby listings and their asking prices.
| Address | Price | Beds | Baths | Sq Ft |
|---|---|---|---|---|
| 38 Quarry Lane, Levittown, NY | $1,200,000 | 4 | 2 | 1,592 |
| 71 Swing Lane, Levittown, NY | $1,299,000 | 4 | 3 | 2,508 |
| 26 Gleaner Lane, Levittown, NY | $1,299,999 | 5 | 4 | 2,635 |
| 119 Sprucewood Drive, Levittown, NY | $1,349,000 | 5 | 3 | 2,913 |
| 38 Pond Lane, Levittown, NY | $1,399,990 | 5 | 4 | 3,103 |
| 35 Cotton Lane, Levittown, NY | $1,399,990 | 5 | 4 | 3,103 |
Moving Cost Estimate
EXIT Agents in Levittown


Listing Courtesy: Voro LLC - 8779438676
Presented by: Navjeet Nanda
 Fair Housing Notice