

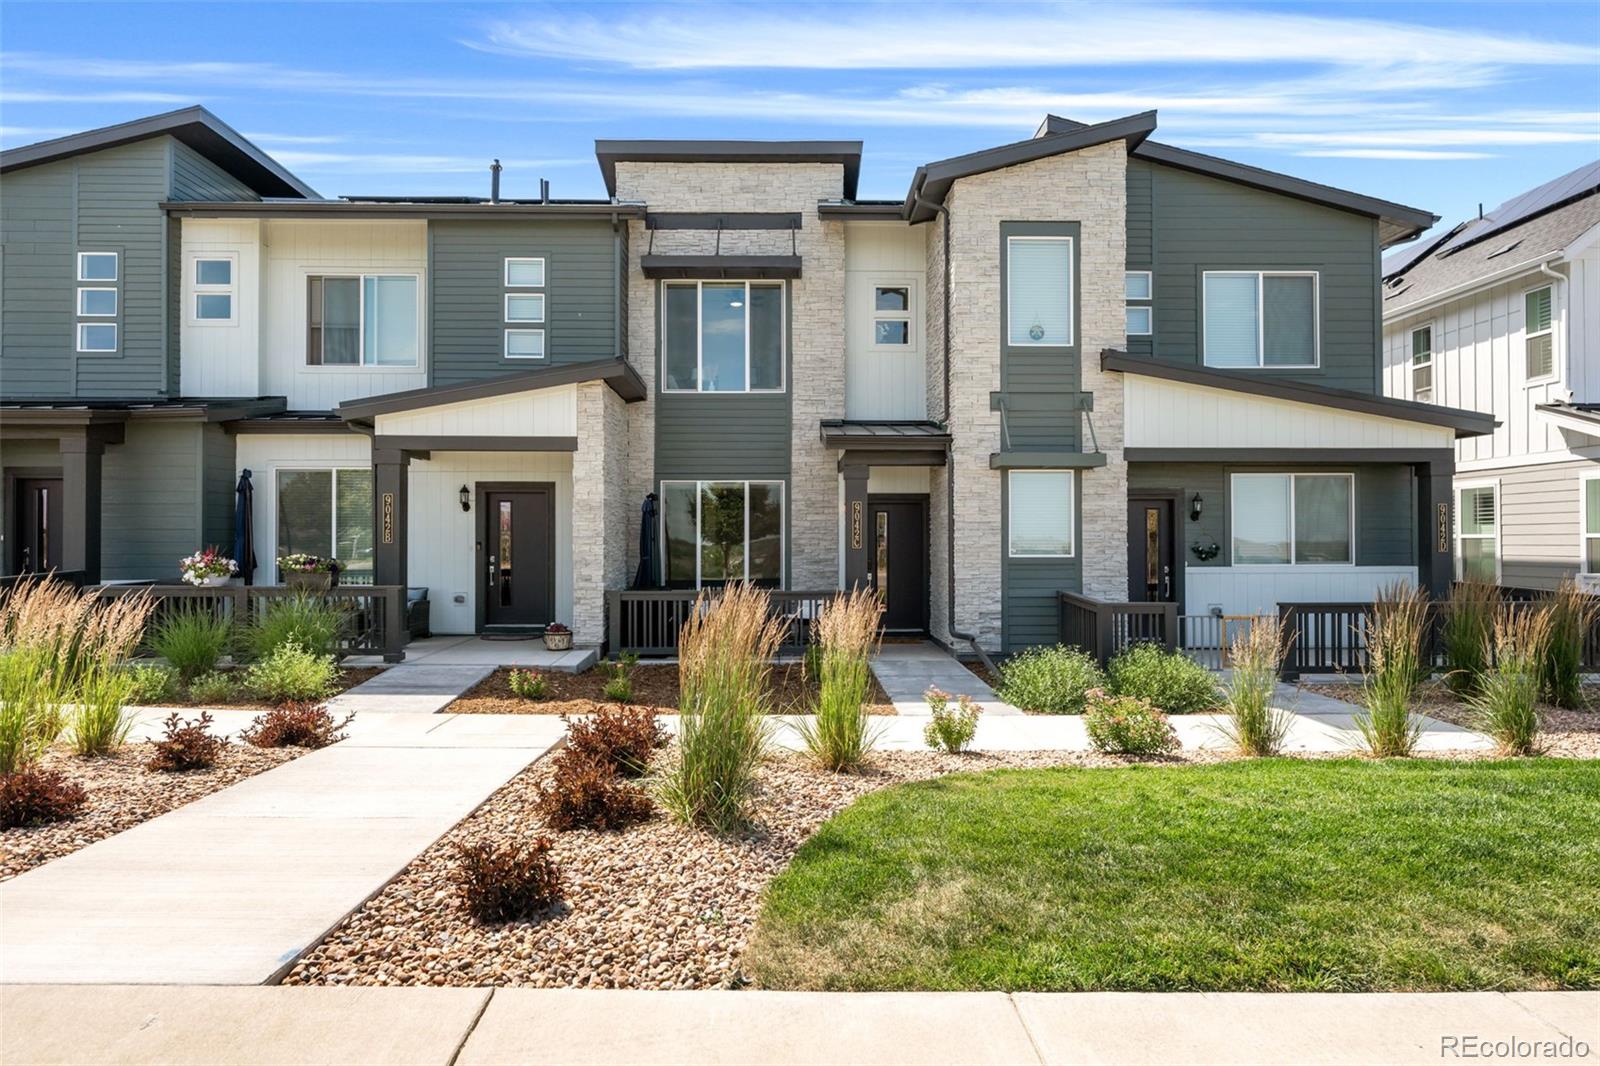
9042 Gladiola Way C, Arvada, CO 80005
Whisper Village · Jefferson County
Key Facts
Description
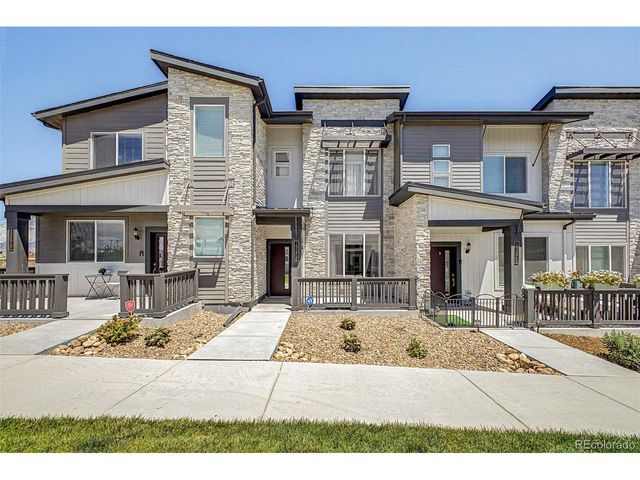
Rare opportunity to assume a 4.65% interest rate for qualified buyers! Perfectly positioned in one of Whisper Village’s most desirable locations, this beautifully maintained 2025 townhome offers the perfect blend of modern living, privacy, and convenience. Unlike many townhomes, this home faces a beautiful neighborhood park instead of another row of homes, creating peaceful views, added privacy, and a setting you’ll enjoy every day. Relax on the covered front porch, take in the open green space, or explore—parks, trails, restaurants, grocery stores, coffee shops, and everyday conveniences are all just minutes away. Inside, you’ll find 1,168 square feet of thoughtfully designed living space featuring an open-concept floor plan filled with natural light. The stunning kitchen is the heart of the home, complete with quartz countertops, stainless steel appliances, abundant cabinetry, pantry with custom shelving and a spacious center island that flows seamlessly into the inviting living area—perfect for entertaining or relaxing after a long day. The spacious primary suite offers a private retreat with a walk-in closet and en-suite bathroom, while the second bedroom provides incredible flexibility as a guest room, home office, nursery, or workout space. Additional highlights include motorized blinds throughout, a one-car attached garage with custom shelving, low $91/month HOA, and like-new condition throughout. Located within one of the area’s most sought-after school districts, this home offers an exceptional opportunity for first-time buyers, downsizers, or anyone looking for a low-maintenance lifestyle. It also has excellent long-term investment potential as a future rental property or lock and leave. Homes with this combination of a premium park-facing location, assumable low interest rate, and modern finishes are incredibly hard to find. Don’t miss your opportunity to make this beautiful Whisper Village home yours—schedule your private showing today!
Property Information
Property Type
Residential
Sub-Type
Townhouse
Structure Type
Townhouse
Year Built
2025
Living Area
1,168 sq ft
Lot Size
0.03 acres
Garage Spaces
1
Parking Spaces
1
Ownership
Individual
Days on Market
26
MLS® Listing#
9636337
Property Features
Interior
Appliances
Cooling
Heating
Flooring
Basement
Parking
Patio
Fencing
Construction
Foundation
Roof
Security
Sewer
Water Source
Rooms
- Upper
- Upper
- BedroomUpper
- BedroomUpper
- Family RoomMain
- KitchenMain
- LaundryUpper
Schools
- Elementary:
- Meiklejohn
- Middle:
- Wayne Carle
- High:
- Ralston Valley
Financial Details
HOA
$91 / Monthly
MSI LLC
Annual Taxes
$1,859
Tax year 2025
Parcel Number
522196
Affordability Calculator
$89,800
Estimated monthly payment
$2,390/mo
Principal $359,200 · Est. interest $501,116 over 30 yrs
Neighborhood Market Statistics
How this home compares to active listings in Arvada, CO
- $612,211
- Median Listing Price
- 48
- Median Days on Market
- 2,022
- Median Sq Ft
- $306
- Median Price / Sq Ft
- 1,059
- Active Listings
- This home’s price is 27% below the area median.
- Its price per sq ft is 26% above the area median.
Market statistics compiled from active EXIT Realty® and MLS listings in Arvada, CO.
Location

Points of Interest in Arvada, CO
Showing the Arvada area map.
Nearby Schools
Goddard School
School · 0.4 mi away
Primrose Schools
Elementary · 0.5 mi away
Meiklejohn Elementary
Elementary · 1.1 mi away
Ralston Valley High School
Secondary · 1.4 mi away
Excel Academy Charter School
Elementary · 1.9 mi away
Van Arsdale Elementary School
Elementary · 2.1 mi away
Sierra Elementary School
Elementary · 2.7 mi away
West Woods Elementary School
Elementary · 2.7 mi away
Wayne Carle Middle School
Secondary · 2.9 mi away
Oberon Middle School
Secondary · 3.0 mi away
Three Creeks K-8
Elementary · 3.1 mi away
Lukas Elementary School
Elementary · 3.3 mi away
Stott Elementary School
Elementary · 3.3 mi away
Arvada
School · 3.3 mi away
Growing Hearts & Minds
School · 3.4 mi away
Lincoln Academy
Elementary · 3.4 mi away
Primrose Schools
Elementary · 3.4 mi away
Shepherd of the Valley Westminster
Elementary · 3.4 mi away
Fremont Elementary School
Elementary · 3.6 mi away
Faith Christian Academy
School · 3.6 mi away
Commute Calculator
Nearby Homes
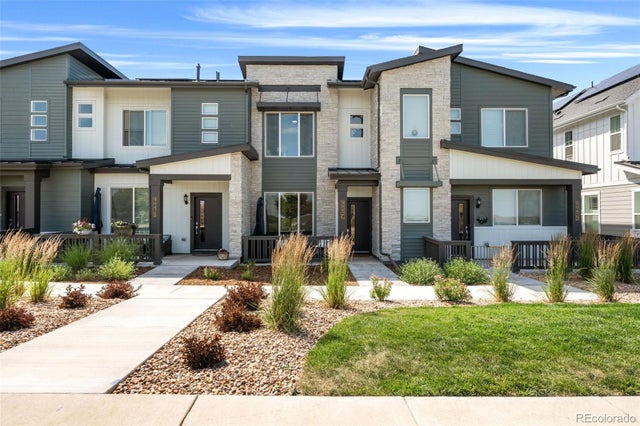
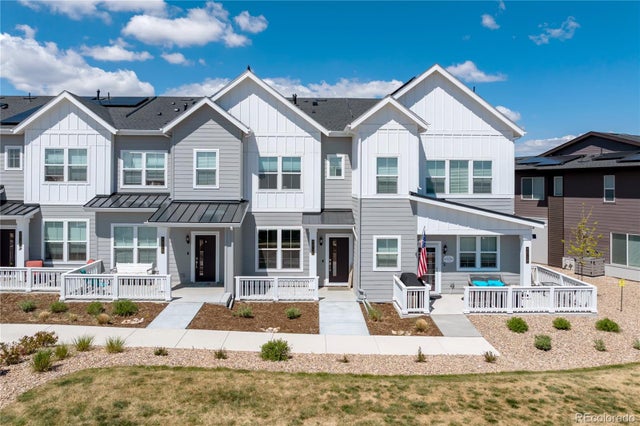

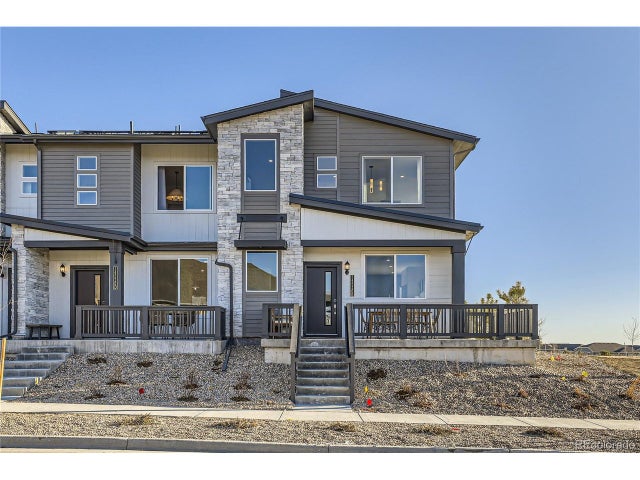

Similar Homes Nearby


Similar Home Values
Comparable nearby listings and their asking prices.
| Address | Price | Beds | Baths | Sq Ft |
|---|---|---|---|---|
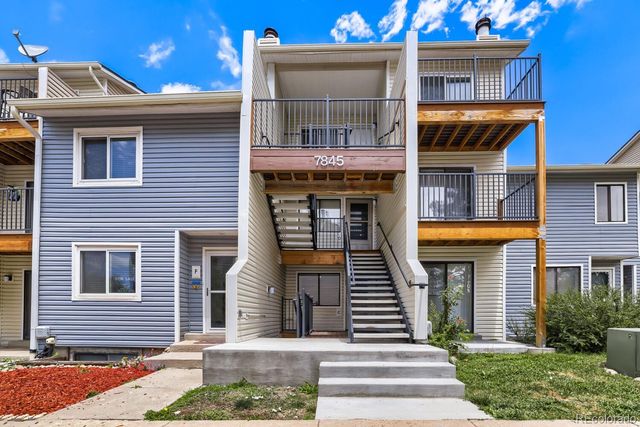
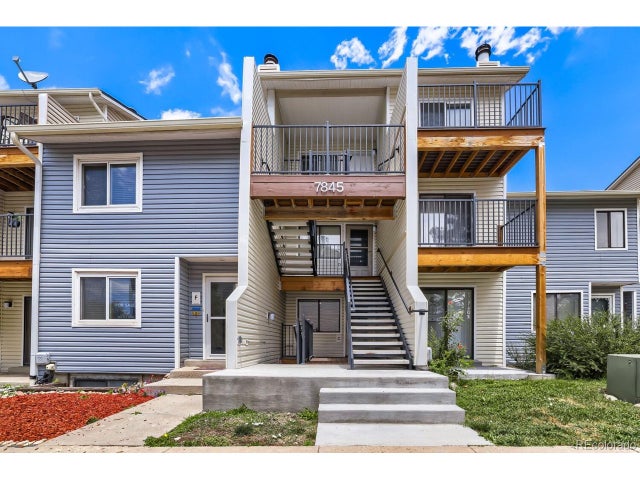
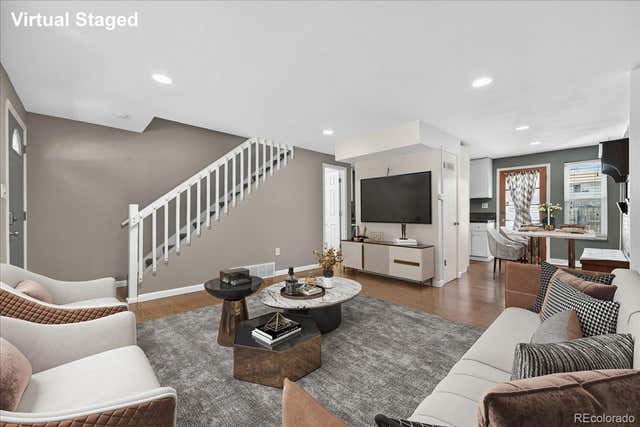
| 7845 Barbara Ann Drive, Arvada, CO | $315,000 | 3 | 2 | 903 |
| 7845 Barbara Ann Dr c, Arvada, CO | $315,000 | 3 | 2 | 903 |
| 8772 Chase Drive 54, Arvada, CO | $320,000 | 2 | 2 | 1,040 |
| 8772 Chase Dr 54, Arvada, CO | $320,000 | 2 | 2 | 1,040 |
| 5250 Garrison St 9, Arvada, CO | $325,000 | 2 | 2 | 972 |
| 5250 Garrison Street 9, Arvada, CO | $325,000 | 2 | 2 | 972 |
Moving Cost Estimate
EXIT Agents in Arvada


Listing Courtesy: Compass - Denver - meghan.rocchio@compass.com,720-201-5609
This publication is designed to provide information with regard to the subject matter covered. It is displayed with the understanding that the publisher and authors are not engaged in rendering real estate, legal, accounting, tax, or other professional services and that the publisher and authors are not offering such advice in this publication. If real estate, legal, or other expert assistance is required, the services of a competent, professional person should be sought. The information contained in this publication is subject to change without notice. METROLIST, INC., DBA RECOLORADO MAKES NO WARRANTY OF ANY KIND WITH REGARD TO THIS MATERIAL, INCLUDING, BUT NOT LIMITED TO, THE IMPLIED WARRANTIES OF MERCHANTABILITY AND FITNESS FOR A PARTICULAR PURPOSE. METROLIST, INC., DBA RECOLORADO SHALL NOT BE LIABLE FOR ERRORS CONTAINED HEREIN OR FOR ANY DAMAGES IN CONNECTION WITH THE FURNISHING, PERFORMANCE, OR USE OF THIS MATERIAL.
PUBLISHER'S NOTICE: All real estate advertised herein is subject to the Federal Fair Housing Act and the Colorado Fair Housing Act, which Acts make it illegal to make or publish any advertisement that indicates any preference, limitation, or discrimination based on race, color, religion, sex, handicap, familial status, or national origin.
METROLIST, INC., DBA RECOLORADO will not knowingly accept any advertising for real estate that is in violation of the law. All persons are hereby informed that all dwellings advertised are available on an equal opportunity basis.
Licensed in the state of Colorado
Data Terms of Use
The information contained in this publication is subject to change without notice. METROLIST, INC. MAKES NO WARRANTY OF ANY KIND WITH REGARD TO THIS MATERIAL, INCLUDING, BUT NOT LIMITED TO, THE IMPLIED WARRANTIES OF MERCHANTABILITY AND FITNESS FOR A PARTICULAR PURPOSE. METROLIST, INC. SHALL NOT BE LIABLE FOR ERRORS CONTAINED HEREIN OR FOR ANY DAMAGES IN CONNECTION WITH THE FURNISHING, PERFORMANCE, OR USE OF THIS MATERIAL.
 PUBLISHER'S NOTICE: All real estate advertised herein is subject to the Federal Fair Housing Act and the Colorado Fair Housing Act, which Acts make it illegal to make or publish any advertisement that indicates any preference, limitation, or discrimination based on race, color, religion, sex, handicap, familial status, or national origin.
METROLIST, INC. will not knowingly accept any advertising for real estate that is in violation of the law. All persons are hereby informed that all dwellings advertised are available on an equal opportunity basis.
©2017 METROLIST, INC. All Rights Reserved 7100 E. Belleview Ave. #110 Greenwood Village, CO 80111 USA
ALL RIGHTS RESERVED WORLDWIDE. No part of this publication may be reproduced, adapted, translated, stored in a retrieval system or transmitted in any form or by any means, electronic, mechanical, photocopying, recording, or otherwise, without the prior written permission of the publisher. The information contained herein including but not limited to all text, photographs, digital images, virtual tours, may be seeded and monitored for protection and tracking.