

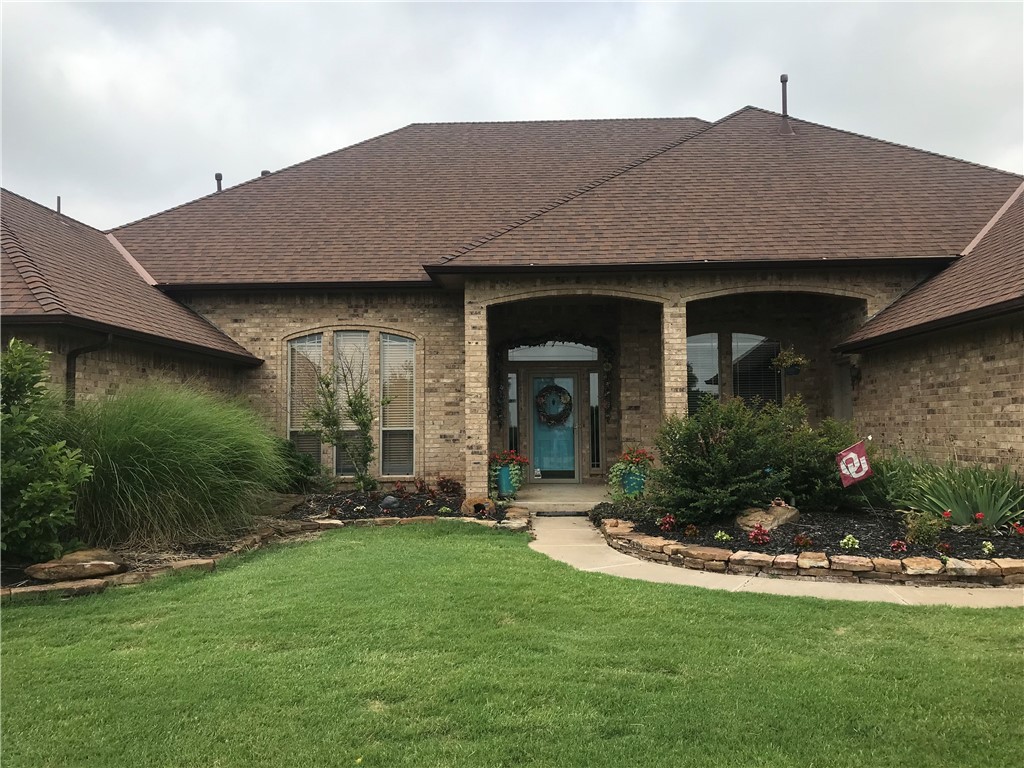
1025 BELMONTE Place, Yukon, OK 73099
Canadian County
Key Facts
Description
Single story and located on a 1-acre lot. So many features, where to begin! Gorgeous design, tons of storage, tall ceilings, huge walk-in closets in every bedroom, primary closet is just enormous and primary spa-like bath is right out of a magazine!! So many windows to enjoy the most amazing sunsets you will ever see!!! This home has 4 bedrooms, 3 full baths, office, theatre room, 2 dining, 2 living and the 4-car garage has a large storm shelter. The custom kitchen is just WOW – a chef’s dream, complete with professional appliances and 6-burner gas Thermador range!! Every room is so spacious. Backyard has a covered patio, fire pit, green house, raised garden beds, shed, basketball goal and plenty of room for kids to play. Sprinkler system is on a dedicated water well. Home security system includes hard drive and viewing monitor. Heavy-duty 40-year composition shingles. Best of all if you have kids - Mustang School District!!! It does not get any better than this!!
Property Information
Property Type
Residential
Sub-Type
Single Family Residence
Style
Traditional
Year Built
2000
Living Area
4,275 sq ft
Lot Size
0.99 acres
Garage Spaces
4
Days on Market
36
MLS® Listing#
964456
Property Features
Appliances
Cooling
Heating
Flooring
Fireplace
Parking
Laundry
Patio
Lot Features
Construction
Foundation
Roof
Security
Other Structures
Utilities
Sewer
Rooms
- Bedroom
- Bedroom
- Bedroom
- Dining Room
- Kitchen
- Living Room
- Living Room
- Living Room
- Master Bedroom
Schools
- Elementary:
- Mustang Centennial ES
- Middle:
- Canyon Ridge IES
- High:
- Mustang HS
Financial Details
HOA
$200
Parcel Number
1025NONEBELMONTE73099
Directions
SOUTH ON HWY 92(CEMETERY), SOUTH OF RENO TO SW 10TH.WEST ON SW 10 TO SW 9TH.
Affordability Calculator
$97,980
Estimated monthly payment
$2,607/mo
Principal $391,920 · Est. interest $546,763 over 30 yrs
Neighborhood Market Statistics
How this home compares to active listings in Yukon, OK
- $329,817
- Median Listing Price
- 48
- Median Days on Market
- 1,852
- Median Sq Ft
- $176
- Median Price / Sq Ft
- 672
- Active Listings
- This home’s price is 49% above the area median.
- Its price per sq ft is 35% below the area median.
Market statistics compiled from active EXIT Realty® and MLS listings in Yukon, OK.
Location

Points of Interest in Yukon, OK
Showing the Yukon area map.
Nearby Schools
Glory Christian School
School · 1.2 mi away
Mustang Public Schools
School · 1.2 mi away
Mustang Trails Elementary School
Elementary · 1.6 mi away
Shedeck Elementary School
Elementary · 2.2 mi away
Parkland Elementary School
Elementary · 2.5 mi away
Primrose Schools
Elementary · 2.7 mi away
Ralph A Myers Elementary School
Elementary · 2.9 mi away
Mustang North Middle School
Secondary · 3.0 mi away
Yukon Middle School
Elementary · 3.0 mi away
Yukon MS
Secondary · 3.0 mi away
Riverwood Elementary School
Elementary · 3.1 mi away
Mustang Creek Elementary School
Elementary · 3.1 mi away
Independence Elementary School
Elementary · 3.1 mi away
Yukon Millers
School · 3.2 mi away
Yukon High School
Secondary · 3.2 mi away
St John Nepomuk Catholic Church
School · 3.2 mi away
Mustang Central Middle School
Elementary · 3.3 mi away
Yukon Alternative School
School · 3.4 mi away
Central Elementary School
Elementary · 3.4 mi away
Yukon Public Schools
School · 3.5 mi away
Commute Calculator
Nearby Homes
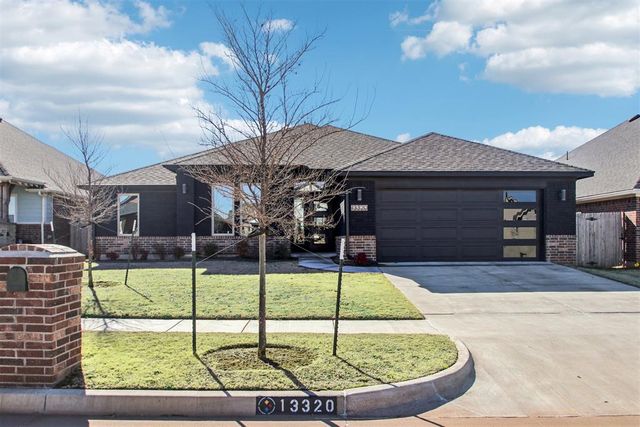


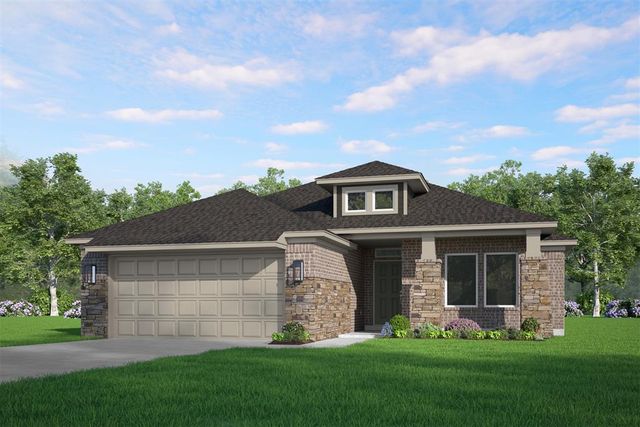
Similar Homes Nearby
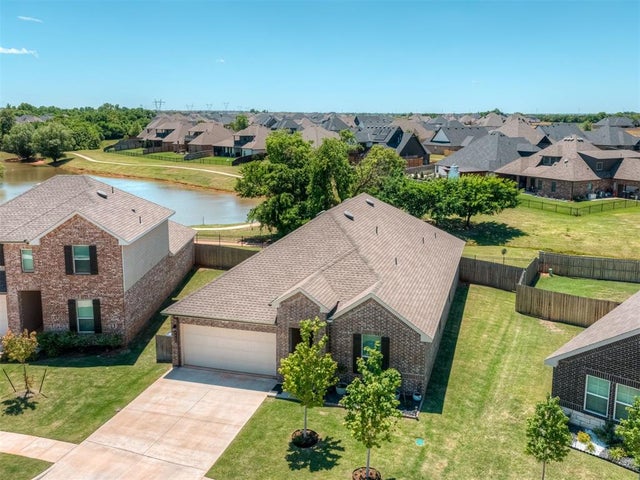

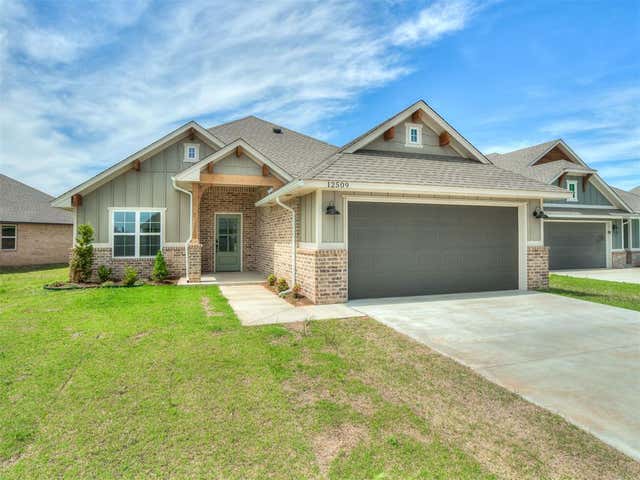

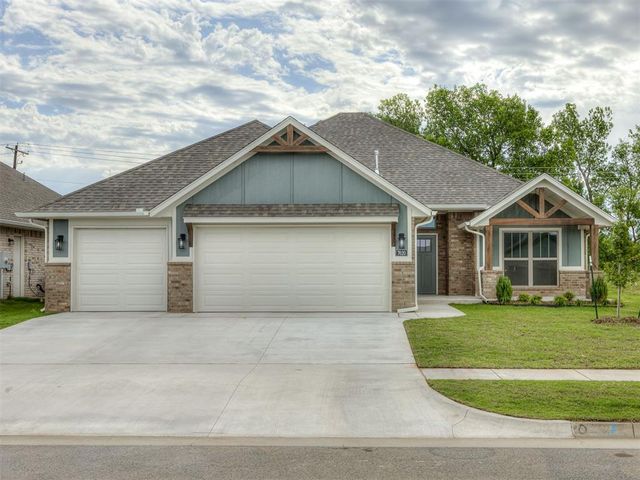

Similar Home Values
Comparable nearby listings and their asking prices.
| Address | Price | Beds | Baths | Sq Ft |
|---|---|---|---|---|
| 9060 NW 149th Terrace, Yukon, OK | $343,500 | 4 | 2 | 2,090 |
| 9216 NW 119th Street, Yukon, OK | $344,140 | 3 | 2 | 1,550 |
| 12509 Dolche Vita Drive, Yukon, OK | $344,900 | 4 | 2 | 1,776 |
| 7609 Three Woods Lane, Yukon, OK | $345,900 | 4 | 2 | 1,800 |
| 7620 Three Woods Lane, Yukon, OK | $346,150 | 4 | 2 | 1,768 |
| 9108 NW 86th Court, Yukon, OK | $347,500 | 3 | 2 | 2,174 |
Moving Cost Estimate
EXIT Agents in Yukon



Listing Courtesy: Trinity Properties - 9185207149
Presented by: Carri Ray