

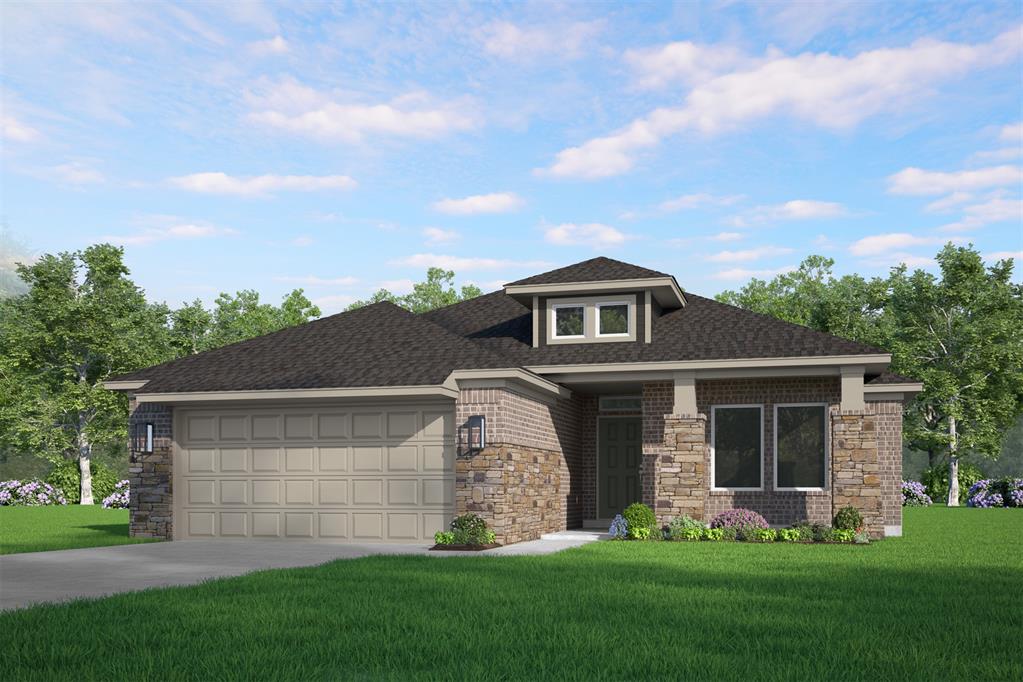
824 Parsons Drive, Yukon, OK 73099
Canadian County
Key Facts
Description
This inviting home is in a cul-de-sac with a generous yard and a 3-car garage. Step inside to a bright, open living area with tall ceilings and plenty of natural light from the large kitchen windows. The kitchen is ideal for everyday living and entertaining, with a spacious peninsula that flows into the dining area, quartz countertops, and a gas range. Durable hard-surface flooring and a cozy fireplace make the main living spaces feel warm and welcoming. The primary suite offers a roomy walk-in closet, and the convenient mud bench/drop zone near the garage is perfect for keeping shoes, jackets, and backpacks organized. Every customized IDEAL home is built with your comfort, safety, and savings in mind. Enjoy the protection of full-home gutters that safeguard your foundation and landscaping, plus complete fencing to keep your pets and little ones safe. With peace-of-mind warranties, your home stays low-maintenance for years to come. And as the only Energy Advantage Certified Homes in Oklahoma, your home is designed to save you money every month with guaranteed heating and cooling costs you can count on. The Somers Pointe community combines the convenience of easy access to I-40 and the Kilpatrick Turnpike with a country atmosphere. Residents enjoy the large playground and gazebo as well as the splashpad.
Property Information
Property Type
Residential
Sub-Type
Single Family Residence
Style
Ranch
Year Built
2026
Living Area
1,682 sq ft
Lot Dimensions
0
Garage Spaces
3
MLS® Listing#
1237237
Property Features
Interior
Appliances
Cooling
Heating
Flooring
Fireplace
Parking
Laundry
Patio
Fencing
Lot Features
Construction
Foundation
Roof
Windows
Security
Utilities
Rooms
- Bathroom
- Bedroom
- Bedroom
- Kitchen
- Living Room
- Master Bedroom
Schools
- Elementary:
- Mustang Trails ES
- Middle:
- Mustang North MS
- High:
- Mustang HS
Financial Details
HOA
$277
Parcel Number
824NONEParsons73099
Directions
From I-40 West, Exit HWY 92/Garth Brooks Blvd and head South. After you pass Reno, the community entrance will be on your right.
Affordability Calculator
$66,978
Estimated monthly payment
$1,782/mo
Principal $267,910 · Est. interest $373,759 over 30 yrs
Neighborhood Market Statistics
How this home compares to active listings in Yukon, OK
- $329,817
- Median Listing Price
- 48
- Median Days on Market
- 1,852
- Median Sq Ft
- $176
- Median Price / Sq Ft
- 672
- Active Listings
- This home’s price is 2% above the area median.
- Its price per sq ft is 13% above the area median.
Market statistics compiled from active EXIT Realty® and MLS listings in Yukon, OK.
Location

Points of Interest in Yukon, OK
Showing the Yukon area map.
Nearby Schools
Glory Christian School
School · 1.0 mi away
Mustang Public Schools
School · 1.2 mi away
Mustang Trails Elementary School
Elementary · 1.6 mi away
Shedeck Elementary School
Elementary · 2.0 mi away
Parkland Elementary School
Elementary · 2.3 mi away
Primrose Schools
Elementary · 2.5 mi away
Ralph A Myers Elementary School
Elementary · 2.7 mi away
Yukon Middle School
Elementary · 2.8 mi away
Yukon MS
Secondary · 2.8 mi away
Independence Elementary School
Elementary · 2.9 mi away
Mustang North Middle School
Secondary · 2.9 mi away
Yukon Millers
School · 3.0 mi away
Yukon High School
Secondary · 3.0 mi away
Mustang Creek Elementary School
Elementary · 3.0 mi away
St John Nepomuk Catholic Church
School · 3.1 mi away
Riverwood Elementary School
Elementary · 3.1 mi away
Yukon Alternative School
School · 3.2 mi away
Central Elementary School
Elementary · 3.2 mi away
Yukon Public Schools
School · 3.3 mi away
Mustang Central Middle School
Elementary · 3.4 mi away
Commute Calculator
Nearby Homes

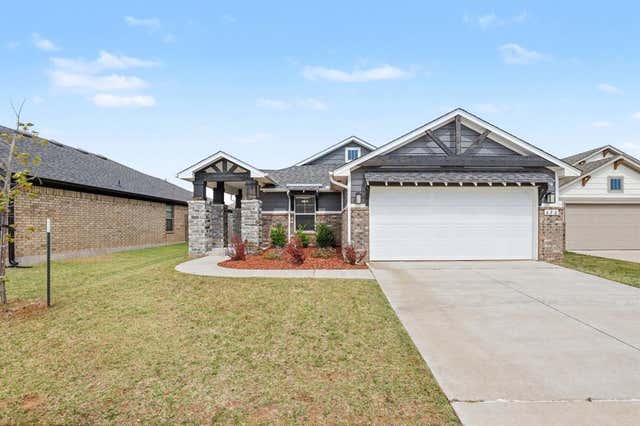

Similar Homes Nearby
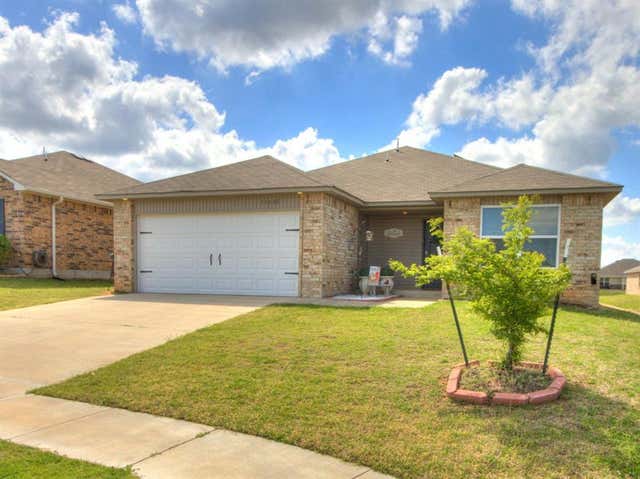
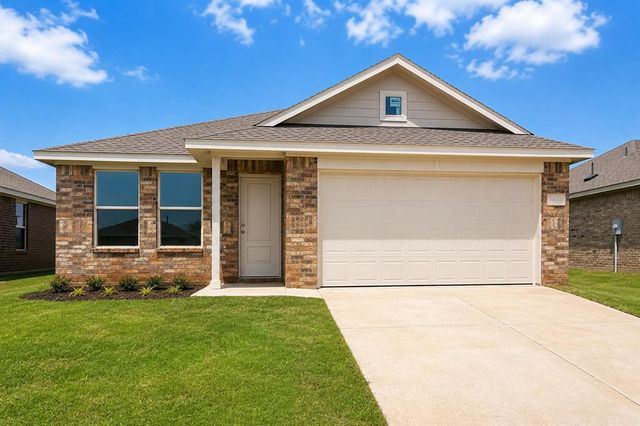
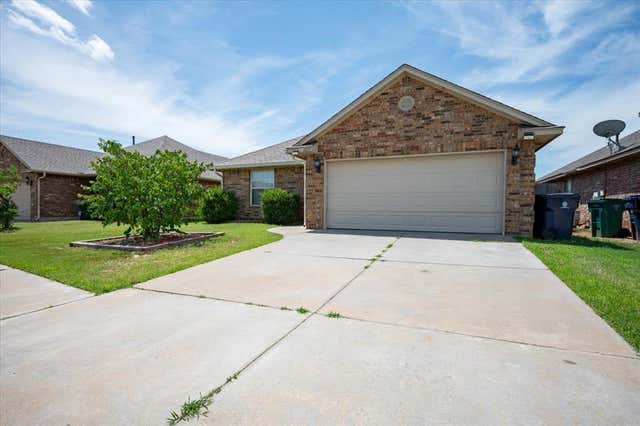


Similar Home Values
Comparable nearby listings and their asking prices.
| Address | Price | Beds | Baths | Sq Ft |
|---|---|---|---|---|
| 11036 NW 94th Street, Yukon, OK | $234,500 | 3 | 2 | 1,478 |
| 9616 NW 123rd Street, Yukon, OK | $234,500 | 3 | 2 | 1,522 |
| 10716 SW 33rd Terrace, Yukon, OK | $235,000 | 3 | 2 | 1,174 |
| 2020 Lankestar Place, Yukon, OK | $235,000 | 4 | 3 | 2,334 |
| 11705 Annette Drive, Yukon, OK | $235,000 | 4 | 2 | 1,459 |
| 11621 SW 11th Street, Yukon, OK | $235,000 | 3 | 2 | 1,455 |
Moving Cost Estimate
EXIT Agents in Yukon



Listing Courtesy: Principal Development LLC - 4052925263
Presented by: Vernon McKown