

48 Middle Pond Road, Southampton, NY 11968
Suffolk County
Key Facts
Description
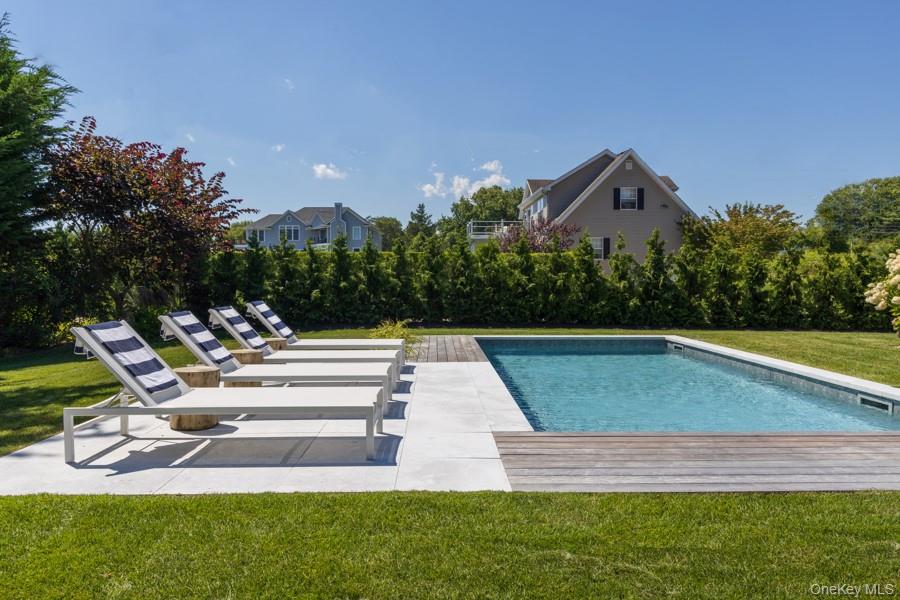
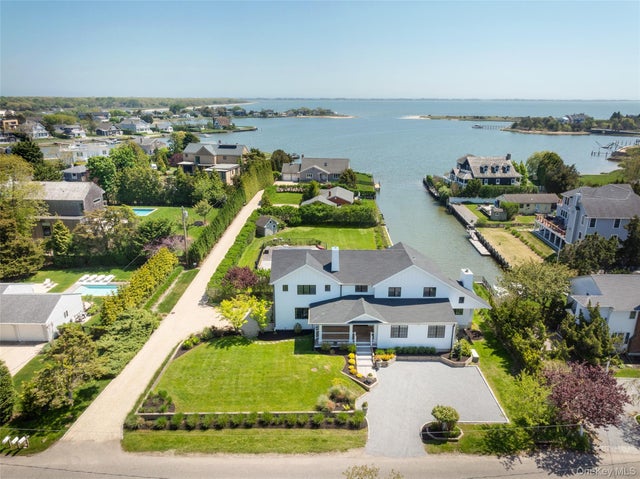
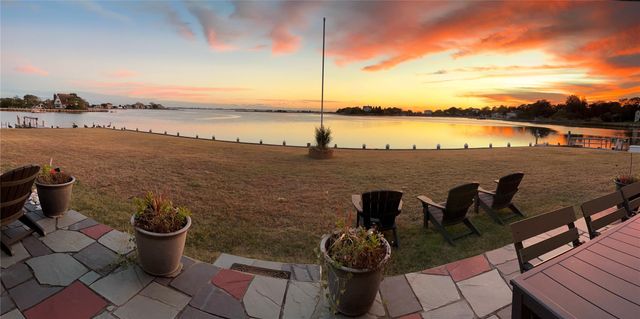
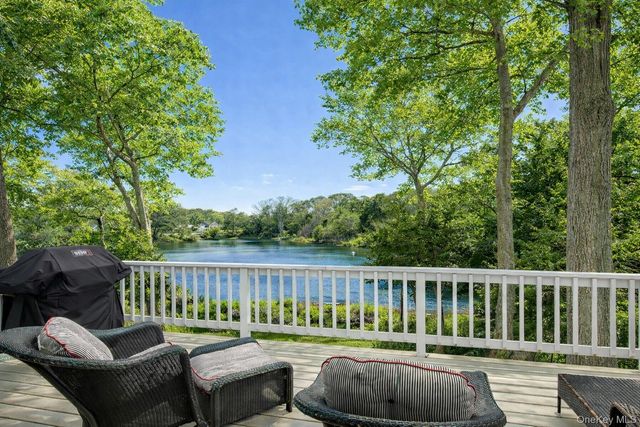
DESIGNERS OWN UPDATED RANCH, CLOSE TO SHINNECOCK GOLF COURSE! South Of The Highway Updated Three Bedroom Ranch With Two Bathrooms Close To The Bay. Available For Two Weeks In June For The U.S. Open. Open Gorgeous Gourmet Kitchen With Stainless Steel Appliances And Marble Countertops. Glass Sliders Off Kitchen Leading To The Secluded Fenced In Backyard. Glass Dining Room Table And Chairs Off Kitchen Perfect For Dining. Entertain In The Open Living Room With Picture Frame TV. Dine Outside After Relaxing In The Heated Salt Water Cocktail Pool Or Relax In The Outdoor Sitting Area And Fire Pit. Close To The Village, Shoppes, Restaurants, And Some Of The Finest Beaches.
Property Information
Property Type
Residential Lease
Sub-Type
Single Family Residence
Style
Ranch
Year Built
1960
Living Area
1,014 sq ft
Lot Size
0.37 acres
Garage Spaces
1
Days on Market
54
MLS® Listing#
969439
Property Features
Interior
Appliances
Cooling
Heating
Flooring
Basement
Pool
Parking
Construction
Utilities
Sewer
Water Source
Rooms
- First
- Bathroom 1First
- Bathroom 2First
- Bedroom 1First
- Bedroom 2First
- KitchenFirst
- Living RoomFirst
Schools
- Elementary:
- Contact Agent
- Middle:
- Call Listing Agent
- High:
- Contact Agent
Financial Details
Parcel Number
0900-234-00-03-00-017-000
Affordability Calculator
$5,000
Estimated monthly payment
$133/mo
Principal $20,000 · Est. interest $27,902 over 30 yrs
Neighborhood Market Statistics
How this home compares to active listings in Southampton, NY
- $1,000,000
- Median Listing Price
- 86
- Median Days on Market
- 3,292
- Median Sq Ft
- $969
- Median Price / Sq Ft
- 67
- Active Listings
- This home’s price is 98% below the area median.
- Its price per sq ft is 97% below the area median.
Market statistics compiled from active EXIT Realty® and MLS listings in Southampton, NY.
Location

Points of Interest in Southampton, NY
Showing the Southampton area map.
Nearby Schools
Southampton Montessori School
Elementary · 1.0 mi away
Tuckahoe School
Elementary · 2.0 mi away
Alternatives for Children Southampton
School · 2.5 mi away
Our Lady of the Hamptons Regional School - Southampton
School · 3.0 mi away
The Children's School
School · 3.0 mi away
Southampton Elementary School
Elementary · 3.2 mi away
Hampton Bays High School
Secondary · 3.3 mi away
Hampton Bays Public Schools
School · 3.3 mi away
Southampton Intermediate School
Secondary · 3.6 mi away
Southampton High School
Secondary · 3.8 mi away
Hampton Bays Elementary School
Elementary · 3.9 mi away
Hampton Bays Middle School
Secondary · 4.0 mi away
Charlie's Little Angels
School · 4.4 mi away
East Quogue Elementary School
Elementary · 7.7 mi away
New Suffolk School
Elementary · 7.7 mi away
Hayground School
School · 8.0 mi away
Ross Lower School
School · 8.2 mi away
Love of Learning Children's Center
School · 8.6 mi away
Bridgehampton School
School · 8.8 mi away
Mattituck-Cutchogue School Dist
Secondary · 8.9 mi away
Commute Calculator
Nearby Homes


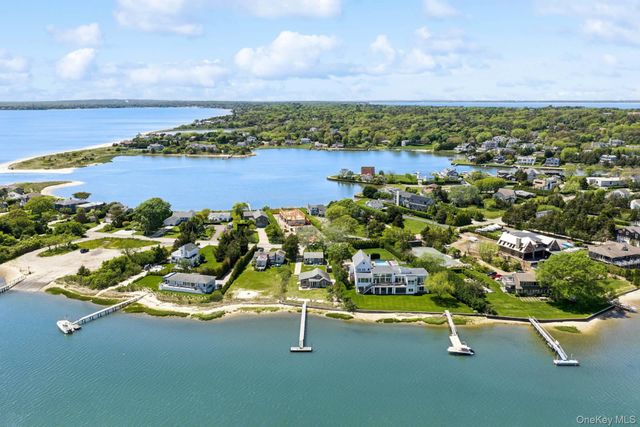
Similar Homes Nearby

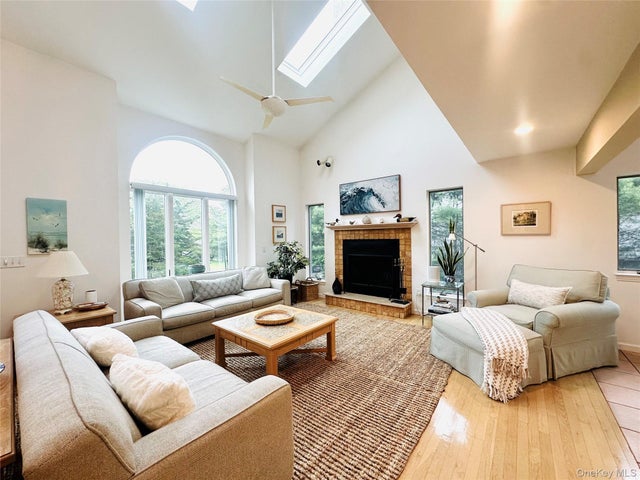
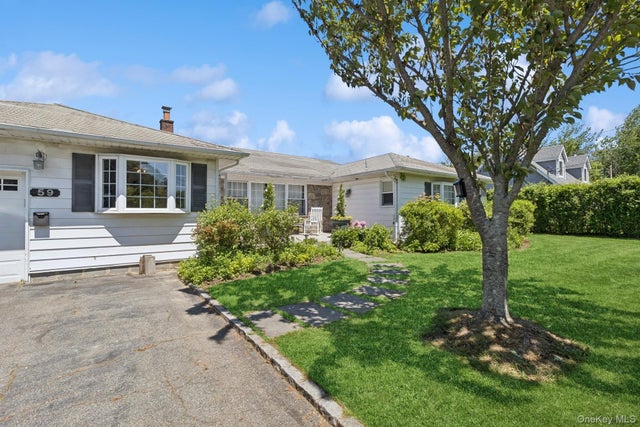
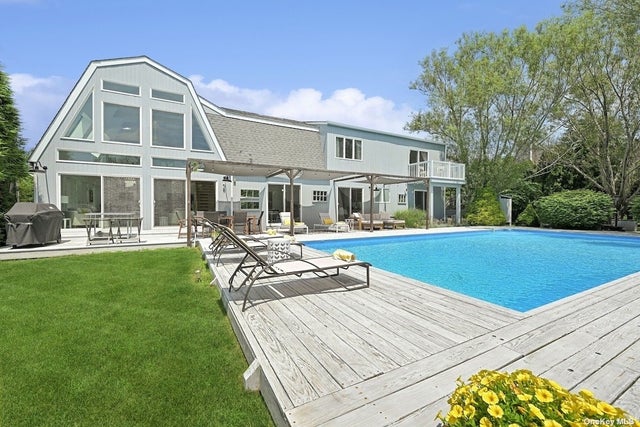

Similar Home Values
Comparable nearby listings and their asking prices.
| Address | Price | Beds | Baths | Sq Ft |
|---|---|---|---|---|
| 31 Highland Road, Southampton, NY | $18,000/mo | 4 | 2 | 1,872 |
| 40 Hilltop Road, Southampton, NY | $18,000/mo | 4 | 2 | 2,171 |
| 59 Wiltshire Street, Southampton, NY | $25,000/mo | 3 | 2 | 3,448 |
| 2 William Way, Southampton, NY | $28,000/mo | 4 | 4 | — |
| 9 Helens Lane, Southampton, NY | $30,000/mo | 3 | 4 | 1,596 |
| 286 Towd Point Road, Southampton, NY | $30,000/mo | 4 | 3 | 1,825 |
Moving Cost Estimate
EXIT Agents in Southampton


Listing Courtesy: Corcoran - 6312886900
Presented by: Andrea Imperiale
 Fair Housing Notice