

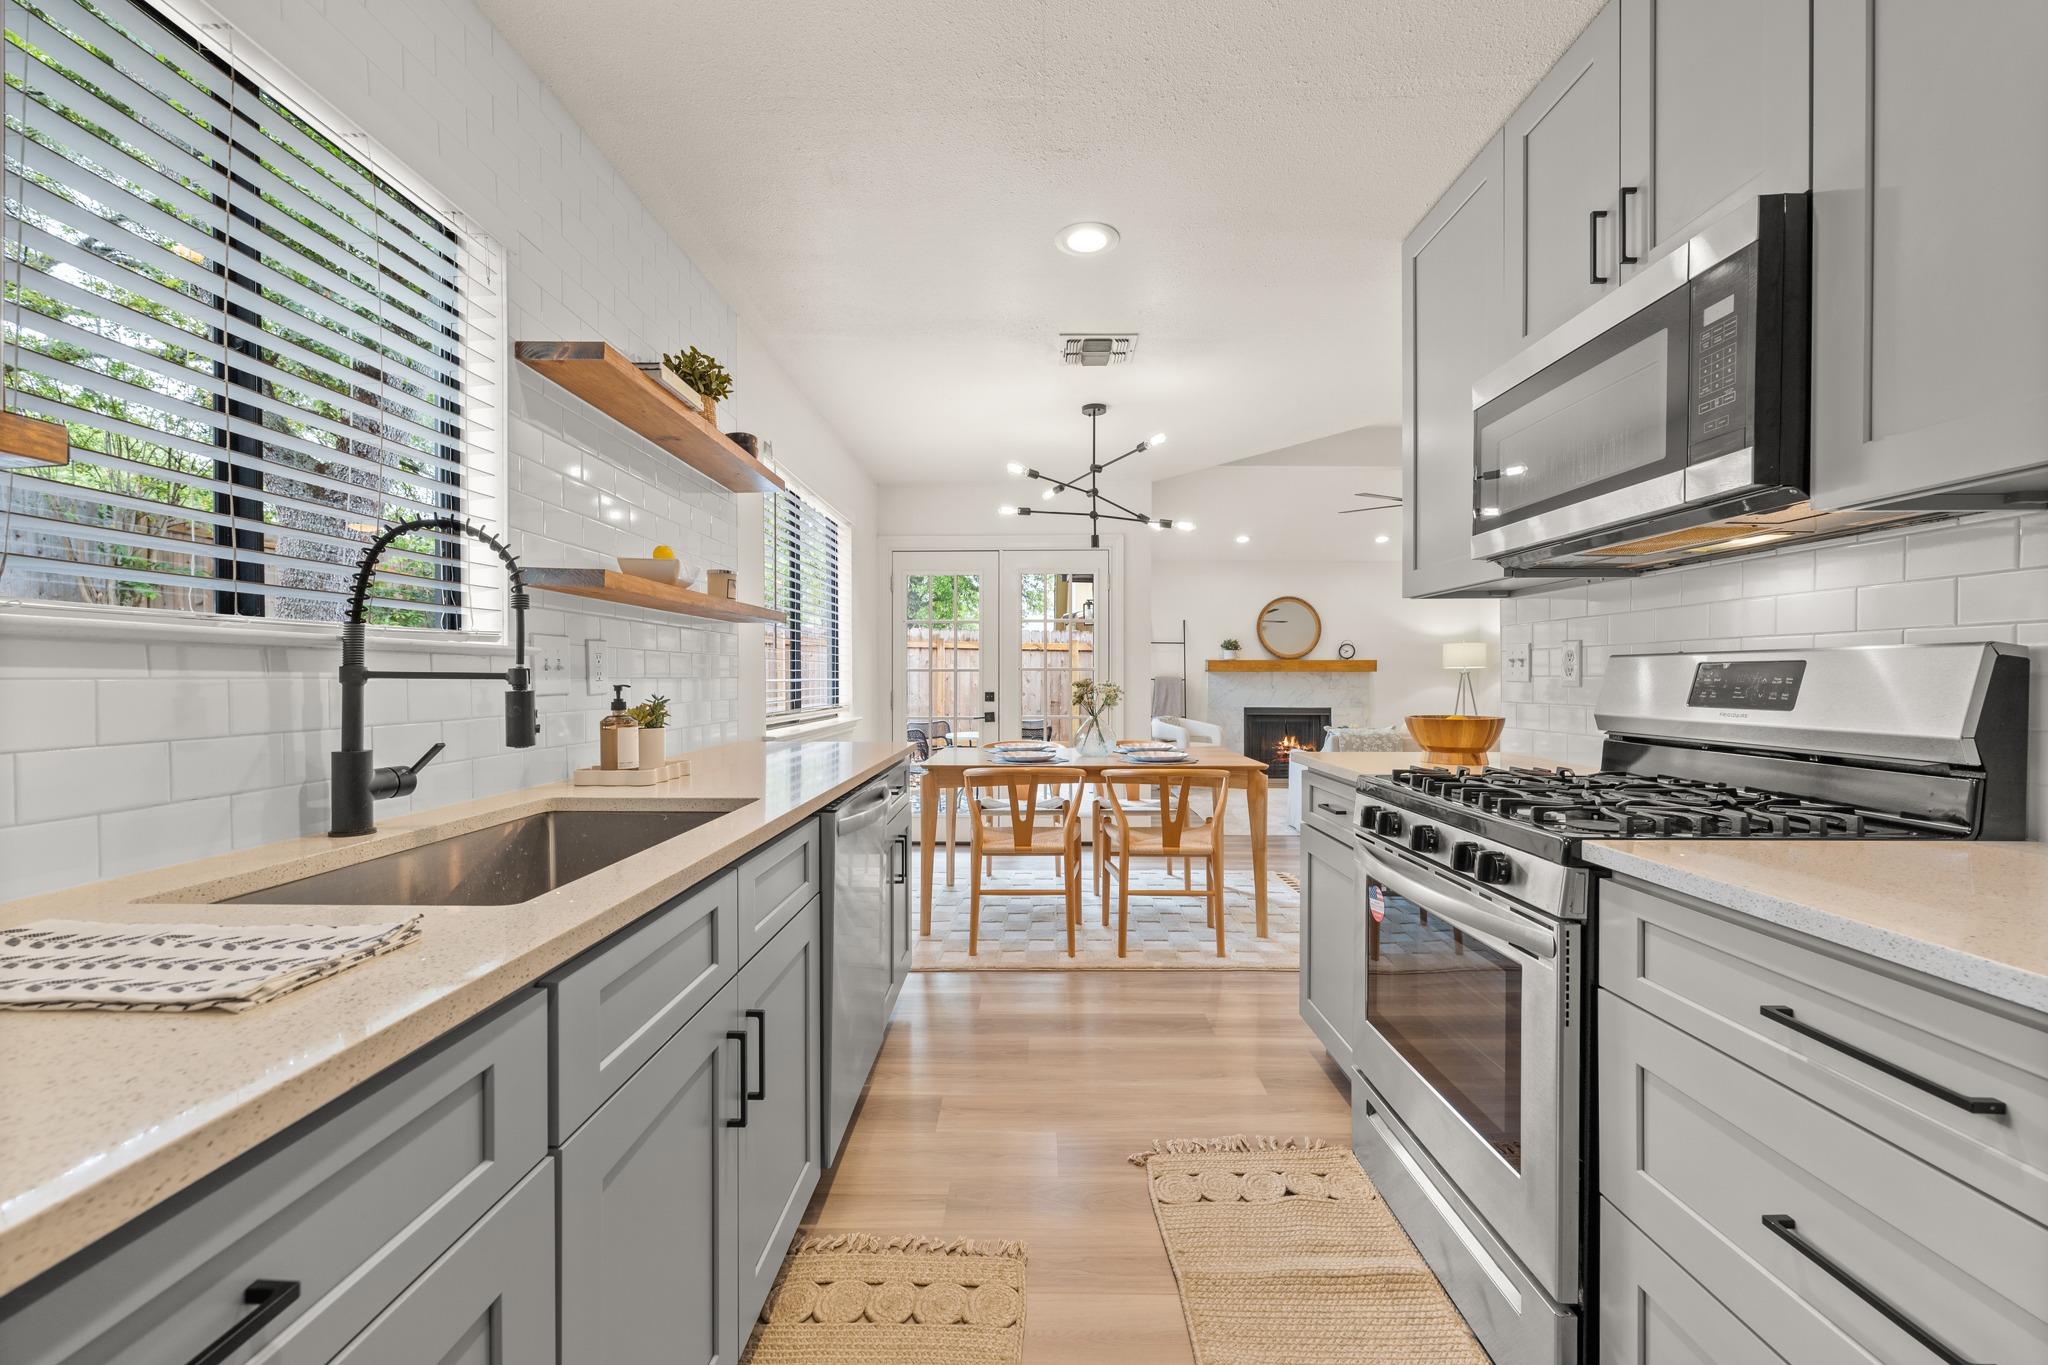
12107 Shropshire BLVD, Austin, TX 78753
Copperfield Sec 01 Ph B · Travis County
Key Facts
Description
Welcome to 12107 Shropshire Boulevard, where modern updates meet everyday convenience in the heart of North Austin. This fully remodeled 3-bedroom, 2-bath home has been thoughtfully redesigned with timeless finishes and quality craftsmanship throughout. Step inside to discover an open, light-filled floor plan featuring luxury vinyl plank flooring throughout. The stunning kitchen offers quartz countertops, soft-close cabinetry and drawers, stainless steel appliances, and a clean, modern aesthetic that blends style and functionality. The stainless appliances convey, making move-in a breeze. The spacious living room is anchored by a cozy fireplace and vaulted ceiling, creating the perfect gathering space. You'll notice the walls have minimal texture, which gives the home a clean, crisp feel. Both bathrooms have been beautifully updated with floor-to-ceiling tile in the showers and designer-inspired finishes that will stand the test of time. Best of all, this home has a brand new roof (installed 2026). A two-car garage and a convenient location just minutes from Austin's thriving tech corridor along Parmer Lane make this home one you don't want to miss. Stylish, updated, and exceptionally located, this is North Austin living at its best.
Property Information
Property Type
Residential
Sub-Type
Single Family Residence
Style
1st Floor Entry
Year Built
1982
Living Area
1,118 sq ft
Lot Size
0.14 acres
Garage Spaces
2
Parking Spaces
4
Ownership
Fee-Simple
Days on Market
43
MLS® Listing#
9768645
Property Features
Interior
Appliances
Cooling
Heating
Flooring
Fireplace
Pool
Parking
Laundry
Patio
Fencing
Lot Features
Construction
Foundation
Roof
Windows
Security
Other Structures
Utilities
Sewer
Water Source
Schools
- Elementary:
- Copperfield
- Middle:
- Westview
- High:
- John B Connally
Financial Details
HOA
None
Annual Taxes
$6,898
Tax year 2026
Assessed Value
$310,999
Parcel Number
02502806180000
Directions
From I-35, take Exit 244 to East Yager Lane. Go east on Yager Lane. Take a right on Shropshire. Property will be on your left.
Affordability Calculator
$64,950
Estimated monthly payment
$1,728/mo
Principal $259,800 · Est. interest $362,444 over 30 yrs
Neighborhood Market Statistics
How this home compares to active listings in Austin, TX
- $550,448
- Median Listing Price
- 76
- Median Days on Market
- 1,775
- Median Sq Ft
- $324
- Median Price / Sq Ft
- 5,333
- Active Listings
- This home’s price is 41% below the area median.
- Its price per sq ft is 10% below the area median.
Market statistics compiled from active EXIT Realty® and MLS listings in Austin, TX.
Location

Points of Interest in Austin, TX
Showing the Austin area map.
Nearby Schools
Copperfield Elementary School
Elementary · 0.2 mi away
Idea Parmer Park
Secondary · 0.4 mi away
J Walter Graham Elementary School
Elementary · 1.1 mi away
Delco Primary School
Elementary · 1.3 mi away
Dessau Middle School
Secondary · 1.3 mi away
Dessau Elementary School
Elementary · 1.4 mi away
Darul Uloom Austin
School · 1.5 mi away
Ecole Jean Jacques Rousseau
Secondary · 1.5 mi away
Walnut Creek Elementary School
Elementary · 1.6 mi away
Nyos Charter School
Secondary · 1.7 mi away
Brentwood Christian School
Secondary · 1.7 mi away
Capital City Kids
School · 1.9 mi away
McBee Elementary
Elementary · 1.9 mi away
Pioneer Crossing Elementary School
Elementary · 2.0 mi away
Pflugerville Independent School District
School · 2.2 mi away
River Oaks Elementary School
Elementary · 2.3 mi away
Idea Rundberg
Secondary · 2.4 mi away
Harmony Science Academy
School · 2.5 mi away
Dobie Middle School
Secondary · 2.5 mi away
Wholesome Generation
Elementary · 2.6 mi away
Commute Calculator
Nearby Homes

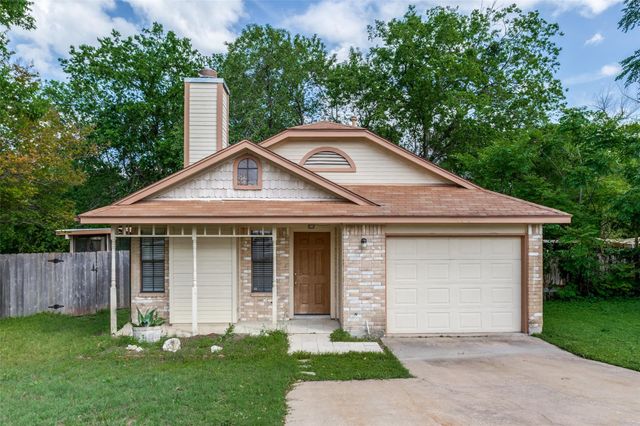
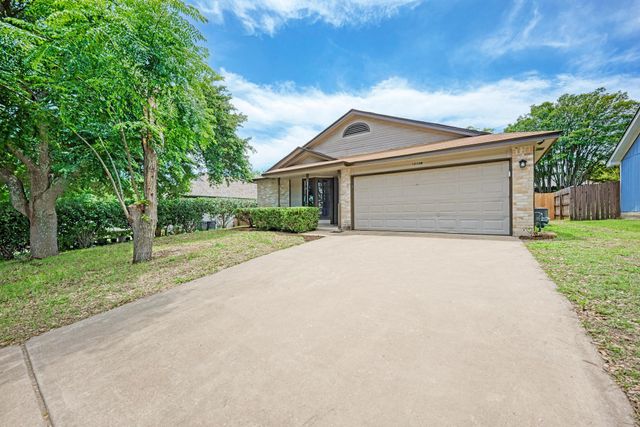

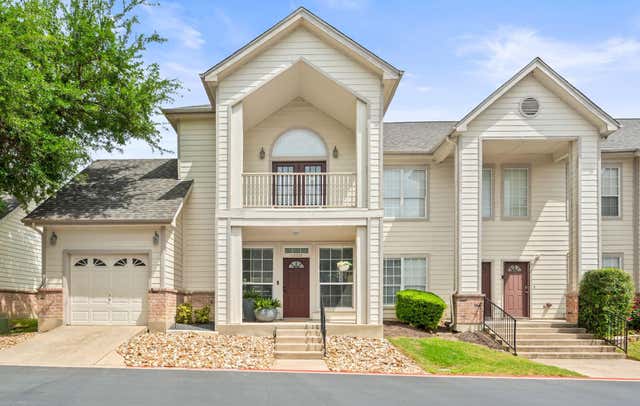
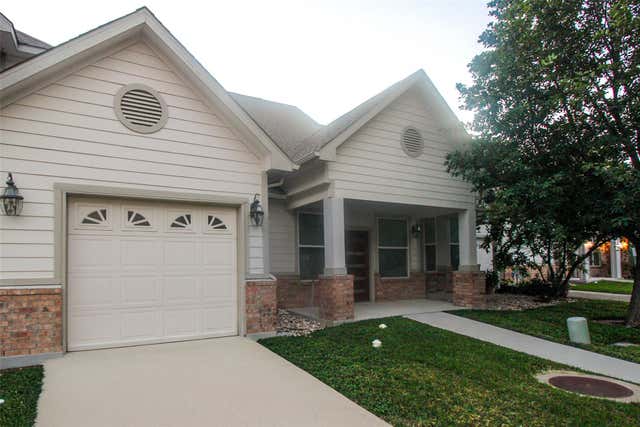
Similar Homes Nearby
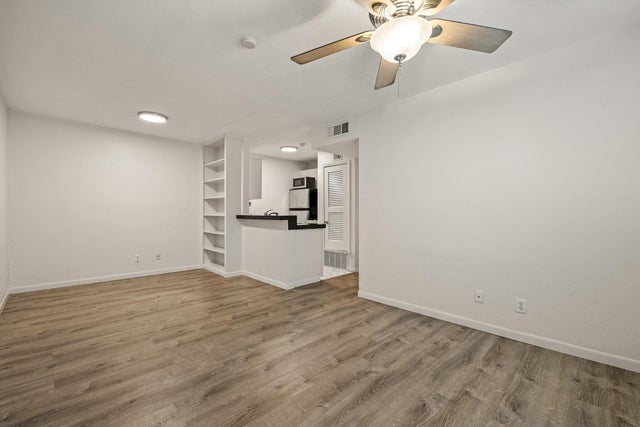
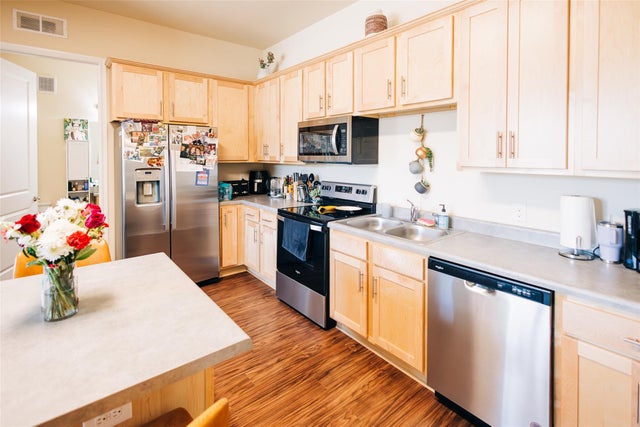


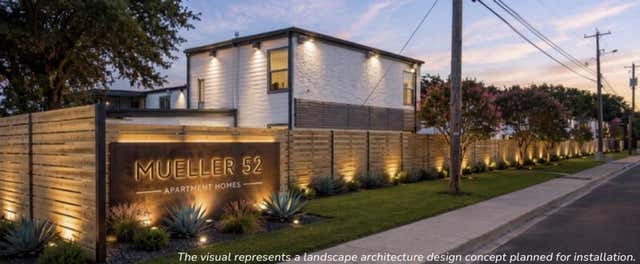
Similar Home Values
Comparable nearby listings and their asking prices.
| Address | Price | Beds | Baths | Sq Ft |
|---|---|---|---|---|
| 4306 Avenue A 105, Austin, TX | $229,000 | 2 | 1 | 750 |
| 8601 W Gate BLVD 9104, Austin, TX | $229,000 | 2 | 2 | 831 |
| 1015 E Yager Lane 187, Austin, TX | $229,900 | 2 | 2 | 891 |
| 923 E 41st ST 102, Austin, TX | $229,900 | 2 | 1 | 900 |
| 1015 E Yager LN 187, Austin, TX | $229,900 | 2 | 2 | 891 |
| 1200 E 52nd ST 209, Austin, TX | $229,999 | 2 | 1 | 725 |
Moving Cost Estimate
EXIT Agents in Austin


Listing Courtesy: Stanberry REALTORS - (512) 327-9310
Last Updated: 2026-06-06