

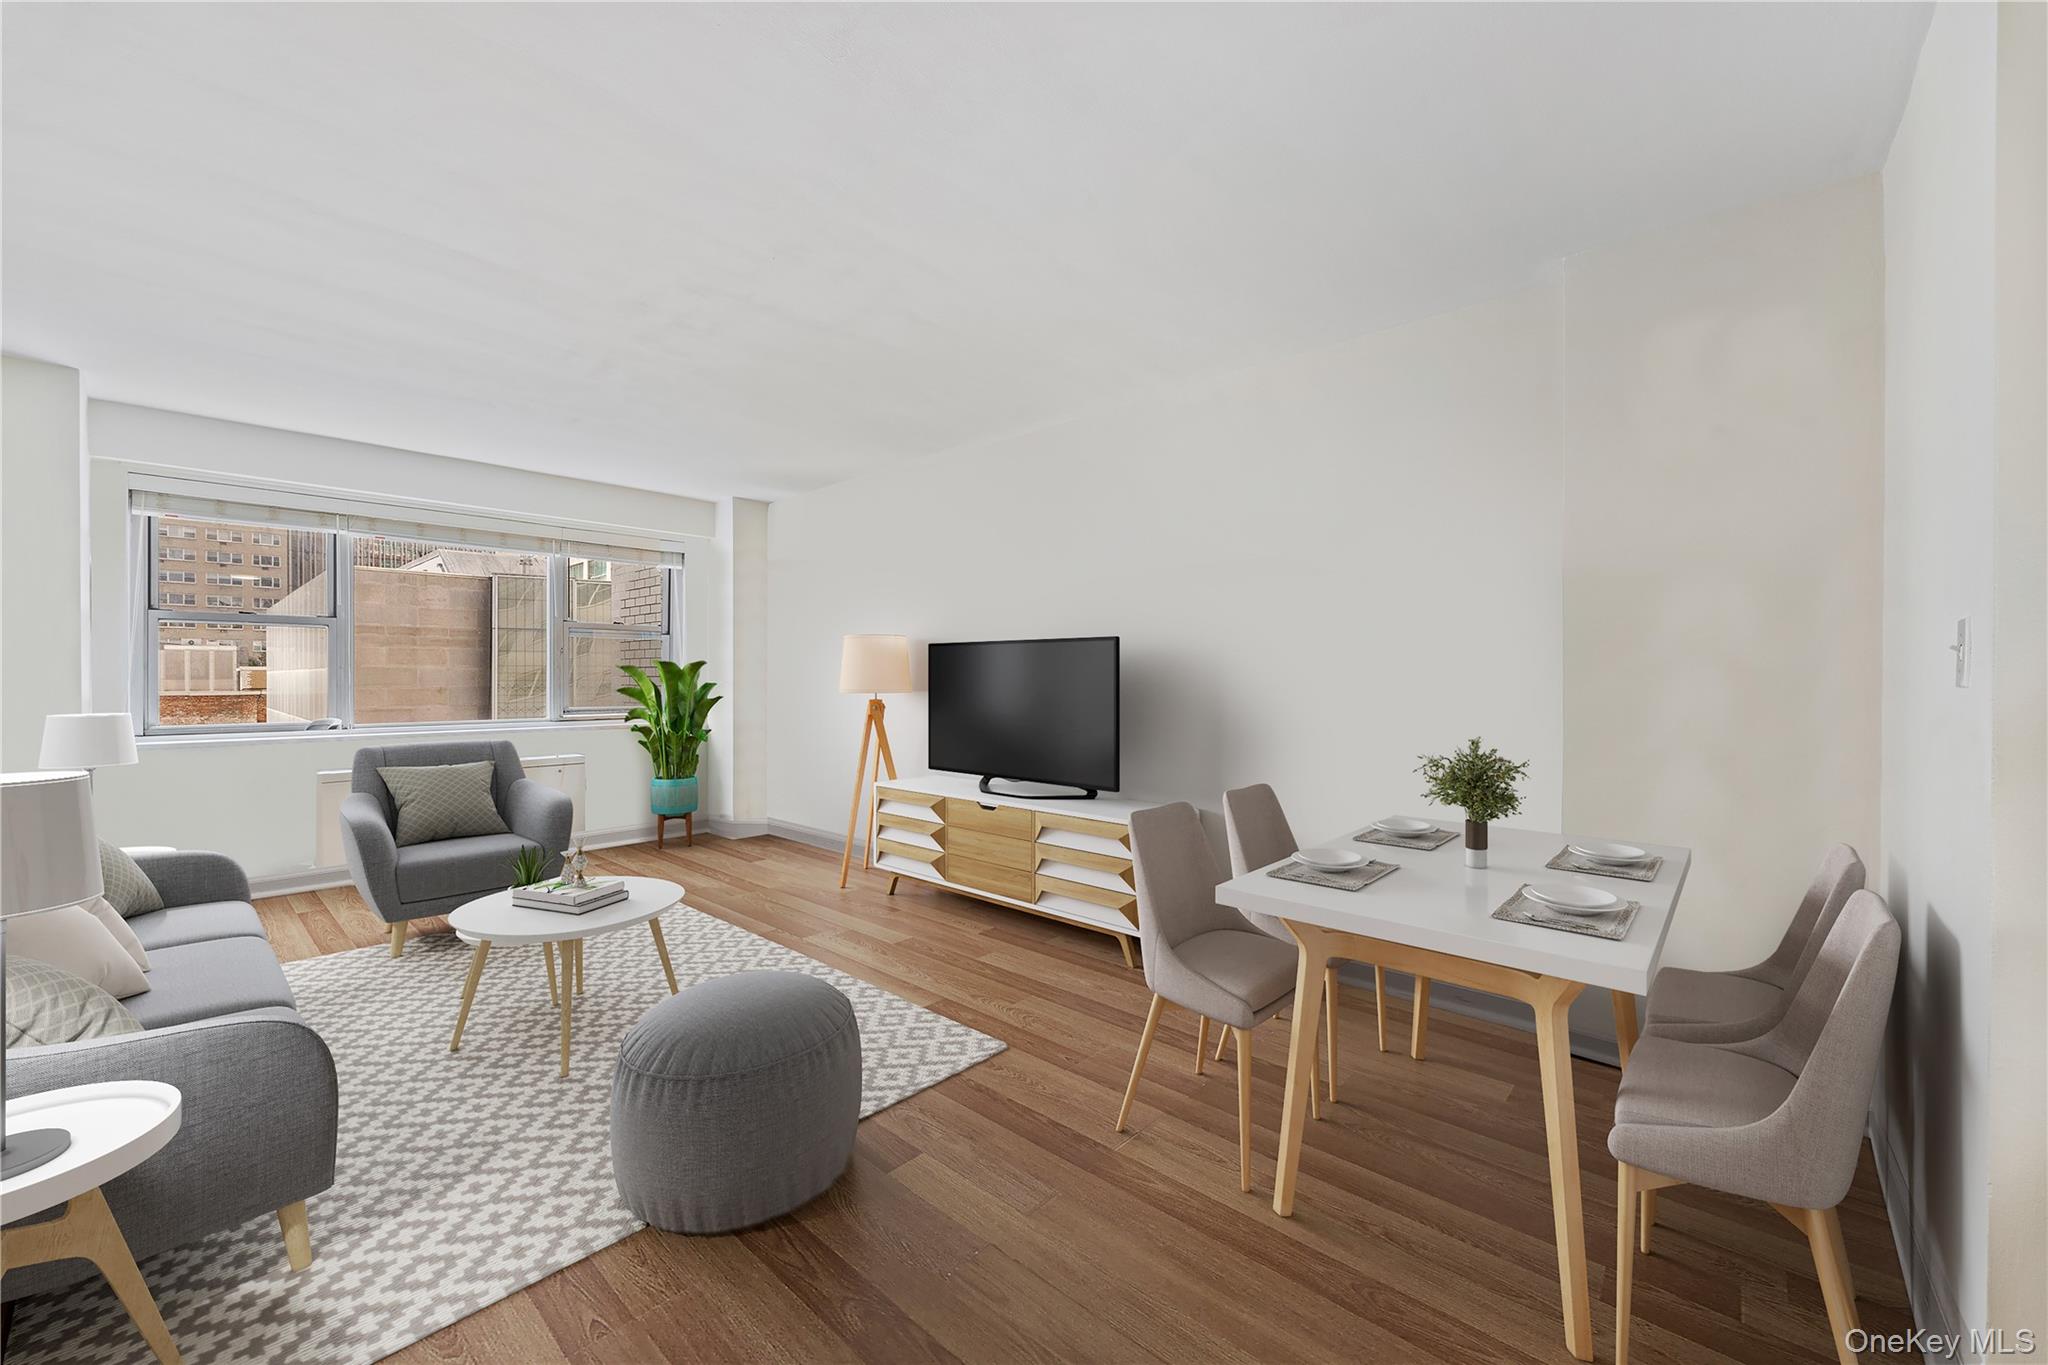
321 E 48th Street 9D, New York (Manhattan), NY 10017
New York (Manhattan) County
Key Facts
Description
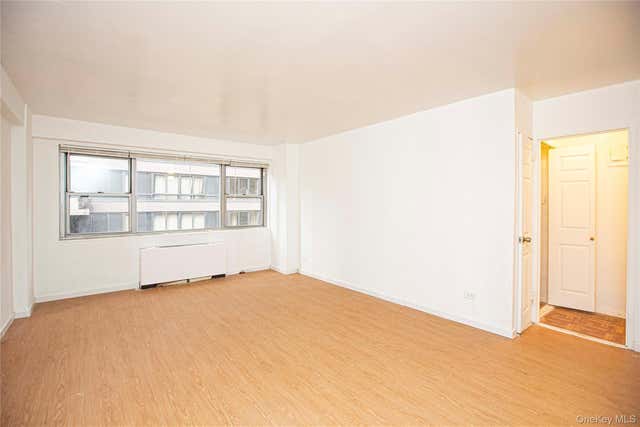
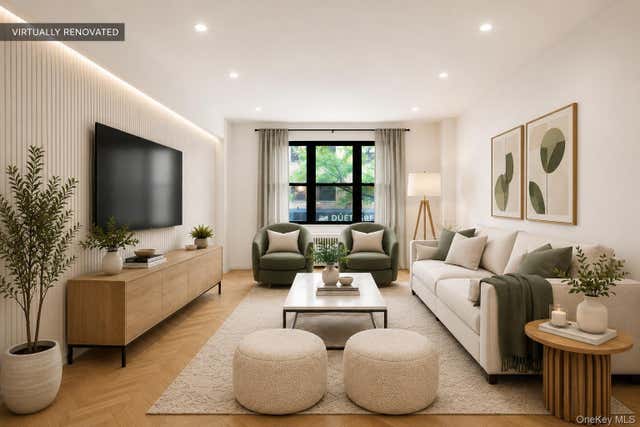
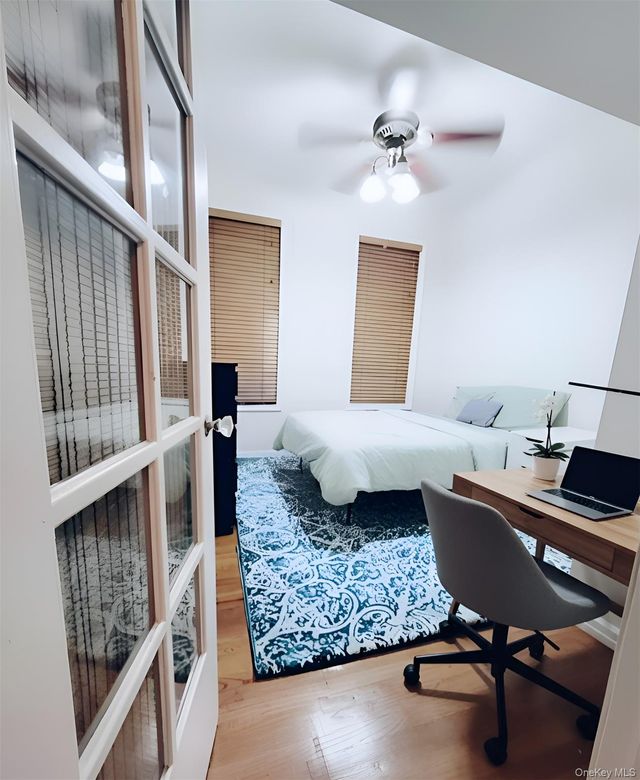
BACK ON THE MARKET!! Welcome to Residence 9D, a spacious and sunlit one-bedroom, one-bath condominium located on a quiet tree-lined street in the heart of Turtle Bay. This 750-square-foot home offers South and West exposures, an abundance of natural light, and a blend of comfort and functionality within a full-service, pet-friendly building. LIVING ROOM Bright and airy living room drenched in natural sunlight from its South and West exposures. Generously sized and versatile — perfect for entertaining or easily convertible into a junior bedroom with a foldable queen bed for guests. BEDROOM Beautifully proportioned primary bedroom offering a serene retreat, complete with a large closet, ample storage, and brand-new Bali faux wood blinds for a polished, contemporary finish. KITCHEN Windowed kitchen featuring an external vent fan, new Avanti gas range, and plentiful cabinetry — ideal for home chefs who appreciate both function and charm. INTERIOR FEATURES Freshly painted interiors complemented by newly installed luxury vinyl plank flooring throughout, creating a seamless, modern aesthetic. BUILDING AMENITIES Located in a well-maintained, pet-friendly elevator building with a 24-hour doorman, laundry facilities, bike storage, and additional storage space. UTILITIES All utilities included, except electricity — offering convenience and peace of mind. NEIGHBORHOOD Perfectly positioned in Turtle Bay, just moments from Dag Hammarskjold Plaza’s weekly farmers market, lush open spaces, and the East Midtown waterfront’s scenic walking and biking paths. Enjoy proximity to Trader Joe’s, Whole Foods, and an array of cafes, dining, and shopping destinations — all within easy reach of Grand Central and major transportation.
Property Information
Property Type
Residential
Sub-Type
Condominium
Style
High Rise / Other
Year Built
1962
Living Area
681 sq ft
Days on Market
13
MLS® Listing#
978395
Property Features
Interior
Appliances
Cooling
Heating
Flooring
Parking
Laundry
Lot Features
Construction
Utilities
Sewer
Water Source
Financial Details
HOA
$1,239 / Monthly
Annual Taxes
$8,172
Parcel Number
1341-1288
Affordability Calculator
$129,000
Estimated monthly payment
$3,433/mo
Principal $516,000 · Est. interest $719,866 over 30 yrs
Neighborhood Market Statistics
How this home compares to active listings in New York, NY
- $713,636
- Median Listing Price
- 61
- Median Days on Market
- 1,400
- Median Sq Ft
- $477
- Median Price / Sq Ft
- 812
- Active Listings
- This home’s price is 10% below the area median.
- Its price per sq ft is 99% above the area median.
Market statistics compiled from active EXIT Realty® and MLS listings in New York, NY.
Location

Points of Interest in New York (Manhattan), NY
Showing the New York (Manhattan) area map.
Nearby Schools
Montessori Family School
Elementary · 0.1 mi away
The Beekman School
School · 0.2 mi away
Kaplan Nursery School
School · 0.2 mi away
Stage- Global
School · 0.2 mi away
Kennedy International School
Elementary · 0.3 mi away
Market Probe International
Secondary · 0.3 mi away
Decoded
School · 0.3 mi away
Montessori School of New York International
Elementary · 0.3 mi away
New Visions for Public Schools
School · 0.3 mi away
Hman Intermediate Holdings
School · 0.3 mi away
Steppingstone Day School
School · 0.4 mi away
NY Preschool & Kids Club - Sutton Place
School · 0.4 mi away
NY Advocates 4 Kids
Elementary · 0.4 mi away
The Goddard School of Manhattan - Murray Hill
School · 0.4 mi away
PS 59 Beekman Hill International School
Elementary · 0.4 mi away
High School of Art & Design
Secondary · 0.4 mi away
Peas Private Education Advisory Service
School · 0.4 mi away
New York City Community School District 2 Region 9
Elementary · 0.4 mi away
The Etiquette School of New York
School · 0.5 mi away
Everbrook Academy of Manhattan (Murray Hill)
School · 0.5 mi away
Commute Calculator
Nearby Homes

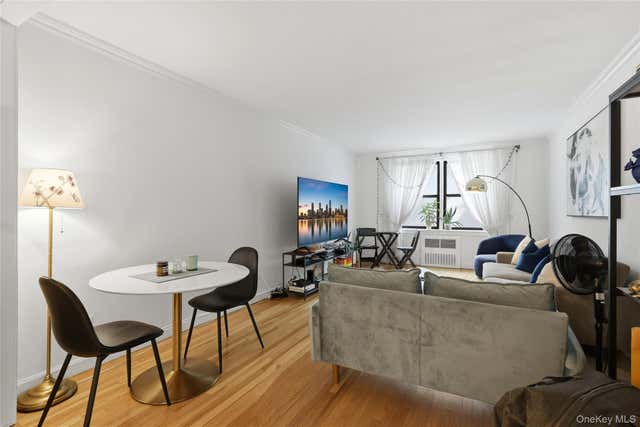
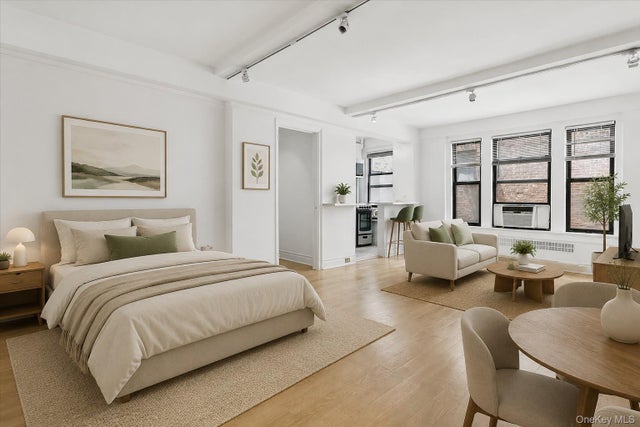
Similar Homes Nearby
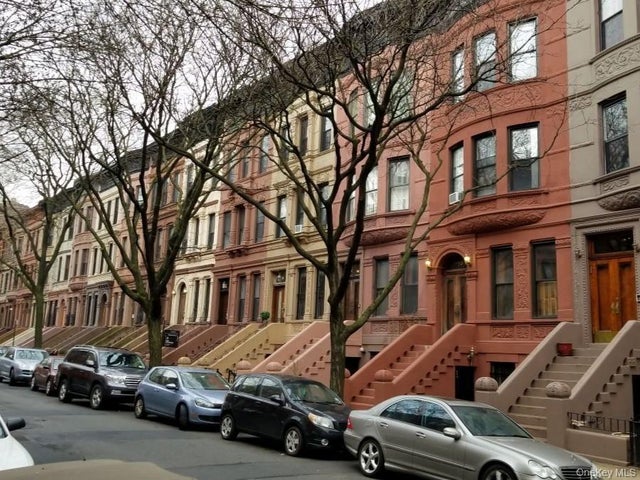
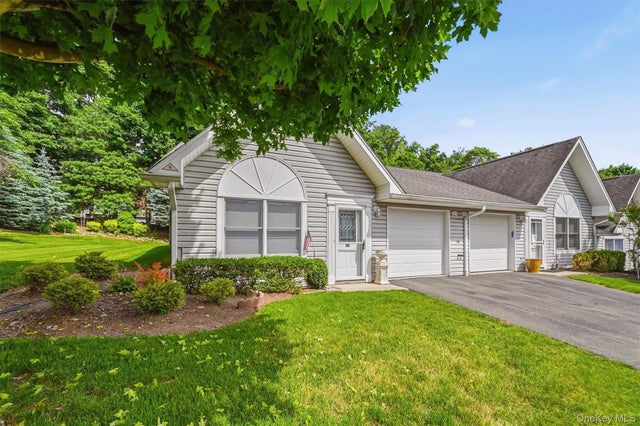

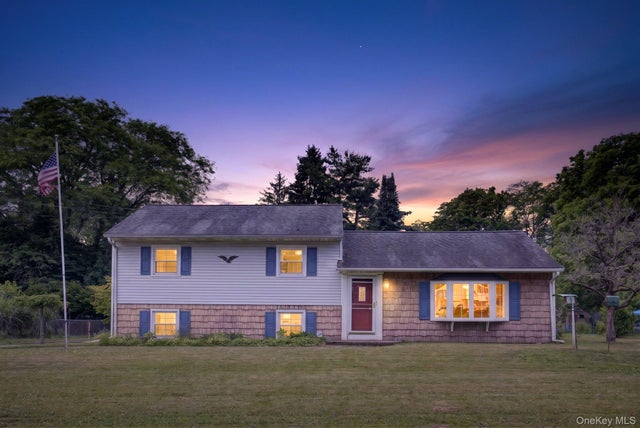
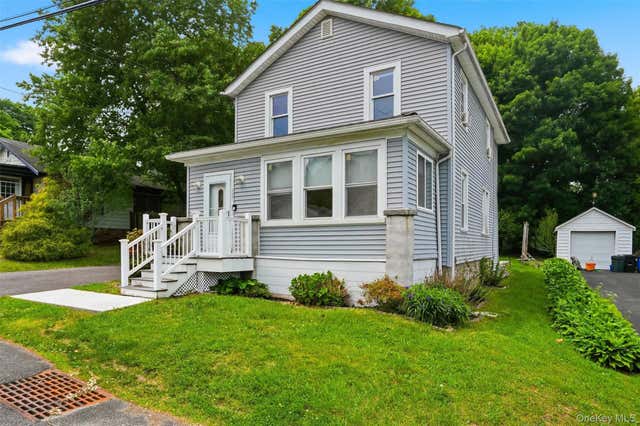

Similar Home Values
Comparable nearby listings and their asking prices.
| Address | Price | Beds | Baths | Sq Ft |
|---|---|---|---|---|
| 235 W 137th Street 1F, New York (Manhattan), NY | $459,000 | 1 | 2 | 490 |
| 36 Windsor Circle D1, New City, NY | $460,000 | 1 | 2 | 1,191 |
| 505 West 143rd Street West 143rd St #23, New York (Manhattan), NY | $460,000 | 2 | 1 | 550 |
| 20 Hudson Drive, New Windsor, NY | $460,000 | 3 | 3 | 1,410 |
| 18 Saint Joseph Place, New Windsor, NY | $465,000 | 3 | 3 | 1,701 |
| 1270 North Avenue 5A, New Rochelle, NY | $465,000 | 1 | 1 | 1,100 |
Moving Cost Estimate
EXIT Agents in New York (Manhattan)


Listing Courtesy: Iconic Pros - 9144886949
Presented by: Shail Barot
 Fair Housing Notice