

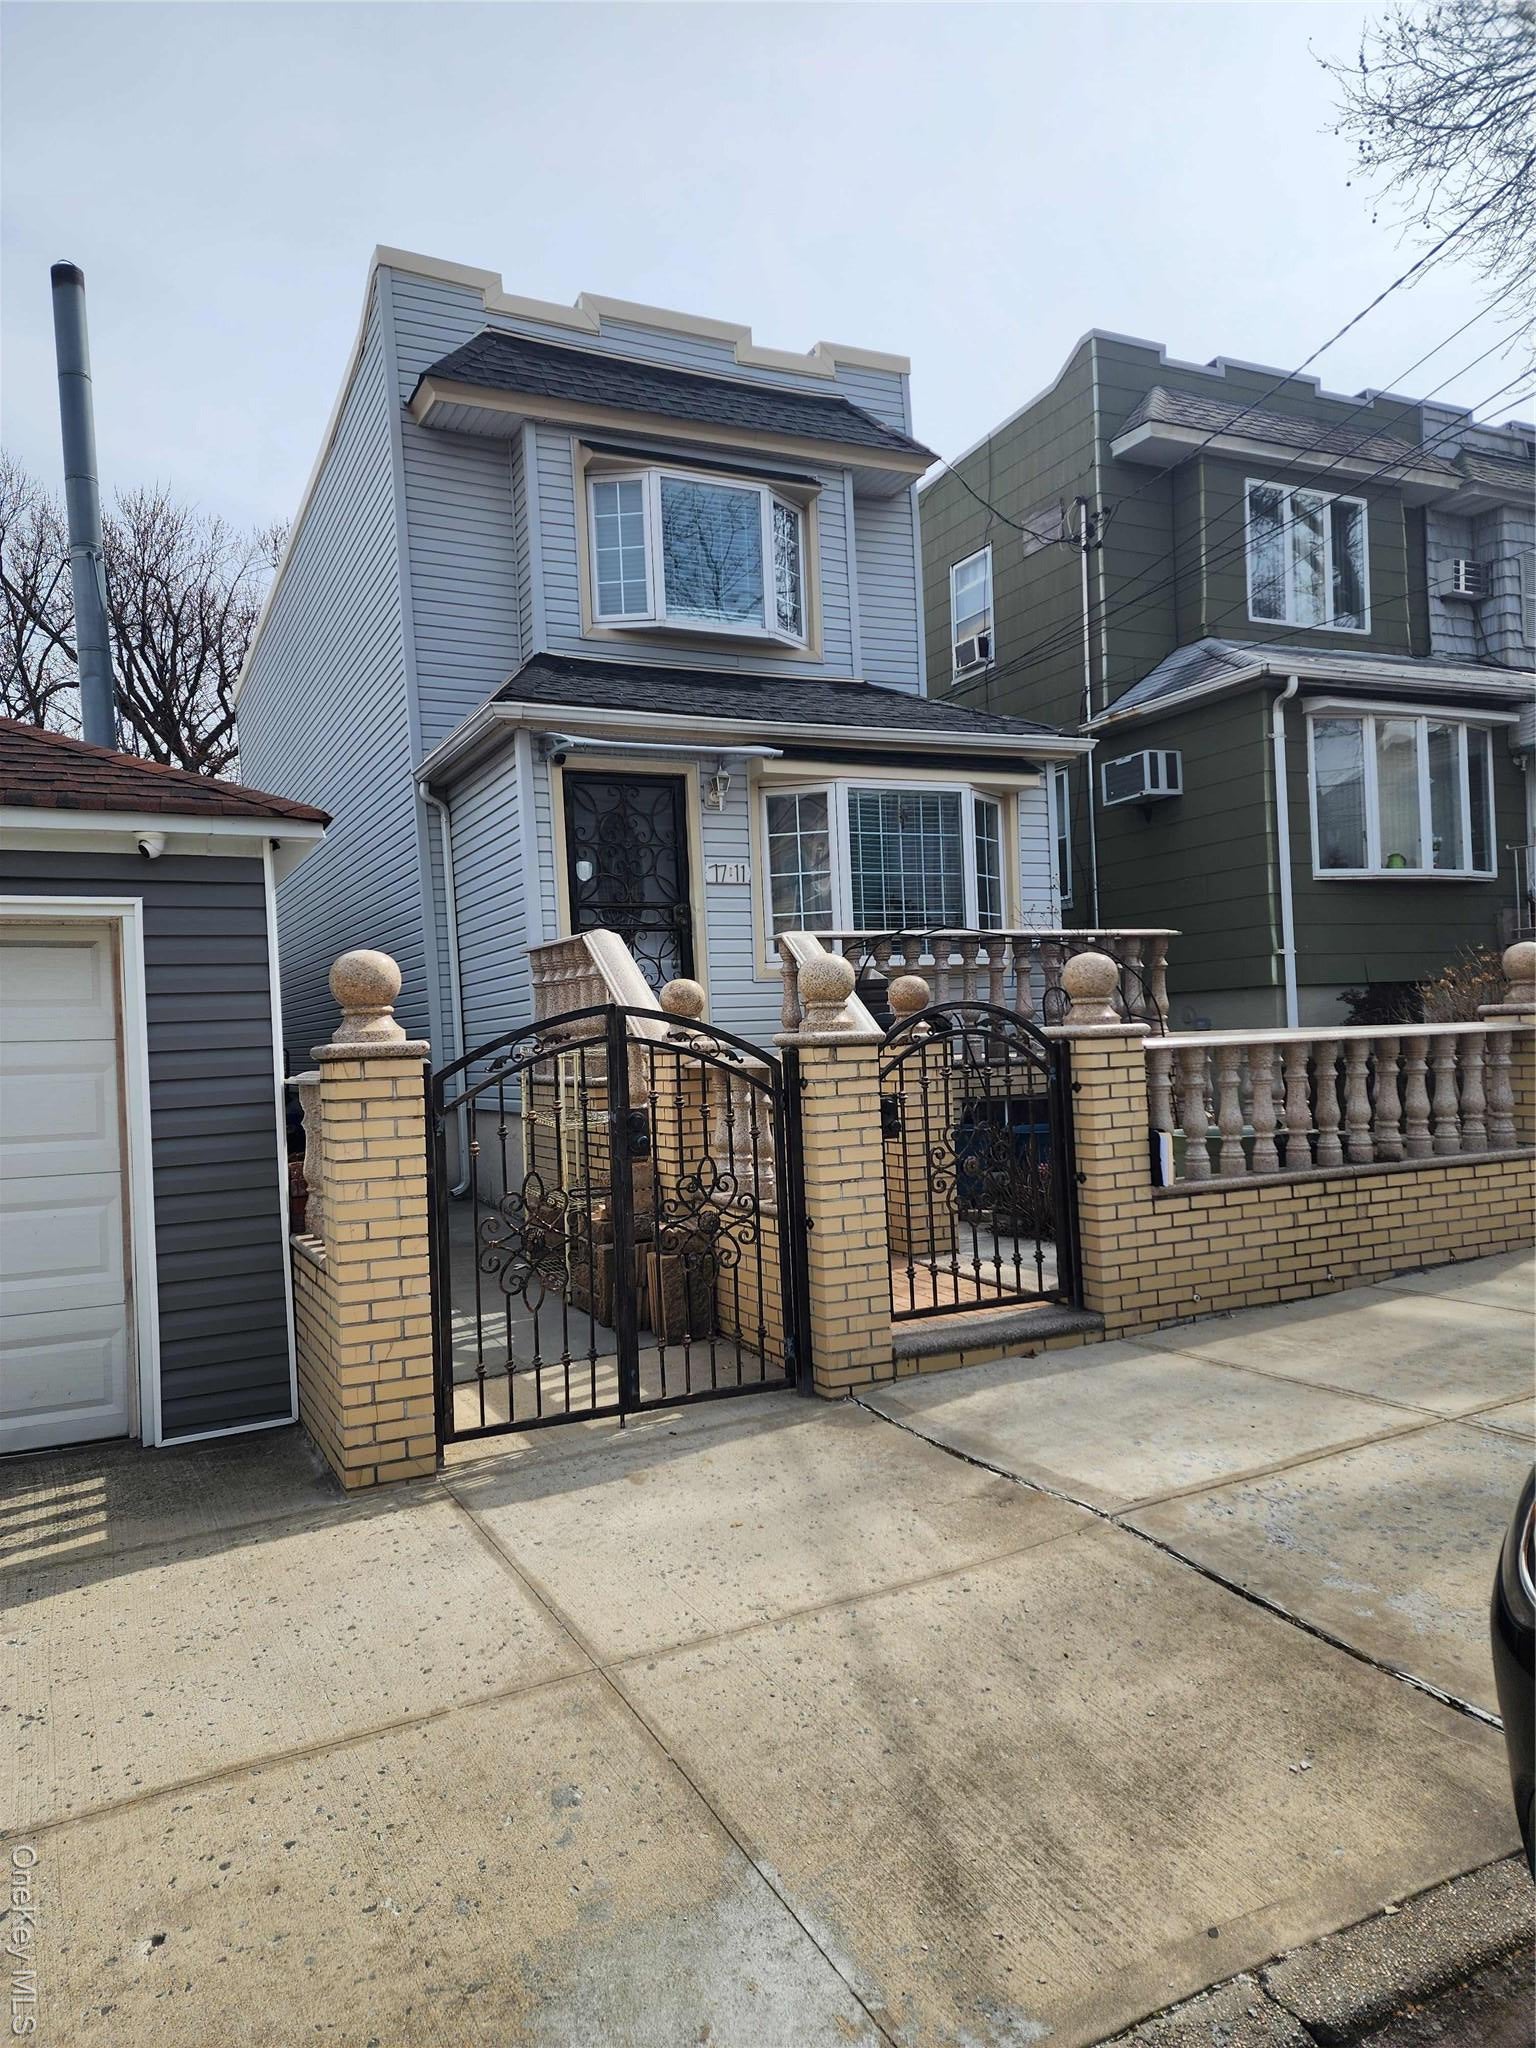
7711 64th Lane, Glendale, NY 11385
Queens County
Key Facts
Description
Beautifully Renovated Modern 1 Family Home in Glendale, quiet and secluded tree lined street. Fully detached property with a 1 car garage. Large backyard plus a small enclosed front yard. 1st Floor consist of Large Living Room, Formal Dining Room Modern high-end Kitchen and Sunroom/Sitting Room plus half Bathroom. 2nd Floor has 3 separate bedrooms, 1 Full bath with an additional 3/4 bath in the Master Bedroom. Full Basement, finished. Renovations made were all new electrical and plumbing, new roof which included replacing the wood plus many other upgrades.
Property Information
Property Type
Residential
Sub-Type
Single Family Residence
Style
Colonial
Year Built
1930
Living Area
1,328 sq ft
Lot Size
0.06 acres
Lot Dimensions
2500
Garage Spaces
1
Days on Market
82
MLS® Listing#
980311
Property Features
Interior
Appliances
Cooling
Heating
Basement
Parking
Construction
Utilities
Sewer
Water Source
Schools
- Elementary:
- Ps 91 Richard Arkwright
- Middle:
- Ps/Is 113 Anthony J Pranzo
- High:
- Grover Cleveland High School
Financial Details
Annual Taxes
$6,976
Assessed Value
$46,860
Parcel Number
03721-0077
Affordability Calculator
$183,800
Estimated monthly payment
$4,891/mo
Principal $735,200 · Est. interest $1,025,669 over 30 yrs
Neighborhood Market Statistics
How this home compares to active listings in Glendale, NY
- $982,353
- Median Listing Price
- 69
- Median Days on Market
- 1,643
- Median Sq Ft
- $598
- Median Price / Sq Ft
- 43
- Active Listings
- This home’s price is 6% below the area median.
- Its price per sq ft is 16% above the area median.
Market statistics compiled from active EXIT Realty® and MLS listings in Glendale, NY.
Location

Getting Around
Points of Interest in Glendale, NY
Showing the Glendale area map.
Nearby Schools
NY Home Inspector School of Queens
Secondary · 0.4 mi away
P.S. 68
Elementary · 0.4 mi away
Stop 2k
School · 0.5 mi away
P. S. 91 the Richard Arkwright School
Elementary · 0.5 mi away
PS 88
Elementary · 0.5 mi away
Joseph F. Quinn Intermediate School 77
Secondary · 0.6 mi away
P. S 239q
Elementary · 0.7 mi away
Police Officer Ramon Suarez School P. S. 239
Elementary · 0.7 mi away
Robert E Peary School
Elementary · 0.8 mi away
Is 93
Secondary · 0.9 mi away
Middle Village Preparatory Charter School
Secondary · 0.9 mi away
CK Kids
School · 0.9 mi away
Christ the King High School
Secondary · 0.9 mi away
IS 119
Elementary · 0.9 mi away
Middle Village Prep
School · 0.9 mi away
P. S. /I. S. 384 Frances E. Carter
Elementary · 1.0 mi away
PS 65
Elementary · 1.0 mi away
North Brooklyn 12 Towns YMCA
School · 1.0 mi away
PS 151 Lyndon B Johnson
Elementary · 1.0 mi away
Bushwick Ascend Lower School
Elementary · 1.0 mi away
Commute Calculator
Nearby Homes

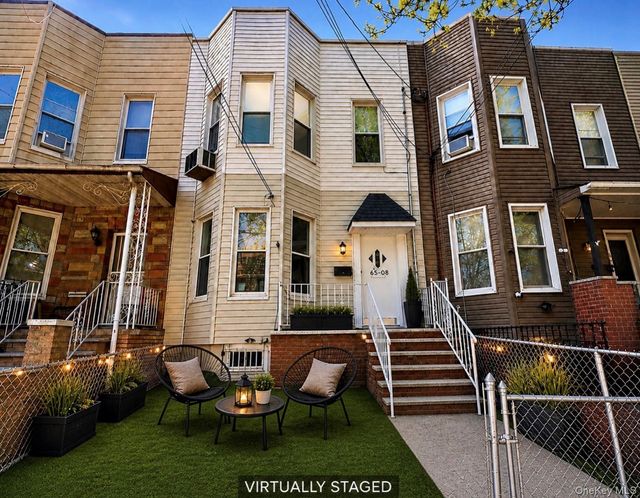


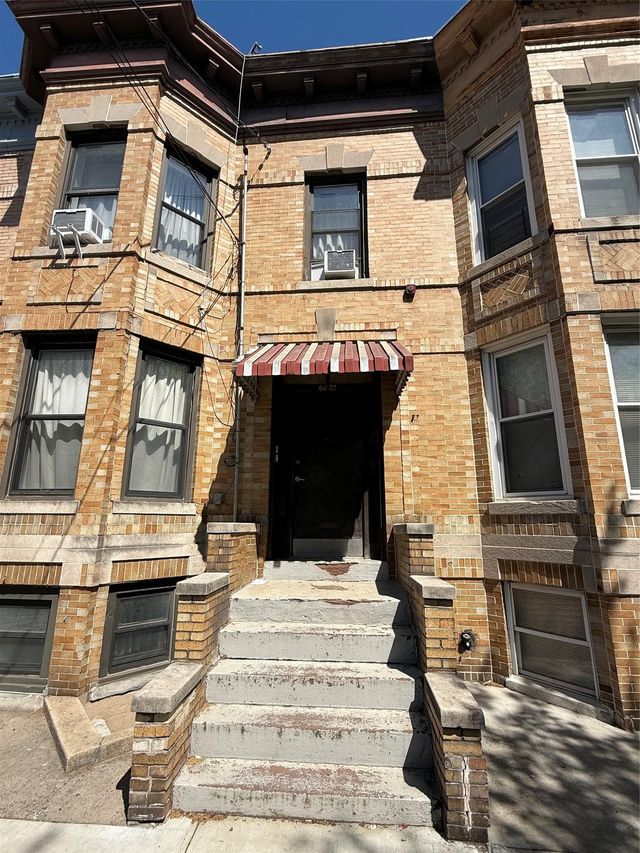
Similar Homes Nearby


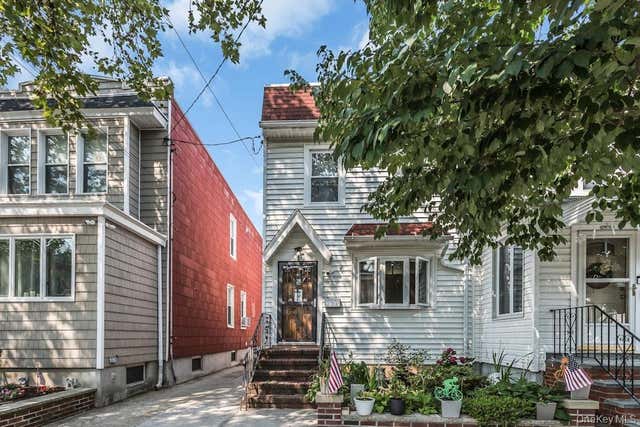
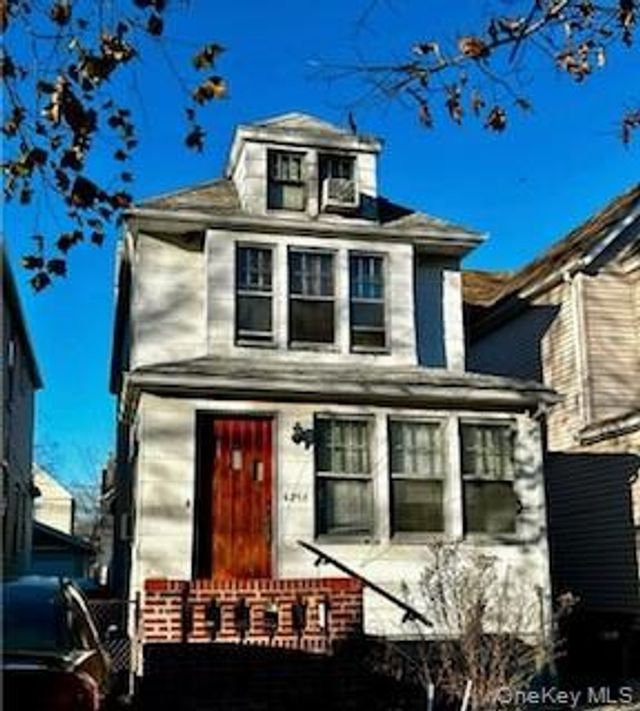
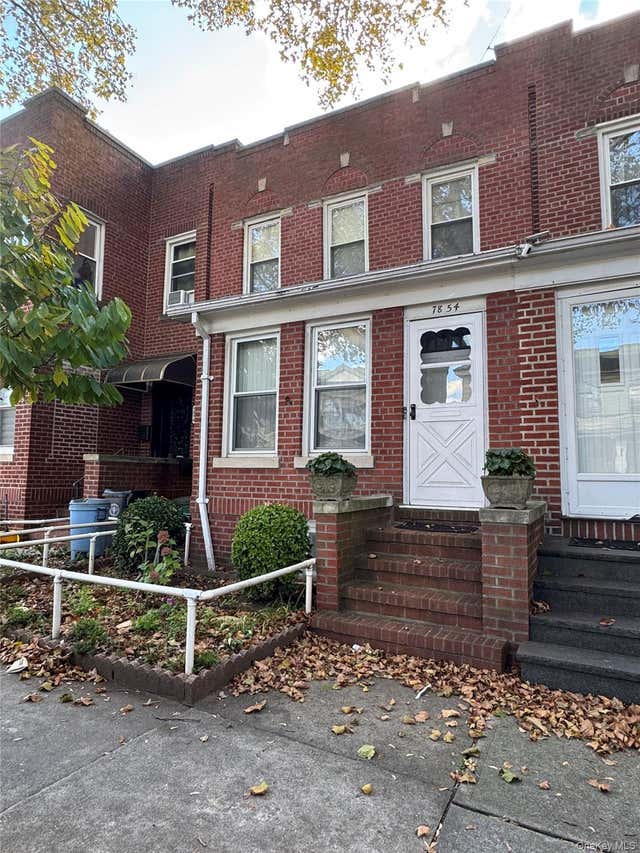

Similar Home Values
Comparable nearby listings and their asking prices.
| Address | Price | Beds | Baths | Sq Ft |
|---|---|---|---|---|
| 71-37 70 Street A, Glendale, NY | $689,000 | 3 | 2 | 1,720 |
| 6915 66th Street, Glendale, NY | $749,000 | 3 | 2 | 1,308 |
| 7822 79th Place, Glendale, NY | $799,000 | 3 | 3 | 1,340 |
| 62-53 80th Road, Glendale, NY | $809,000 | 3 | 2 | 1,440 |
| 7854 75th Street, Glendale, NY | $849,000 | 3 | 3 | 1,305 |
| 69-37 68th Street, Glendale, NY | $860,000 | 3 | 2 | 1,308 |
Moving Cost Estimate
EXIT Agents in Glendale


Listing Courtesy: Realty Central - 7184185000
Presented by: Joseph T. Bruno
 Fair Housing Notice