

371 Pascalis Place 2004, Aiken, SC 29803
Colleton Park · Aiken County
Key Facts
Description
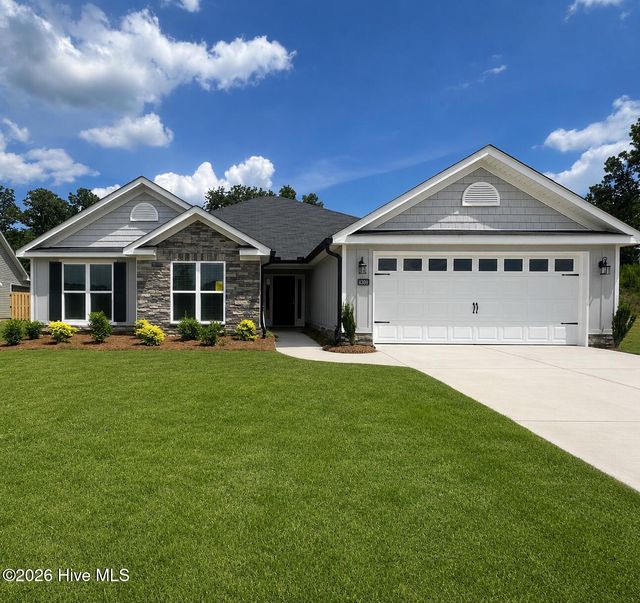
Eastwood Homes proudly presents The Brinson D--an inviting and beautifully composed residence where intentional design and curated details create a welcoming sense of home from the moment you arrive. A charming full front porch, supported by classic tapered columns and framed with a blend of brick veneer and fiber-cement shake-style siding, creates a striking first impression. Inside, a soft, neutral wall palette carries throughout the main level, enhancing the home's warm, airy atmosphere. Thoughtful lighting selections in a brushed-nickel finish add cohesion and a subtle modern touch across the dining, kitchen, and living spaces. The kitchen showcases a clean, elevated aesthetic with white cabinetry and coordinated brushed-nickel accents, offering a bright and functional workspace ready for everyday living and effortless entertaining. Natural light flows into the adjoining living area, creating an inviting central hub for gathering and relaxing. The primary suite is designed to feel calm and refreshing, complemented by a beautifully appointed ensuite bath. Here, white shaker-style cabinetry, soft quartz countertops, brushed-nickel fixtures, and tasteful vanity lighting come together to deliver a timeless, spa-inspired retreat. Upstairs, well-planned secondary bedrooms and a versatile loft provide plenty of flexibility--perfect for guests, hobbies, or work-from-home needs. Each space is designed to feel comfortable, cohesive, and move-in ready. Every selection--from cabinetry and countertops to lighting and fixtures--has been thoughtfully chosen to create a harmonious and stylish interior that suits a wide range of tastes. Stop by for a personal tour! HOME is MOVE-IN READY! Please note that listing features STOCK PHOTOS.
Property Information
Property Type
Residential
Sub-Type
Single Family Residence
Year Built
2026
Stories
2
Living Area
2,094 sq ft
Lot Size
0.16 acres
Lot Dimensions
.17
Garage Spaces
2
Parking Spaces
2
Zoning
Aiken
Days on Market
137
MLS® Listing#
98253490
Property Features
Interior
Appliances
Cooling
Heating
Flooring
Basement
Parking
Laundry
Patio
Fencing
Lot Features
Construction
Foundation
Roof
Windows
Security
Community
Utilities
Sewer
Water Source
Rooms
- 9.0x14.25Main
- Bedroom 211.58x10.67Upper
- Bedroom 312.25x10.67Upper
- Dining Room12.0x10.67Main
- Family Room15.25x15.83Main
- Kitchen13.0x14.25Main
- Master Bedroom14.1x14.67Upper
- Office12.0x10.67Main
Schools
- Elementary:
- Aiken
- Middle:
- Schofield
- High:
- AIKEN HIGH SCHOOL
Financial Details
HOA
$900 / Annually
Colleton Park
Parcel Number
1070924004
Directions
Directions: From historic downtown Aiken, take Whiskey Road, turn right onto Silver Bluff Road, at stop light (Fire Station 4 will be on your left) turn right onto Pascalis Place, drive straight through community to the BRAND-NEW section of Colleton Park. Model home is on the corner of Pascalis Pl and Devereux Dr.
Affordability Calculator
$103,980
Estimated monthly payment
$2,767/mo
Principal $415,920 · Est. interest $580,245 over 30 yrs
Neighborhood Market Statistics
How this home compares to active listings in Aiken, SC
- $329,655
- Median Listing Price
- 90
- Median Days on Market
- 2,172
- Median Sq Ft
- $150
- Median Price / Sq Ft
- 218
- Active Listings
- This home’s price is 58% above the area median.
- Its price per sq ft is 66% above the area median.
Market statistics compiled from active EXIT Realty® and MLS listings in Aiken, SC.
Location

Points of Interest in Aiken, SC
Showing the Aiken area map.
Nearby Schools
Aiken Elementary School
Elementary · 2.1 mi away
Chukker Creek Elementary School
Elementary · 2.4 mi away
South Aiken Presbyterian Kindergarten
School · 2.6 mi away
Warrenville Elementary School
Elementary · 2.6 mi away
South Aiken High School
Secondary · 2.7 mi away
Kennedy Middle School
Secondary · 2.8 mi away
Millbrook Elementary School
Elementary · 2.9 mi away
Gloverville Elementary School
Elementary · 4.5 mi away
Mead Hall Episcopal School
School · 4.5 mi away
Aiken Young Professionals
School · 4.6 mi away
Aiken Preparatory School
Elementary · 4.7 mi away
Schofield Middle
Secondary · 4.8 mi away
Second Baptist Christian Preparatory School
School · 5.0 mi away
Freedman Parenting Center
School · 5.2 mi away
Pinecrest School
School · 5.4 mi away
Lloyd Kennedy Charter School
School · 5.5 mi away
Horse Creek Academy
School · 5.5 mi away
Aiken County Career Center
Secondary · 5.6 mi away
Leavelle McCampbell Middle School
Elementary · 5.6 mi away
East Aiken Elementary School
Elementary · 5.7 mi away
Commute Calculator
Nearby Homes
Similar Homes Nearby


Similar Home Values
Comparable nearby listings and their asking prices.
| Address | Price | Beds | Baths | Sq Ft |
|---|---|---|---|---|
| 120 Kalmia Circle, Aiken, SC | $364,900 | 3 | 3 | 2,728 |
| 1097 Prides Crossing, Aiken, SC | $369,900 | 5 | 3 | 2,903 |
| 350 Plantation Drive, Aiken, SC | $369,900 | 4 | 3 | 2,122 |
| 8894 Snelling Drive, Aiken, SC | $373,900 | 4 | 3 | 2,274 |
| 8389 Snelling Drive, Aiken, SC | $375,900 | 4 | 3 | 2,281 |
| 8567 Snelling Drive, Aiken, SC | $375,900 | 4 | 3 | 2,281 |
Moving Cost Estimate
EXIT Agents in Aiken


Presented by: Michelle Shirley