

284 Balbriggan Place, Aiken, SC 29801
Hitchcock Crossing · Aiken County
Key Facts
Description
The Thames C floor plan offers a thoughtful blend of open living and private comfort, perfectly designed for today's modern lifestyle. The first floor features an inviting foyer leading into an open-concept kitchen, breakfast area, and spacious family room--ideal for both entertaining and everyday living. The kitchen includes a large quartz island, tile backsplash, all appliances to include a gas stove and refrigerator, walk-in pantry, and convenient access to the covered back patio for effortless indoor-outdoor flow. The owner's suite is also located on the main level, providing a peaceful retreat complete with a luxurious bath with double quartz vanities, tile floor and toilet closet as well as an expansive walk-in closet. All main living areas are luxury vinyl plank flooring and all wet areas are tiled. Upstairs, a large loft offers flexible space for a media room, play area, or home office, surrounded by three additional bedrooms with walk-in closets and a full bath. With a dedicated laundry room, ample storage, and a two-car garage, the Thames balances functionality and style to create a home that's as beautiful as it is livable. The home also offers architectural shingled roof, gutters, termite bait stations and a tankless water heater. SEE DOCUMENTS for all the features and floorplan. Pictures are not of the actual home. Please see photos for exterior and interior color packages for this home.
Property Information
Property Type
Residential
Sub-Type
Single Family Residence
Year Built
2026
Stories
2
Living Area
2,411 sq ft
Lot Size
0.13 acres
Lot Dimensions
43x130
Garage Spaces
2
Parking Spaces
2
Zoning
Residential
Days on Market
105
MLS® Listing#
98255817
Property Features
Interior
Appliances
Cooling
Heating
Flooring
Basement
Parking
Laundry
Patio
Fencing
Lot Features
Construction
Foundation
Roof
Windows
Community
Utilities
Sewer
Water Source
Rooms
- 14.0x8.0Main
- Bedroom 213.0x12.0Upper
- Bedroom 313.0x12.0Upper
- Bedroom 414.0x13.0Upper
- Family Room14.0x15.0Main
- Kitchen16.0x11.0Main
- Loft14.0x24.0Upper
- Master Bedroom14.0x15.0Main
Schools
- Elementary:
- Warrenville
- Middle:
- LBC
- High:
- Midland Valley
Financial Details
HOA
$344 / Annually
MJS Inc
Parcel Number
0881706027
Directions
You will find Hitchcock Preserve off of the 118 Bypass (Hitchcock Parkway) in the rear section of Hitchcock Crossing. Take Hitchcock Parkway to Wando Ridge Road to Tullamore Drive to Balbriggan Place
Affordability Calculator
$57,280
Estimated monthly payment
$1,524/mo
Principal $229,120 · Est. interest $319,643 over 30 yrs
Neighborhood Market Statistics
How this home compares to active listings in Aiken, SC
- $329,655
- Median Listing Price
- 90
- Median Days on Market
- 2,172
- Median Sq Ft
- $150
- Median Price / Sq Ft
- 218
- Active Listings
- This home’s price is 13% below the area median.
- Its price per sq ft is 21% below the area median.
Market statistics compiled from active EXIT Realty® and MLS listings in Aiken, SC.
Similar Homes Nearby
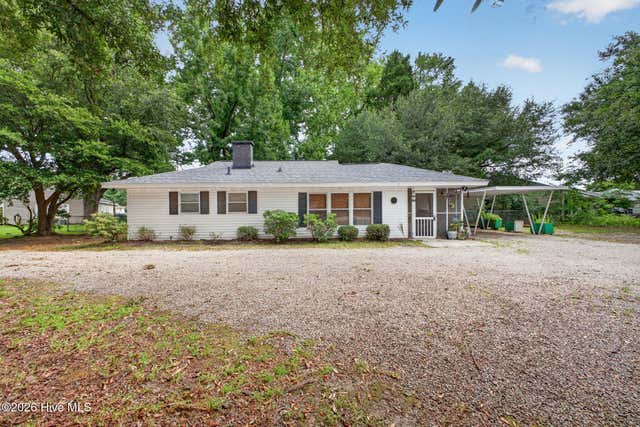
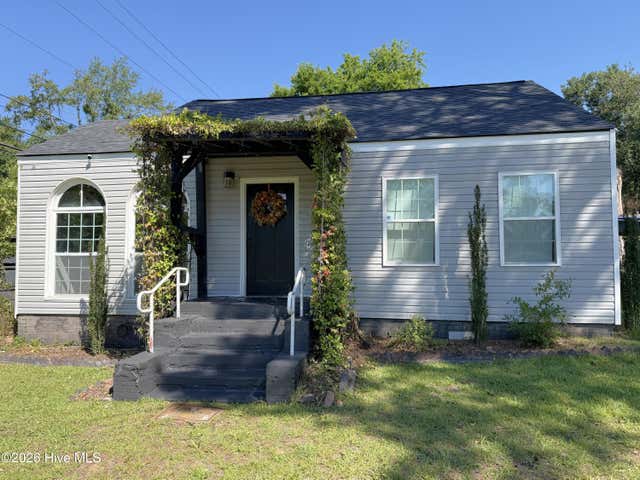
Similar Home Values
Comparable nearby listings and their asking prices.
| Address | Price | Beds | Baths | Sq Ft |
|---|---|---|---|---|
| 116 Taylor Street, Aiken, SC | $210,000 | 3 | 1 | 1,032 |
| 13 Crawford Avenue, Aiken, SC | $211,000 | 3 | 2 | 1,536 |
| 338 Bisham Court, Aiken, SC | $219,900 | 3 | 3 | 1,435 |
| 1101 Pine Drive Nw, Aiken, SC | $225,000 | 3 | 2 | 1,792 |
| 300 Kirkstall Place, Aiken, SC | $230,000 | 4 | 4 | 1,892 |
| 1015 Tabor Place, Aiken, SC | $230,000 | 4 | 4 | 1,892 |
Moving Cost Estimate
Presented by: Patti Cornette