

911 Fairway Drive, New Ellenton, SC 29809
Not In Subdivision · Aiken County
Key Facts
Description
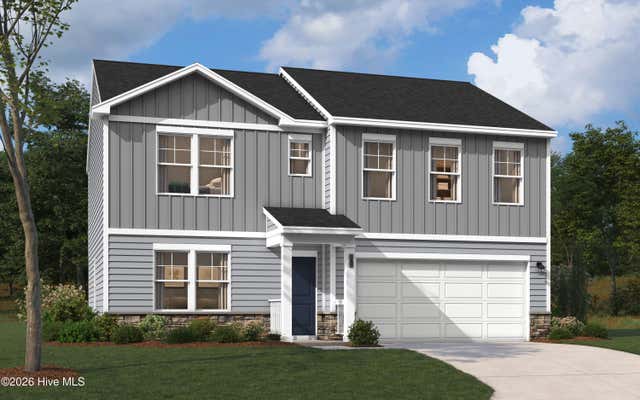
***Builder is offering up tp $10,000 Buyer Incentive with Preferred Lender*** Welcome home to the Willow Model by Mission Land and Home --a beautifully designed new construction home offering 1,837 square feet, 3 bedrooms, and 2.5 bathrooms, all set in a quiet and peaceful location just minutes from town. This thoughtfully crafted floorplan blends comfort and functionality with a layout filled with natural light and inviting living spaces. The kitchen serves as the heart of the home, featuring abundant cabinetry with soft-close doors, granite countertops, and plenty of workspace for cooking and gathering. One of the standout features of the Willow is the spacious 20x11.5 flex room, offering incredible versatility to fit your lifestyle. Whether you need a home office, playroom, media room, workout space, or even a guest retreat, this room gives you the flexibility to make it your own. The primary suite provides a relaxing escape with a custom tiled shower and well-appointed finishes, while the additional bedrooms offer comfort for family or guests. You'll also appreciate the ample storage throughout the home, making organization easy and practical. Step outside to the covered porch, perfect for enjoying your morning coffee, grilling in the evenings, or simply taking in the peaceful surroundings. Added touches like exterior lighting enhance both curb appeal and everyday convenience. Inside, durable LVP flooring runs throughout the main living areas, with carpet in the guest bedrooms for added comfort. Located in a quiet area yet conveniently just minutes from SRS and the south side of Aiken (approximately 10 minutes), this home offers the ideal combination of privacy and accessibility. If you're looking for a new construction home with flexibility, style, and a serene setting--the Willow is one you don't want to miss!
Property Information
Property Type
Residential
Sub-Type
Single Family Residence
Year Built
2026
Stories
2
Living Area
1,837 sq ft
Lot Size
0.41 acres
Lot Dimensions
126x160
Garage Spaces
2
Parking Spaces
2
Zoning
res
Days on Market
67
MLS® Listing#
98256807
Property Features
Interior
Appliances
Cooling
Heating
Flooring
Basement
Parking
Laundry
Patio
Fencing
Lot Features
Construction
Foundation
Roof
Windows
Utilities
Sewer
Water Source
Rooms
- 11.5x12.5Main
- Bedroom 212.2x12.0Upper
- Bedroom 310.5x12.0Upper
- Bonus Room20.0x11.5Upper
- Kitchen9.5x12.5Main
- Laundry7.0x5.3Main
- Living Room19.3x18.0Main
- Master Bedroom12.2x15.9Main
Schools
- Elementary:
- Greendale Elementary
- Middle:
- New Ellenton
- High:
- Silver Bluff
Financial Details
HOA
None
Parcel Number
1260705025
Directions
From Aiken: Take Whiskey Rd towards New Ellenton; Turn RIGHT on Old Whiskey Rd; Turn RIGHT on Key Ave; Turn LEFT on Ann Dr; Turn LEFT Fairway Dr; Home is on the left
Affordability Calculator
$65,000
Estimated monthly payment
$1,730/mo
Principal $259,999 · Est. interest $362,722 over 30 yrs
Neighborhood Market Statistics
How this home compares to active listings in New Ellenton, SC
- $272,727
- Median Listing Price
- 11
- Median Days on Market
- 1,939
- Median Sq Ft
- $135
- Median Price / Sq Ft
- 14
- Active Listings
- This home’s price is 19% above the area median.
- Its price per sq ft is 31% above the area median.
Market statistics compiled from active EXIT Realty® and MLS listings in New Ellenton, SC.
Location

Points of Interest in New Ellenton, SC
Showing the New Ellenton area map.
Nearby Schools
Greendale Elementary
Elementary · 1.3 mi away
New Ellenton Middle School
School · 1.5 mi away
Silver Bluff High School
Secondary · 4.0 mi away
Chukker Creek Elementary School
Elementary · 4.6 mi away
South Aiken High School
Secondary · 7.1 mi away
Kennedy Middle School
Secondary · 7.3 mi away
Millbrook Elementary School
Elementary · 7.5 mi away
South Aiken Presbyterian Kindergarten
School · 7.7 mi away
Jackson Middle School
Elementary · 7.7 mi away
Redcliffe Elementary School
Elementary · 7.8 mi away
Horse Creek Academy
School · 8.1 mi away
Aiken Elementary School
Elementary · 8.5 mi away
Warrenville Elementary School
Elementary · 8.9 mi away
East Aiken Elementary School
Elementary · 9.2 mi away
Oakwood-Windsor Elementary School
Elementary · 9.6 mi away
Aiken Young Professionals
School · 9.8 mi away
Schofield Middle
Secondary · 9.8 mi away
Mead Hall Episcopal School
School · 10.0 mi away
Aiken Preparatory School
Elementary · 10.2 mi away
Second Baptist Christian Preparatory School
School · 10.3 mi away
Commute Calculator
Nearby Homes


Similar Homes Nearby



Similar Home Values
Comparable nearby listings and their asking prices.
| Address | Price | Beds | Baths | Sq Ft |
|---|---|---|---|---|
| 627 S Main Street, New Ellenton, SC | $235,000 | 3 | 2 | 1,201 |
| 783 S Main Street, New Ellenton, SC | $269,900 | 3 | 3 | 2,327 |
| 8050 Smooth Whiskey Circle, New Ellenton, SC | $269,900 | 3 | 3 | 1,766 |
| 8148 Smooth Whiskey Circle, New Ellenton, SC | $276,475 | 3 | 3 | 1,939 |
| 8127 Smooth Whiskey Circle, New Ellenton, SC | $276,970 | 3 | 3 | 1,939 |
| 8183 Smooth Whiskey Circle, New Ellenton, SC | $281,265 | 3 | 3 | 1,939 |
Moving Cost Estimate
EXIT Agents in New Ellenton


Presented by: Daniel L Minolfo