

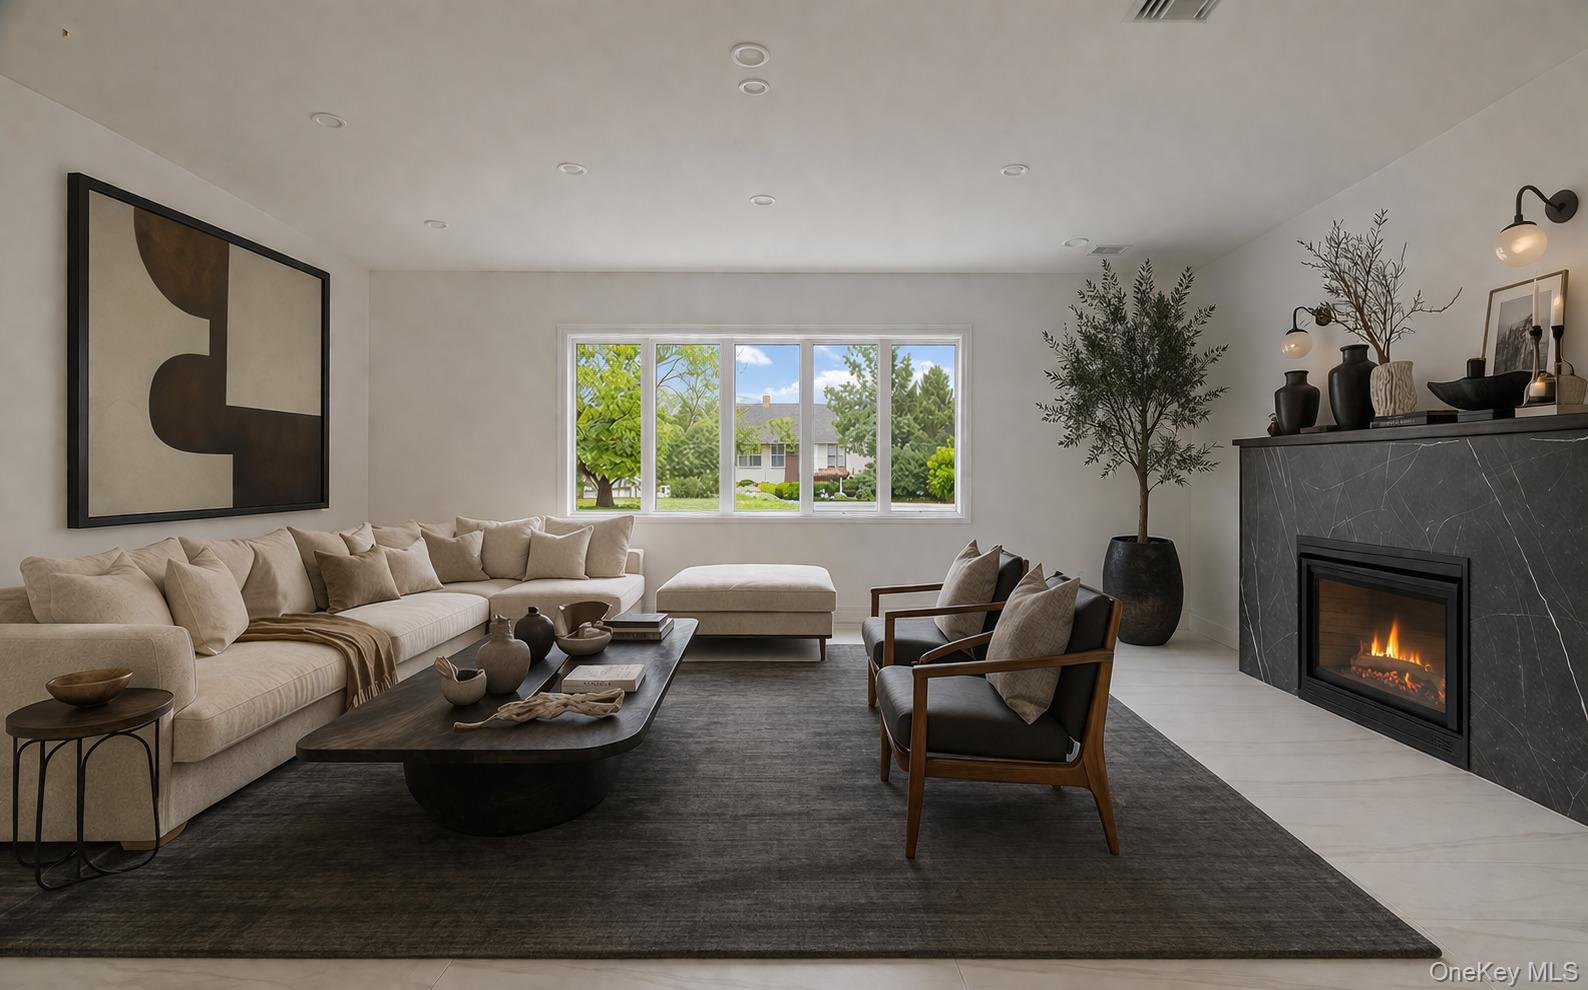
8535 Midland Parkway, Jamaica Estates, NY 11432
Queens County
Key Facts
Description
This beautifully reimagined 3-bedroom, 2.55-bath Cape offers a seamless blend of scale, functionality, and modern design in the heart of Jamaica Estates. Thoughtfully renovated throughout, the home delivers an elevated living experience with refined finishes and a highly practical layout. A welcoming double-door entry opens into an expansive, light-filled living room centered around a sleek electric fireplace, creating a warm yet sophisticated focal point. The chef’s kitchen is designed for both everyday living and entertaining, featuring Wolf and Subzero appliances, radiant heated floors, and direct access to the backyard through sliding glass doors, allowing for effortless indoor-outdoor flow. Upstairs, the home continues to impress with generously proportioned bedrooms and a wide, skylit landing that brings in an abundance of natural light. The primary suite offers a quiet retreat, complete with a well-appointed en-suite bath. Radiant heat spans both the second-floor bathrooms, while the entire home is complemented by central air conditioning to ensure year-round comfort. The fully finished basement adds substantial versatility, offering additional living space and power room, ideal for a home office, gym, or media room, along with ample storage and direct access to the garage. Set on Midland Parkway, one of Jamaica Estates’ most iconic tree-lined streets, this move-in ready residence combines timeless charm with modern convenience in a premier neighborhood setting.
Property Information
Property Type
Residential
Sub-Type
Single Family Residence
Style
Cape Cod
Year Built
1951
Living Area
3,159 sq ft
Lot Size
0.14 acres
Garage Spaces
2
Days on Market
100
MLS® Listing#
983339
Property Features
Interior
Appliances
Cooling
Heating
Fireplace
Basement
Parking
Laundry
Construction
Windows
Utilities
Sewer
Water Source
Schools
- Elementary:
- Ps 131 Abigail Adams
- Middle:
- Is 238 Susan B Anthony Academy
- High:
- Cambria Heights Academy
Financial Details
Annual Taxes
$12,769
Assessed Value
$86,820
Parcel Number
09946-0009
Affordability Calculator
$349,000
Estimated monthly payment
$9,288/mo
Principal $1,396,000 · Est. interest $1,947,544 over 30 yrs
Neighborhood Market Statistics
How this home compares to active listings in Jamaica Estates, NY
- $919,643
- Median Listing Price
- 55
- Median Days on Market
- 1,600
- Median Sq Ft
- $551
- Median Price / Sq Ft
- 333
- Active Listings
- This home’s price is 90% above the area median.
- Its price per sq ft is right around the area median.
Market statistics compiled from active EXIT Realty® and MLS listings in Jamaica Estates, NY.
Location

Points of Interest in Jamaica Estates, NY
Showing the Jamaica Estates area map.
Nearby Schools
Immaculate Conception Catholic Academy
Elementary · 0.1 mi away
NYC Department of Education
School · 0.3 mi away
The Mary Louis Academy
School · 0.3 mi away
I. S 238 - Susan B Anthony Academy
School · 0.4 mi away
P. S 095 Eastwood
Elementary · 0.4 mi away
The Summit School
Secondary · 0.5 mi away
P. S. 131 Abigail Adams
Elementary · 0.5 mi away
Yeshiva University High School for Girls
Secondary School · 0.6 mi away
P. S. /I. S 268q
Elementary · 0.6 mi away
PS/Is 178 the Holliswood School
Elementary · 0.6 mi away
Instituto Bíblico
School · 0.7 mi away
Queens Collegiate
Secondary · 0.8 mi away
Jamaica Gateway To the Sciences
Secondary · 0.8 mi away
Cambria Heights Academy
School · 0.8 mi away
Thomas A Edison Career & Tech Ed high school
Secondary · 0.8 mi away
The Wellspring Schools
School · 0.8 mi away
Zeta Queens Jamaica Elementary School
Elementary · 0.8 mi away
Icna
School · 0.8 mi away
P.S. 35 Nathaniel Woodhull
Elementary · 0.8 mi away
Ideal Montessori School
Elementary · 0.9 mi away
Commute Calculator
Nearby Homes
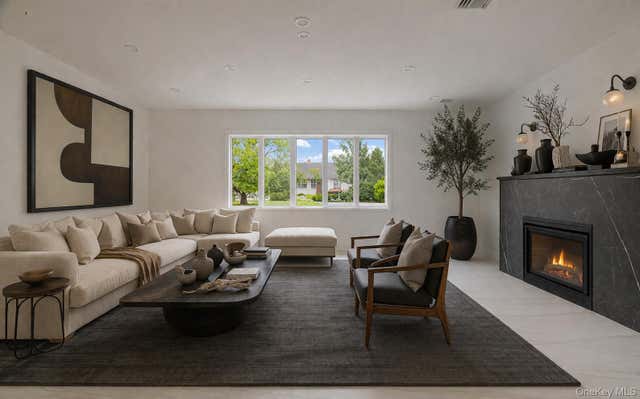
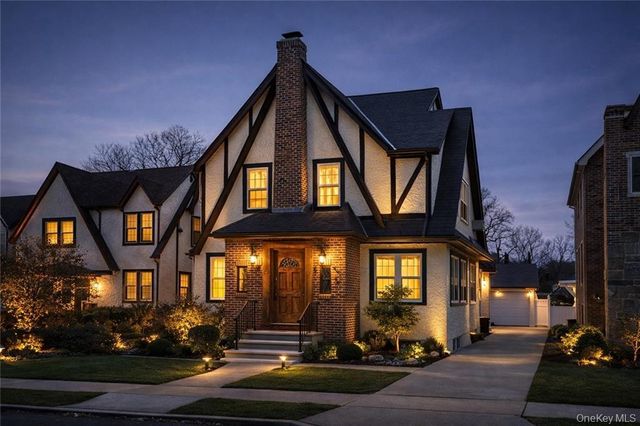


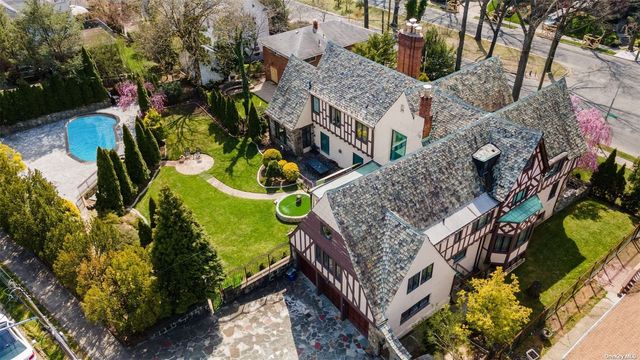
Similar Homes Nearby
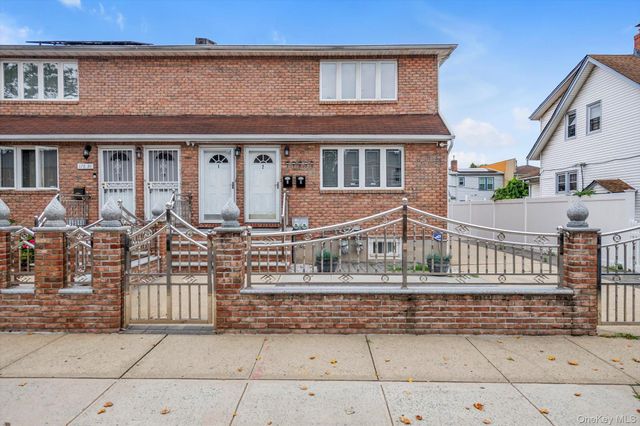

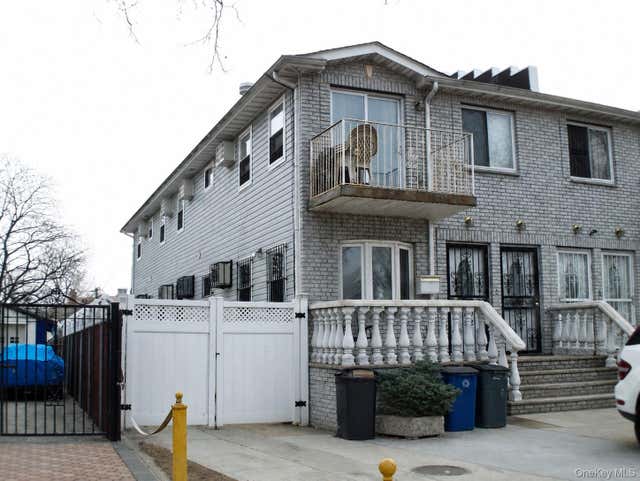


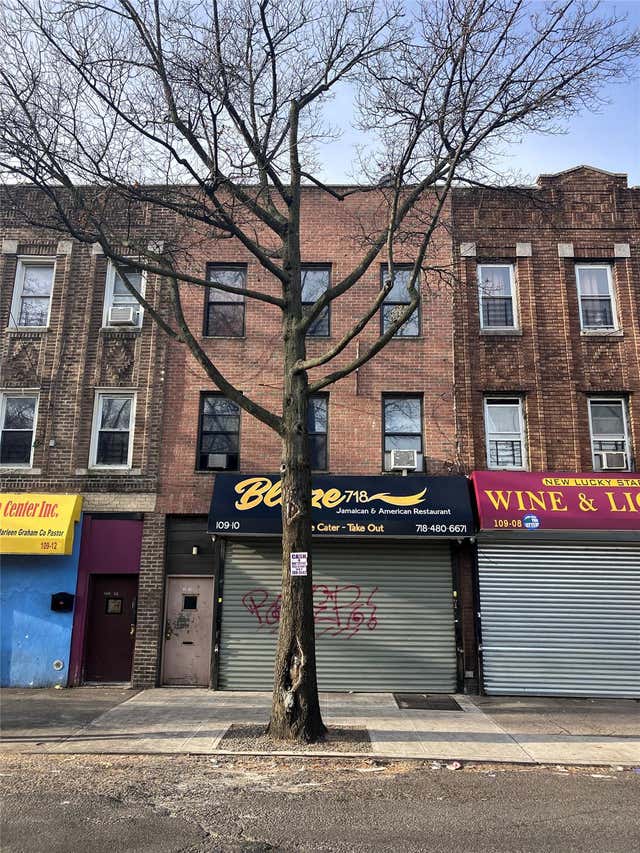
Similar Home Values
Comparable nearby listings and their asking prices.
| Address | Price | Beds | Baths | Sq Ft |
|---|---|---|---|---|
| 178-34 Selover Road, Jamaica, NY | $1,225,000 | 6 | 3 | 2,484 |
| 145-08 Arlington Terrace, Jamaica, NY | $1,248,898 | 5 | 3 | 2,410 |
| 12823 Van Wyck Expressway, Jamaica, NY | $1,250,000 | 6 | 4 | 2,176 |
| 11511 172nd Street, Jamaica, NY | $1,250,000 | 6 | 2 | 1,762 |
| 162-14 86th Avenue, Jamaica, NY | $1,259,000 | 6 | 5 | 2,000 |
| 109-10 Guy R Brewer Boulevard, Jamaica, NY | $1,265,000 | 6 | 4 | — |
Moving Cost Estimate
EXIT Agents in Jamaica Estates


Listing Courtesy: Serhant LLC - 6464807665
Presented by: Ron A. Pamposa
 Fair Housing Notice