

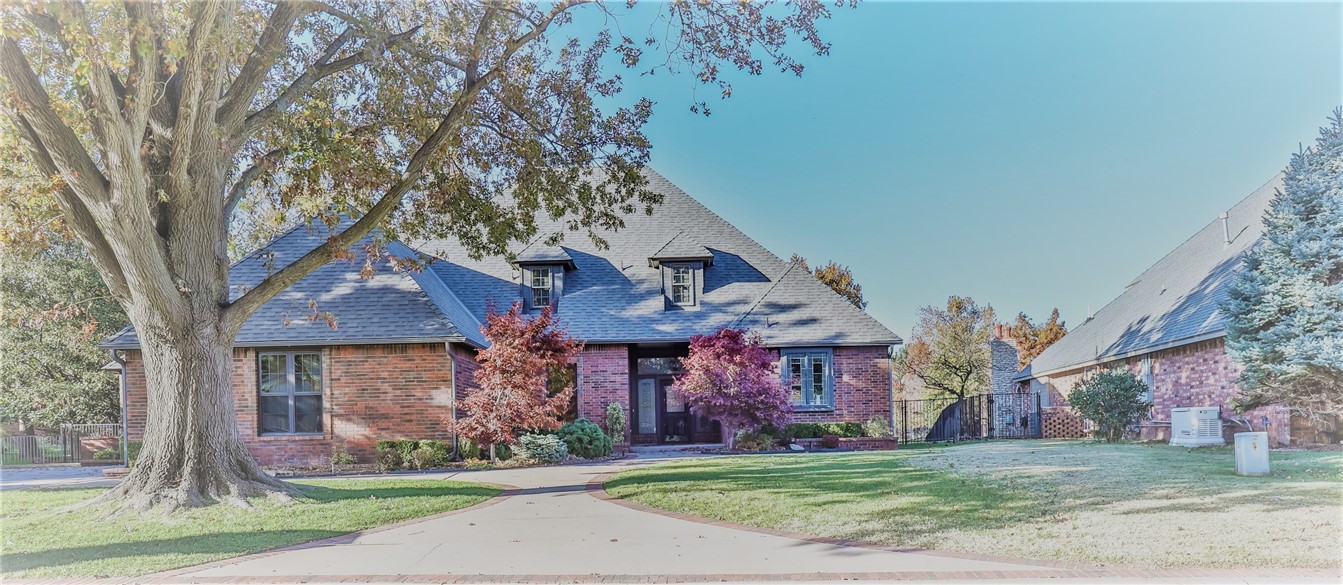
9841 Stonebridge Drive, Yukon, OK 73099
Canadian County
Key Facts
Description
Beautifully updated in all the right places..This one owner home boasts a gorgeous view right outside of its back windows. Nestled in the heart of the Stonebridge gated community, with some traditional aspects kept in tact, it has a large primary bedroom downstairs with un updated spa-like bathroom, double vanities and two master closets. Room off of the master can be used as an extra office, hobby room or den area...with it's own 1/2 bath and exit to the backyard! The spacious secondary bedrooms upstairs have a jack and jill bath in between, large walk in closets, and new carpet! Enjoy your quiet backyard with mature trees and a lovely view of the Stonebridge Lake. Don't drag your feet on this one! New Roof with Malarkey legacy class 4 shingles, serviced HVAC unit, new paint, countertops, updated fixtures, hardware and backsplash, carpet in bedrooms, new wine fridge in wet bar area, completely redone primary bath. Extra garage attached in back with electricity
Property Information
Property Type
Residential
Sub-Type
Single Family Residence
Style
Traditional
Year Built
1988
Living Area
3,581 sq ft
Lot Size
0.40 acres
Garage Spaces
3
Days on Market
52
MLS® Listing#
986336
Property Features
Interior
Exterior
Cooling
Heating
Flooring
Fireplace
Laundry
Patio
Lot Features
Construction
Foundation
Roof
Other Structures
Rooms
- 187x182
- Bedroom126x209
- Bedroom126x163
- Living Room233x258
- Master Bedroom197x232
Schools
- Elementary:
- Ranchwood ES
- Middle:
- Yukon MS
- High:
- Yukon HS
Financial Details
HOA
$2,000
Parcel Number
9841NONEStonebridge73099
Directions
From Kilpatrick Turnpike go E on Rt66 Go S on Mariner Dr Go W on Overholser Dr Turn N onto Stonebridge Dr to gate Thru gate turn left House on right
Affordability Calculator
$105,000
Estimated monthly payment
$2,794/mo
Principal $420,000 · Est. interest $585,937 over 30 yrs
Neighborhood Market Statistics
How this home compares to active listings in Yukon, OK
- $329,735
- Median Listing Price
- 48
- Median Days on Market
- 1,853
- Median Sq Ft
- $176
- Median Price / Sq Ft
- 671
- Active Listings
- This home’s price is 59% above the area median.
- Its price per sq ft is 16% below the area median.
Market statistics compiled from active EXIT Realty® and MLS listings in Yukon, OK.
Location

Points of Interest in Yukon, OK
Showing the Yukon area map.
Nearby Schools
Lakeview Elementary School
Secondary · 1.9 mi away
Skyview Elementary School
Elementary · 2.0 mi away
Lake Park Elementary School
Elementary · 2.0 mi away
Southwest Covenant Schools
School · 2.2 mi away
Overholser Elementary School
Elementary · 2.2 mi away
Putnam City West High School
Secondary · 2.2 mi away
Ranchwood Elementary School
Elementary · 2.4 mi away
Yukon High School
Secondary · 2.6 mi away
Yukon Millers
School · 2.6 mi away
Independence Elementary School
Elementary · 2.8 mi away
Kenneth Cooper Middle School
Secondary · 2.9 mi away
Western Oaks Elementary
Elementary · 3.2 mi away
Southern Nazarene University School for Children
School · 3.2 mi away
Ralph A Myers Elementary School
Elementary · 3.2 mi away
Volar Flight School
School · 3.3 mi away
Atp Flight School
School · 3.3 mi away
Western Oaks Middle School
Secondary · 3.3 mi away
Yukon Kids First Preschool and Kindergarten
School · 3.3 mi away
Primrose Schools
Elementary · 3.3 mi away
Parkland Elementary School
Elementary · 3.4 mi away
Commute Calculator
Nearby Homes
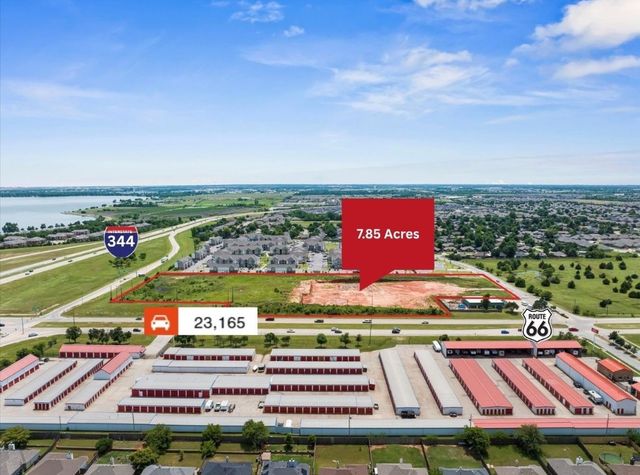
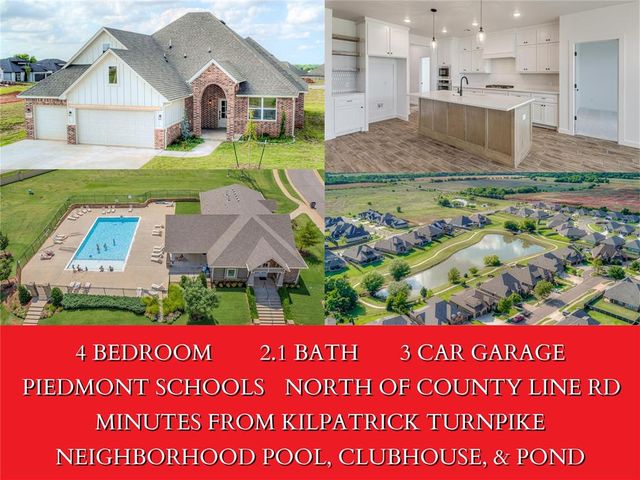

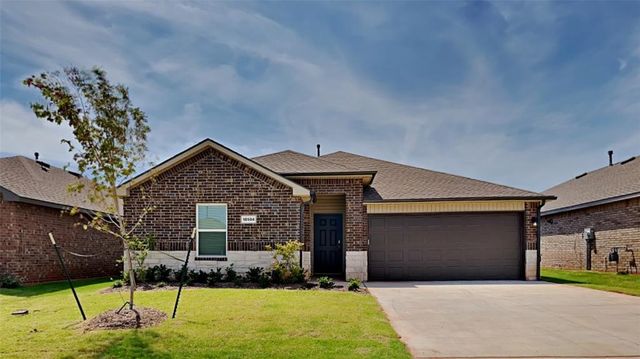
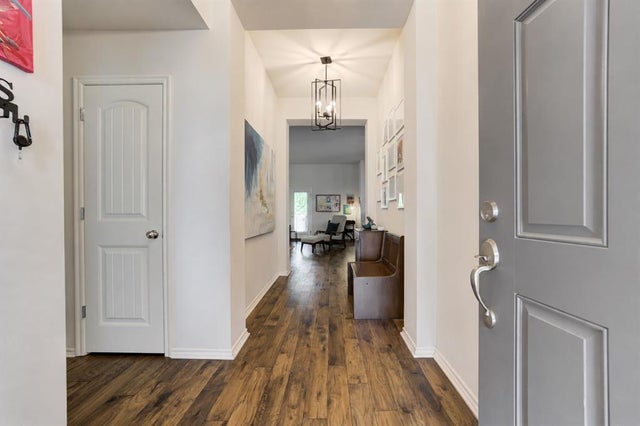
Similar Homes Nearby
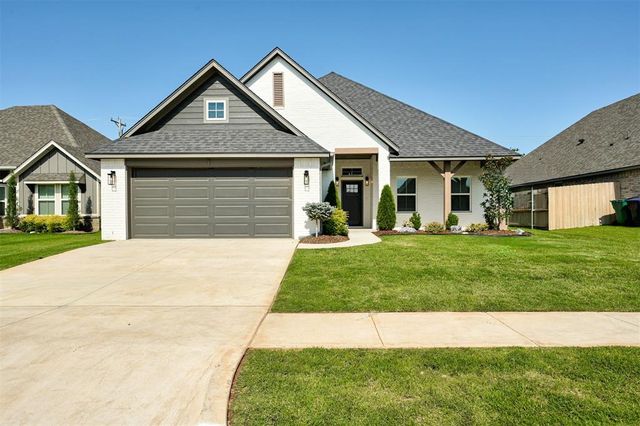
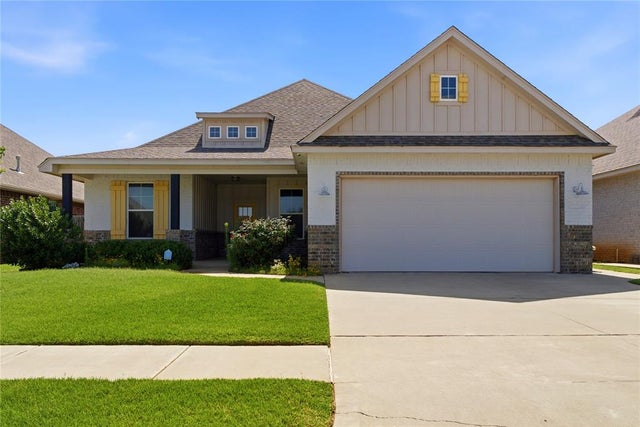
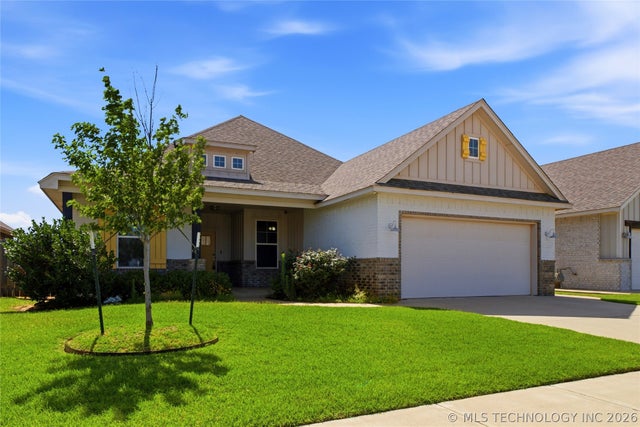

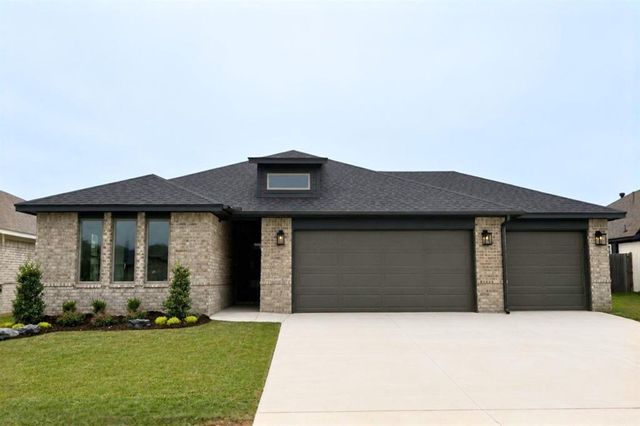
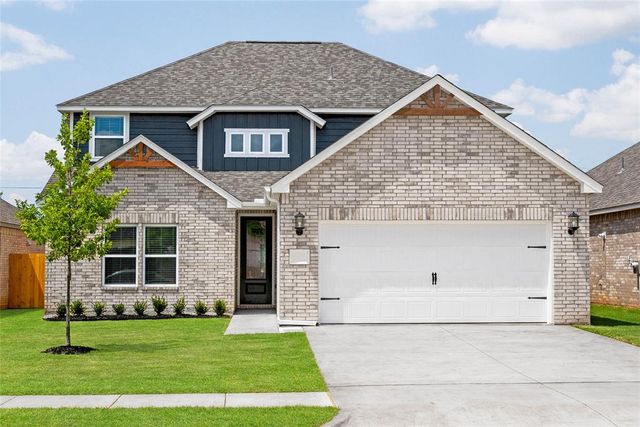
Similar Home Values
Comparable nearby listings and their asking prices.
| Address | Price | Beds | Baths | Sq Ft |
|---|---|---|---|---|
| 3401 Slate River Drive, Yukon, OK | $367,500 | 3 | 2 | 1,913 |
| 2912 Wild Rose Lane, Yukon, OK | $368,000 | 4 | 2 | 2,076 |
| 2912 Wild Rose Lane, Yukon, OK | $368,000 | 4 | 2 | 2,076 |
| 12525 SW 30th Street, Yukon, OK | $368,840 | 4 | 2 | 1,800 |
| 3305 Gunnison River Drive, Yukon, OK | $369,900 | 3 | 2 | 1,811 |
| 3104 Evyn Boulevard, Yukon, OK | $369,900 | 4 | 3 | 2,213 |
Moving Cost Estimate
EXIT Agents in Yukon



Listing Courtesy: Whittington Realty - 4057034100
Presented by: Kristi Hutton