

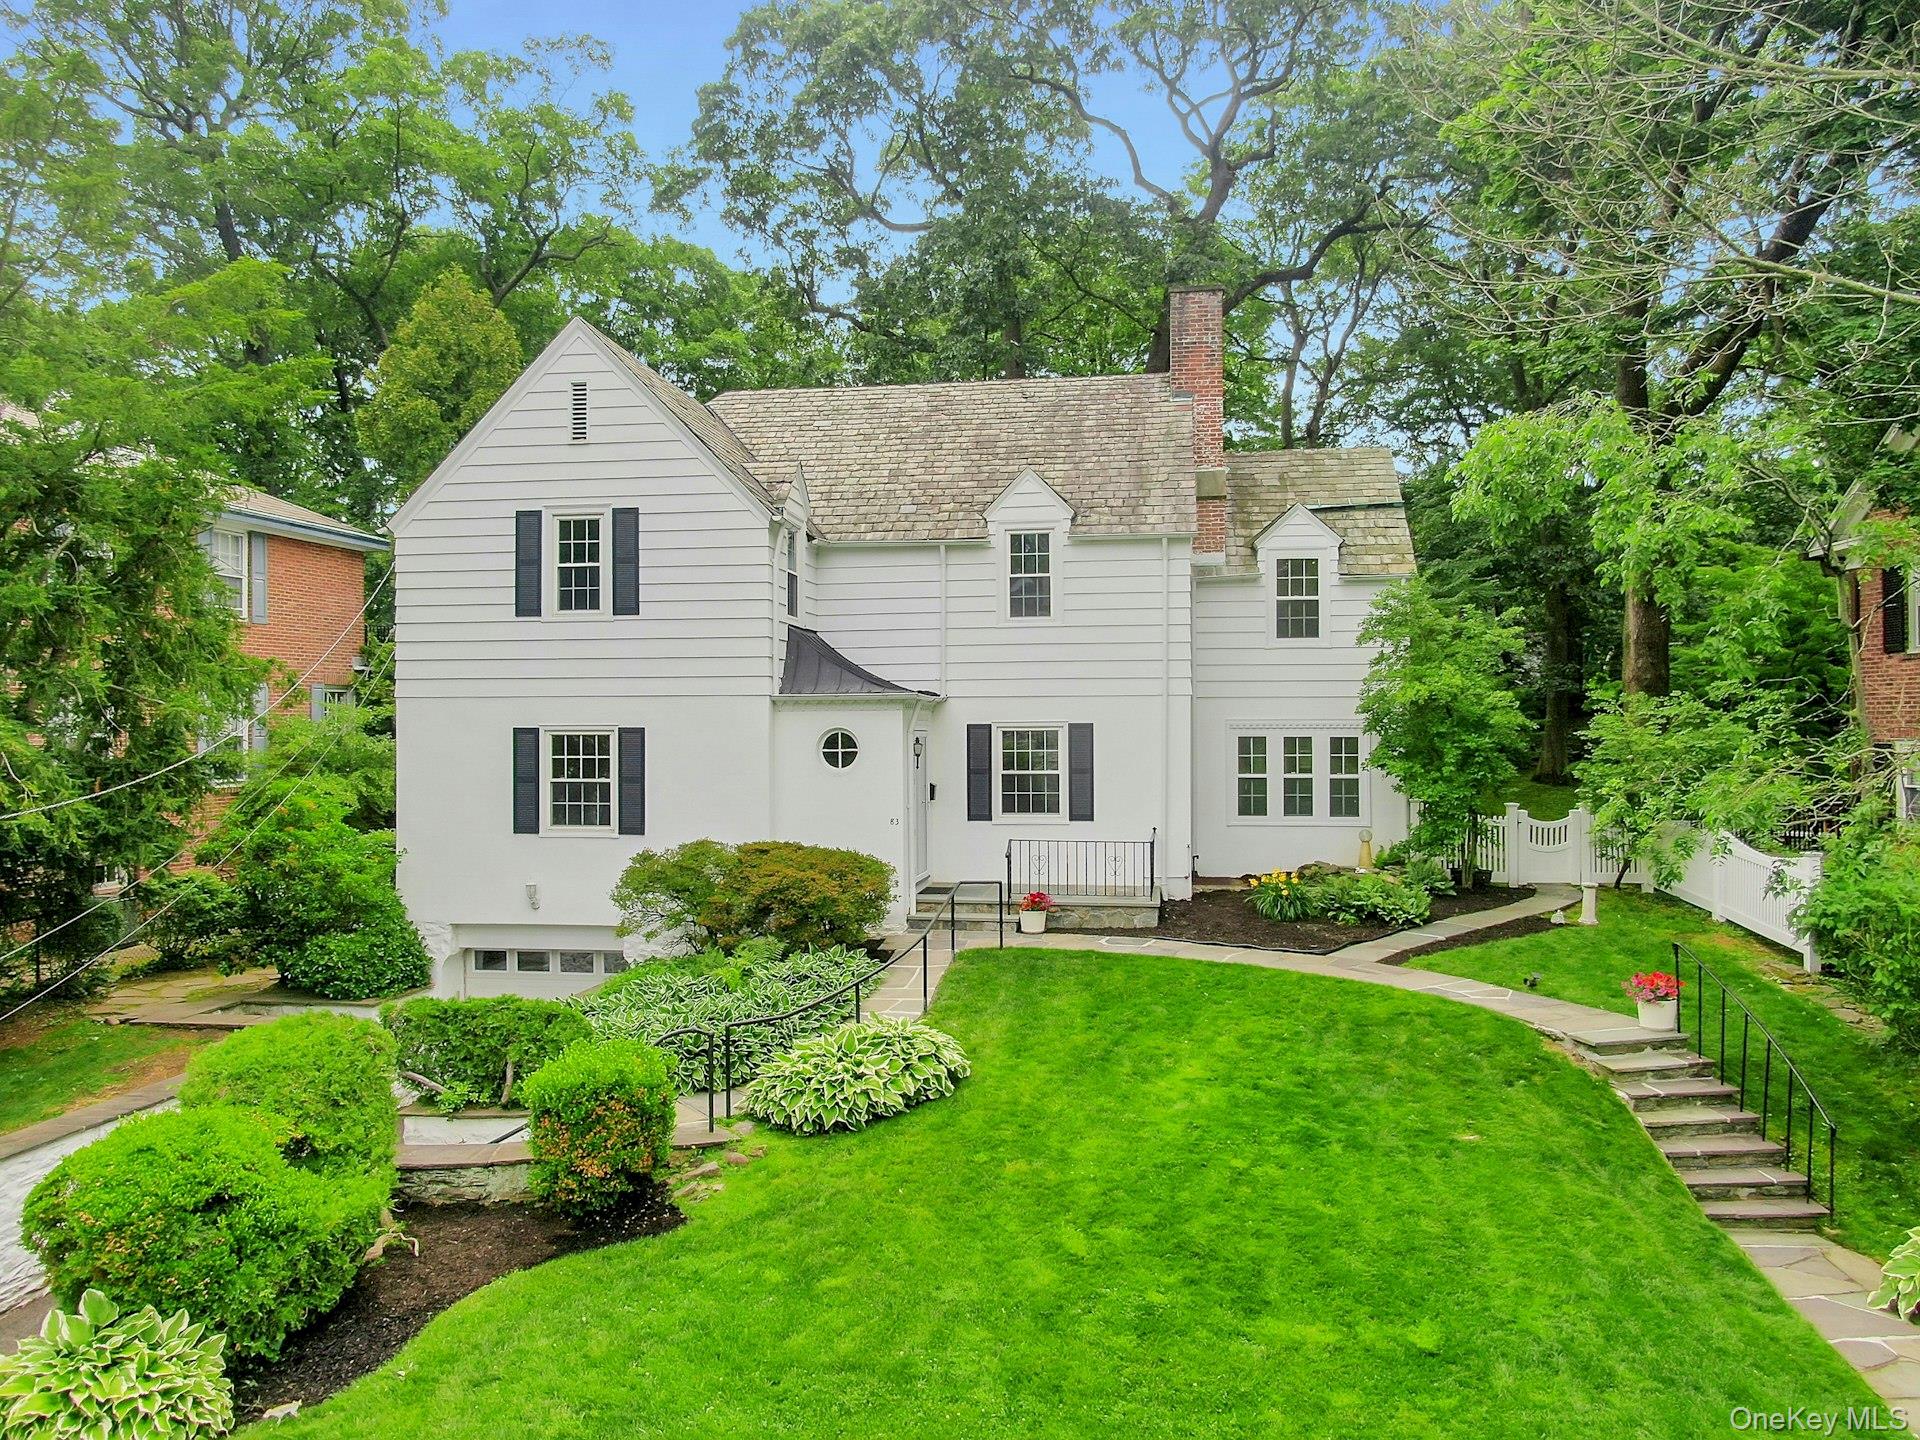
83 Parkway W, Mount Vernon, NY 10552
Aubyn Manor · Westchester County
Key Facts
Description
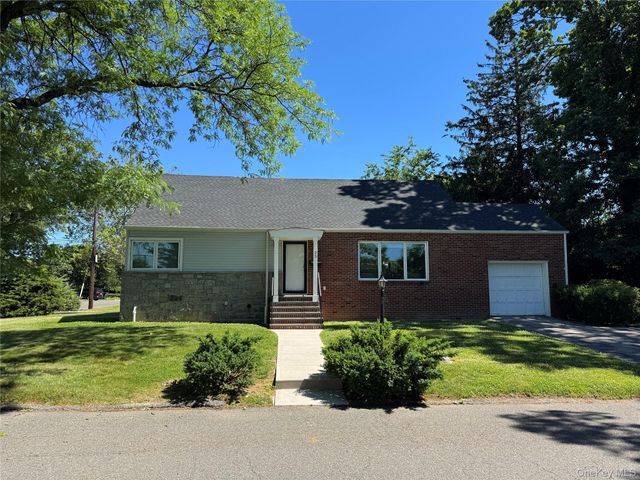
Nestled in the sought-after Aubyn Manor section of Mount Vernon, this classic Center Hall Colonial offers timeless charm, solid craftsmanship, and an exceptional location bordering Bronxville Village. Known for its quiet, tree-lined streets and impressive pre-war architecture, this special neighborhood provides a peaceful, park-like setting with the character and enduring appeal often associated with Bronxville. Inside, the home features a warm and inviting floor plan designed to maximize natural light while offering versatile bonus rooms on both levels. A distinctive foyer with built-in shelving welcomes you into a home filled with old world charm while providing versatility for today's lifestyle. The formal dining room is ideal for entertaining and holiday gatherings. For everyday convenience another separate dining area provides a comfortable space with sliding glass doors opening to views of the spectacular back yard with mature trees and natural rock outcroppings. Upstairs, the bedrooms enjoy windows on three sides, maximizing natural light and seasonal airflow. The spacious primary suite features an ensuite bath and an adjoining bonus room that can easily serve as a nursery, home office, dressing room, sitting room, or private retreat. This special residence offers the perfect blend of elegant architecture, flexible living spaces, and convenience. Ideally located near the Metro-North Railroad station, major parkways, shopping, dining, and everyday amenities, the property provides an easy commute to New York City in approximately 30 minutes.
Property Information
Property Type
Residential
Sub-Type
Single Family Residence
Style
Colonial
Year Built
1929
Living Area
2,456 sq ft
Lot Size
0.25 acres
Garage Spaces
2
Parking Spaces
5
Days on Market
19
MLS® Listing#
986384
Property Features
Interior
Appliances
Cooling
Heating
Flooring
Fireplace
Basement
Parking
Laundry
Patio
Fencing
Lot Features
Construction
Windows
Utilities
Sewer
Water Source
Rooms
- Basement
- First
- Second
Schools
- Elementary:
- Pennington
- Middle:
- Pennington
- High:
- Mt Vernon High School
Financial Details
Annual Taxes
$24,371
Assessed Value
$14,500
Parcel Number
0800-159-079-02221-000-0013
Directions
From Gramatan Ave: east on Devonia Ave to Parkway West (left just before Pennington Elementary). Continue to 83 Parkway West on right. From Columbus Ave: to Devonia Ave, then Parkway West (right just past Pennington Elementary). Continue to 83 Parkway West on right. From Pondfield Rd: south on Gramatan Ave to Edgewood Ave, left on Douglas Ave, right on Parkway West to 83 on left. GPS: ensure Parkway West (not Parkway East). 83 Parkway West, Mount Vernon, NY.
Affordability Calculator
$257,000
Estimated monthly payment
$6,839/mo
Principal $1,028,000 · Est. interest $1,434,151 over 30 yrs
Neighborhood Market Statistics
How this home compares to active listings in Mount Vernon, NY
- $707,692
- Median Listing Price
- 59
- Median Days on Market
- 1,903
- Median Sq Ft
- $325
- Median Price / Sq Ft
- 190
- Active Listings
- This home’s price is 82% above the area median.
- Its price per sq ft is 61% above the area median.
Market statistics compiled from active EXIT Realty® and MLS listings in Mount Vernon, NY.
Location

Points of Interest in Mount Vernon, NY
Showing the Mount Vernon area map.
Nearby Schools
Pennington School
Elementary · 0.3 mi away
Reformed Church Nursery School
School · 0.4 mi away
Bronxville Union Free School District
Secondary · 0.5 mi away
St. Joseph School
School · 0.5 mi away
Madina School Mount Vernon
School · 0.6 mi away
Traphagen School
Elementary · 0.8 mi away
Mt Vernon High School
Secondary · 0.8 mi away
School 30
Elementary · 0.8 mi away
A.B. Davis Middle School
School · 0.8 mi away
Amani Public Charter School
Secondary · 0.9 mi away
St Ursulas School
School · 0.9 mi away
Lincoln School
Elementary · 0.9 mi away
The Chapel School
Elementary · 0.9 mi away
Holmes Elementary School
Elementary · 1.0 mi away
Columbus School at the Franko Building
School · 1.0 mi away
William E Cottle School
Elementary · 1.0 mi away
Nelson R Mandela Dr Hosea Zollicoffer High School
Secondary · 1.1 mi away
Intellectus Preparatory Charter School
Secondary · 1.2 mi away
Tuckahoe Union Free School District
School · 1.2 mi away
Bronxville Montessori School
Elementary · 1.2 mi away
Commute Calculator
Nearby Homes

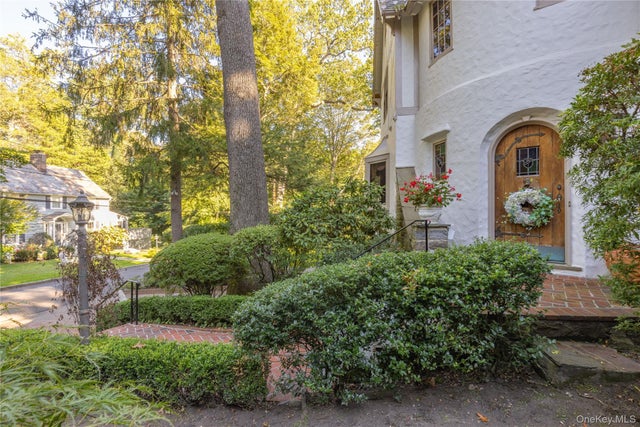

Similar Homes Nearby

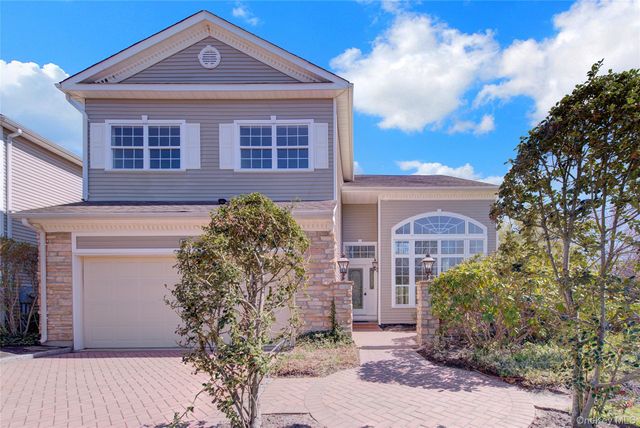
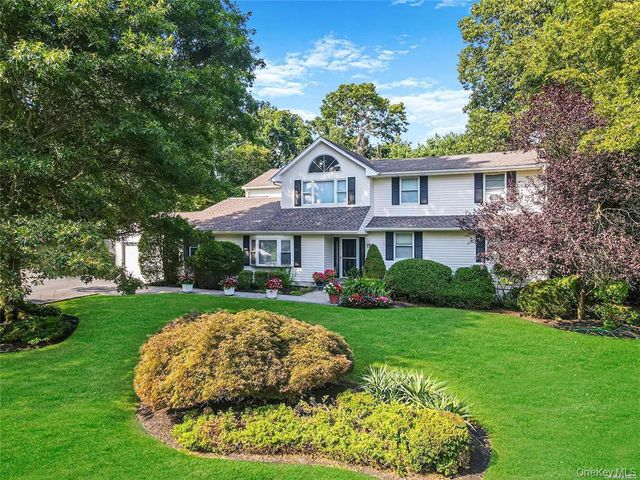
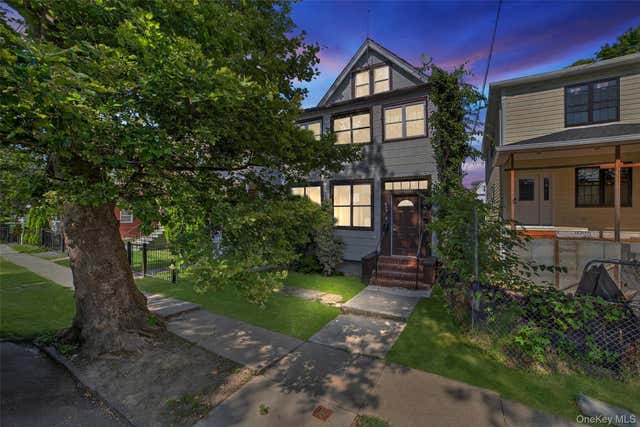

Similar Home Values
Comparable nearby listings and their asking prices.
| Address | Price | Beds | Baths | Sq Ft |
|---|---|---|---|---|
| 17 S 7th Avenue, Mount Vernon, NY | $899,900 | 5 | 2 | 2,657 |
| 177 Hamlet Drive, Mount Sinai, NY | $899,900 | 3 | 3 | 3,442 |
| 33 Peachtree Lane, Mount Sinai, NY | $899,999 | 8 | 4 | 2,500 |
| 439 S 7th Avenue, Mount Vernon, NY | $900,000 | 6 | 3 | 2,731 |
| 25 Alta Parkway, Mount Vernon, NY | $915,000 | 4 | 3 | 1,985 |
| 16 Old Field Lane, Mount Sinai, NY | $915,000 | 4 | 3 | 2,497 |
Moving Cost Estimate
EXIT Agents in Mount Vernon


Listing Courtesy: Berkshire Hathaway HS NY Prop - 9148347777
Presented by: James Maurno
 Fair Housing Notice