

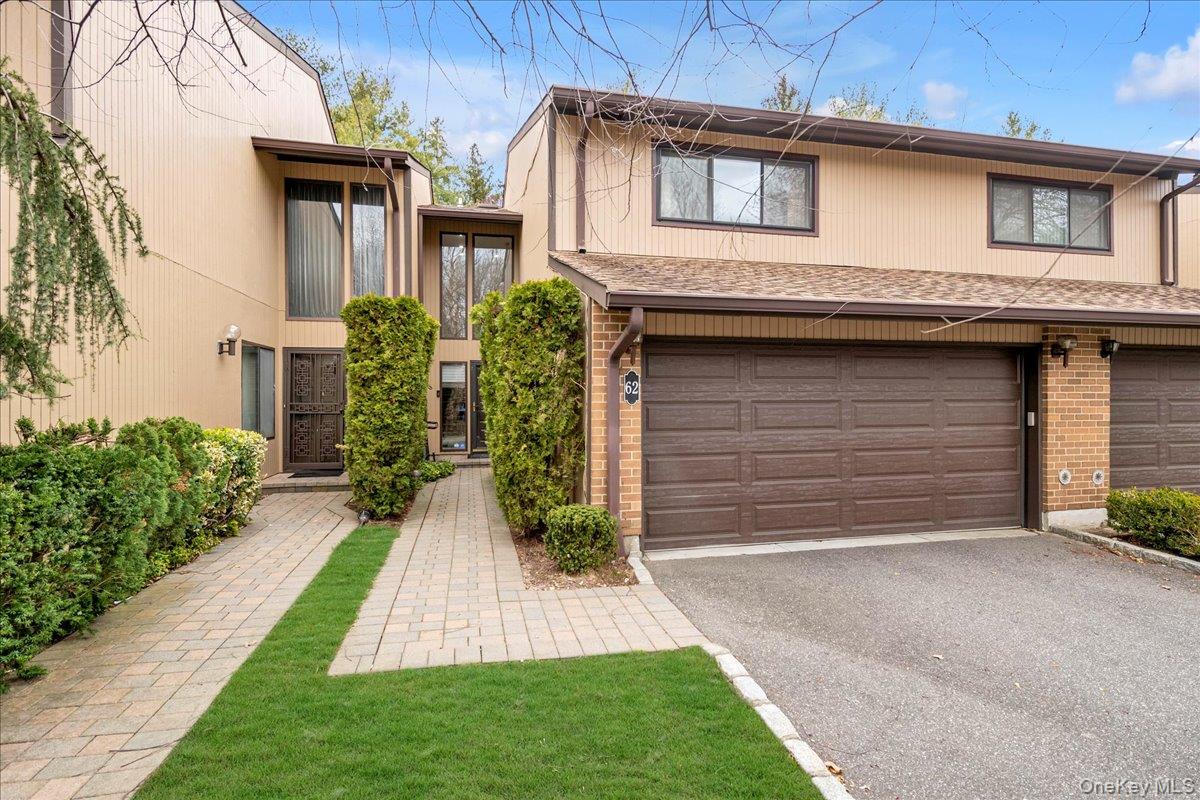
62 Wimbledon Drive, Roslyn, NY 11576
Imperial Gardens · Nassau County
Key Facts
Description
Welcome to this beautifully renovated Ashford model in the highly sought-after boutique community of Imperial Gardens. This spacious and elegant residence offers 3 bedrooms, 2.5 bathrooms, and a thoughtfully designed floor plan that blends comfort, style, and functionality. The first floor features a grand two-story entry foyer, an updated eat-in kitchen with granite countertops and stainless-steel appliances, a stylish powder room, a dining room, and an open-concept living room and den highlighted by polished hardwood floors and a cozy electric fireplace. Sliding doors lead to a private outdoor patio, perfect for relaxing and enjoying the beautifully landscaped surroundings. Upstairs, the freshly painted primary suite offers a spacious retreat complete with a luxurious spa-like bathroom and two large walk-in closets for abundant storage. Additionally, there are two well-sized bedrooms, laundry and a bathroom. Upgrades include a new AC heat pump, keyless entry, central vacuum, instant hot water, new carpeting on the stairs and second floor and custom blinds throughout the home. A generous two-car garage with wiring for an EV charger adds to the home's exceptional convenience and appeal. Community amenities include a heated pool, tennis/pickleball court and village walking path. Ideally located just minutes from major roadways, public transportation, parks, shopping, and dining. Complimentary shuttle service to the Manhasset train station. Herricks School District. Welcome home!
Property Information
Property Type
Residential
Sub-Type
Condominium
Structure Type
Townhouse
Year Built
1986
Living Area
2,360 sq ft
Garage Spaces
2
Days on Market
68
MLS® Listing#
989750
Property Features
Interior
Appliances
Cooling
Heating
Flooring
Fireplace
Pool
Parking
Laundry
Patio
Lot Features
Construction
Windows
Security
Utilities
Sewer
Water Source
Rooms
- Second
- First
Schools
- Elementary:
- Searingtown School
- Middle:
- Herricks Middle School
- High:
- Herricks High School
Financial Details
HOA
$750 / Monthly
Annual Taxes
$13,347
Parcel Number
2229-08-A-00-0878-UCA011000062
Affordability Calculator
$257,600
Estimated monthly payment
$6,855/mo
Principal $1,030,400 · Est. interest $1,437,500 over 30 yrs
Neighborhood Market Statistics
How this home compares to active listings in Roslyn, NY
- $1,000,000
- Median Listing Price
- 47
- Median Days on Market
- 2,721
- Median Sq Ft
- $628
- Median Price / Sq Ft
- 63
- Active Listings
- This home’s price is 29% above the area median.
- Its price per sq ft is 13% below the area median.
Market statistics compiled from active EXIT Realty® and MLS listings in Roslyn, NY.
Location

Points of Interest in Roslyn, NY
Showing the Roslyn area map.
Nearby Schools
Buckley Country Day School
Elementary · 0.4 mi away
Herricks Middle School
Secondary · 0.6 mi away
Chabad Hebrew School - Roslyn, NY
School · 0.8 mi away
Searingtown School
School · 0.9 mi away
Herricks High School
Secondary · 1.0 mi away
Herricks Union Free School
School · 1.0 mi away
Shelter Rock Elementary School
Elementary · 1.1 mi away
Our Lady of Grace Montessori School
Elementary · 1.1 mi away
Denton Avenue School
Elementary · 1.2 mi away
Center Street School
Elementary · 1.2 mi away
Meadow Drive School
Elementary · 1.3 mi away
New Hyde Park-Garden City Park Union Free School District
School · 1.6 mi away
Manor Oaks School
Elementary · 1.6 mi away
Great Neck South High School
Secondary · 1.6 mi away
St Aidan's Church
School · 1.6 mi away
Notre Dame School
School · 1.6 mi away
Great Neck Public Schools
School · 1.6 mi away
Cross Street School
School · 1.7 mi away
Munsey Park Elementary School
Elementary · 1.7 mi away
North Shore Hebrew Academy High School
Secondary · 1.8 mi away
Commute Calculator
Nearby Homes


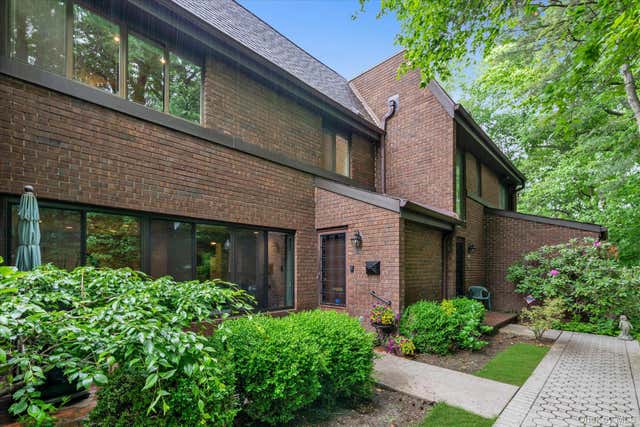


Similar Homes Nearby


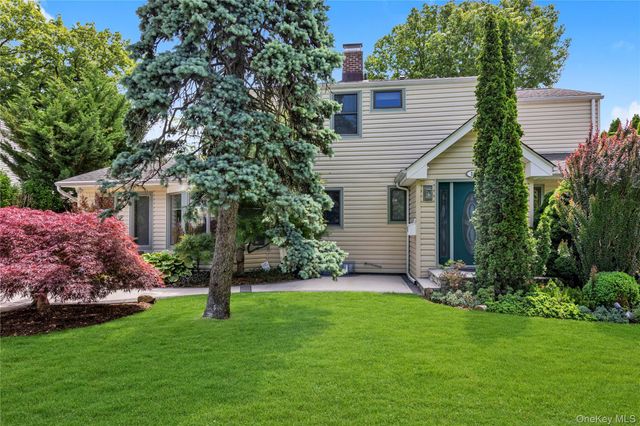
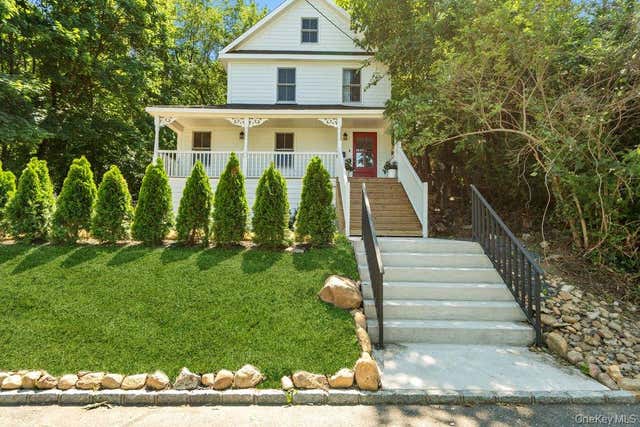
Similar Home Values
Comparable nearby listings and their asking prices.
| Address | Price | Beds | Baths | Sq Ft |
|---|---|---|---|---|
| 1673 Northern Boulevard, Roslyn, NY | $999,999 | 4 | 2 | 2,800 |
| 163 Elm Street, Roslyn Heights, NY | $1,168,000 | 3 | 1 | 1,144 |
| 16 Deepdale Parkway, Roslyn Heights, NY | $1,199,000 | 4 | 4 | 2,534 |
| 17 Tatterson Street, Roslyn, NY | $1,199,000 | 2 | 4 | 2,265 |
| 60 Pheasant Run, Roslyn, NY | $1,200,000 | 3 | 3 | 1,954 |
| 51 Wimbledon Drive, Roslyn, NY | $1,299,000 | 3 | 3 | 2,360 |
Moving Cost Estimate
EXIT Agents in Roslyn


Listing Courtesy: Douglas Elliman Real Estate - 5168835200
Presented by: Julie A. Levine
 Fair Housing Notice