

439 Lafayette Street 3, New York (Manhattan), NY 10003
New York (Manhattan) County
Key Facts
Description
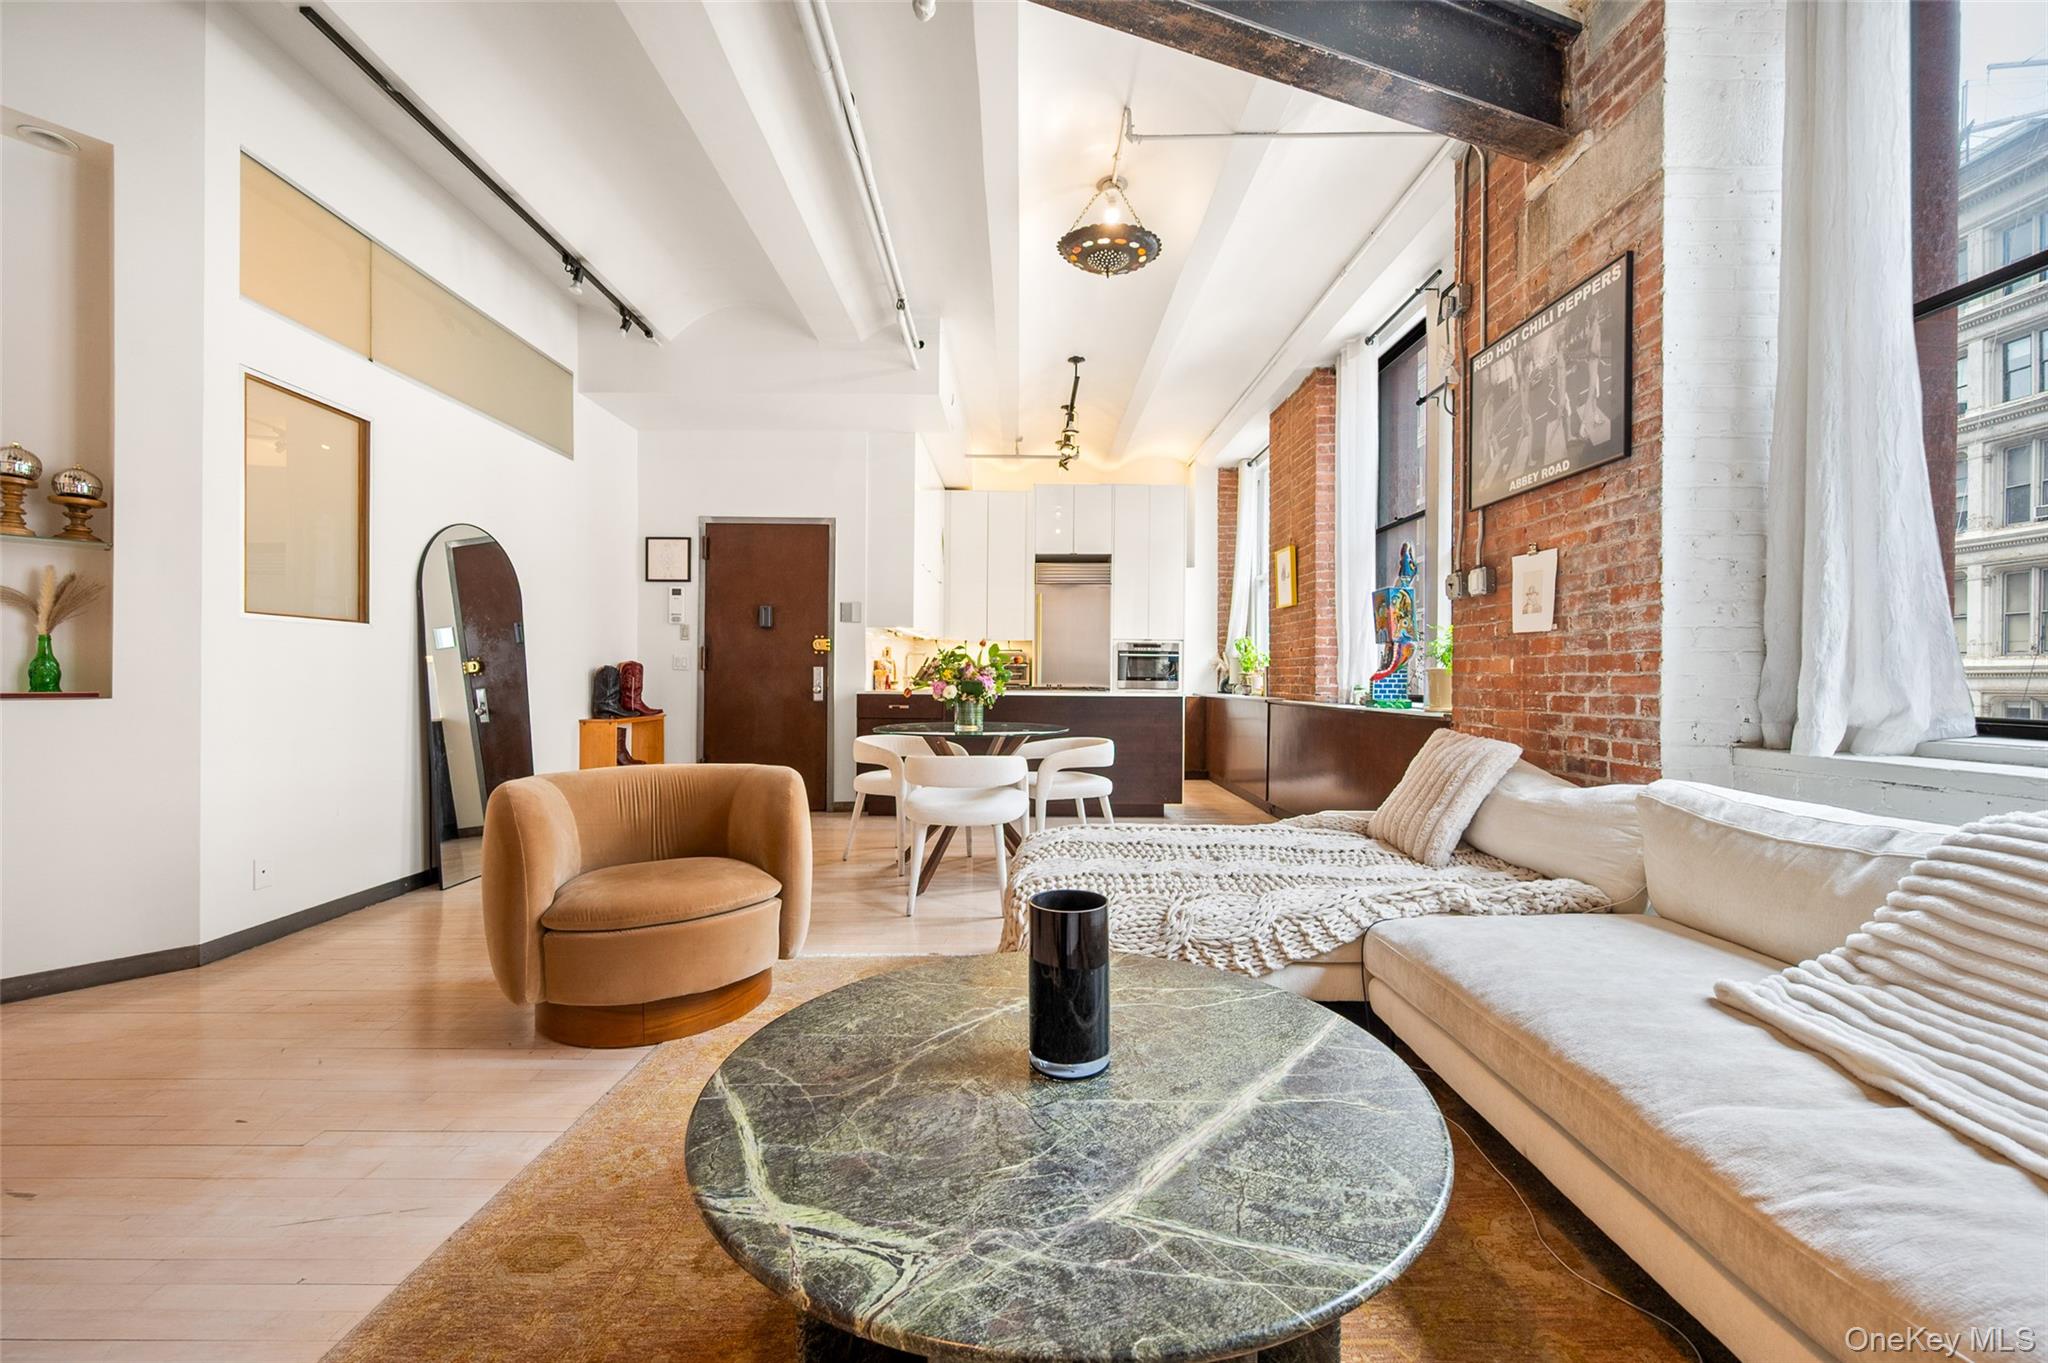
Downtown Loft Living! A rare full-floor loft in the heart of Manhattan's NoHo Historic District — more than 3,300 sq. ft. inside a landmarked cast-iron building. Currently configured as two separate apartments within a single residence, the floor can be kept as-is or combined into one sprawling, fully customized home, with the scale, character, and flexibility rarely found downtown. Apartment Features Whole Floor: • Full-floor residence, 3,300+ sq. ft. • 3 bedrooms, 3 full baths, plus den & home office • Currently configured as two separate apartments — keep or combine • 11-ft barrel-vaulted ceilings • Exposed brick walls • Exposed steel columns & beams • Hardwood flooring throughout • 13 oversized windows across four exposures • Private service elevator opens directly into the residence • Potential to add central air • Low maintenance for the square footage — $3,924/mo. Western Apartment: • Primary suite: bedroom with sitting area & two large closets • Five-fixture en-suite bath in polished cement & slate • Second full bath off the den • Chef's kitchen: white lacquer cabinetry, Bosch cooktop & dishwasher, Fhiaba refrigerator & Wolf steam oven • Dining area flowing into a generous living room • Den framed by built-in shelving • Home office / flexible interior room • In-unit washer/dryer Eastern Apartment: • Grand family room — nearly 1,000 sq. ft. of open loft volume • Separate second kitchen • Breakfast nook • Bedroom with large walk-in closet • Full bath • In-unit washer/dryer The Potential (see Alternate Floor Plan): The two apartments can be combined into a single, integrated home. As envisioned in the alternate plan: • Sprawling central loft & kitchen, approx. 46 ft long • Primary suite with dedicated dressing room & spa bath • Three additional bedrooms, each with closet or dressing space • Separate den • Dedicated laundry room Building: • Intimate seven-unit cooperative • Built 1889–1890 by architects D. & J. Jardine • Landmarked cast-iron building in the NoHo Historic District • Passenger & service elevators • Video intercom • Private basement storage • Live/work permitted • Financially sound, well-maintained building Location & Transportation: • Set at the nexus of NoHo, Greenwich Village, the East Village, SoHo & Union Square • The Public Theater is a neighbor • Near Lafayette Grand Café & Bakery, Astor Wines & Spirits & Temple Bar • The Wegmans at Astor Place close at hand • Multiple express & local subway lines • Easy access across Manhattan and Brooklyn
Property Information
Property Type
Residential
Sub-Type
Stock Cooperative
Style
Mid Rise
Year Built
1900
Living Area
3,300 sq ft
Lot Size
0.10 acres
Days on Market
1
MLS® Listing#
989913
Property Features
Interior
Appliances
Cooling
Heating
Parking
Construction
Utilities
Sewer
Water Source
Schools
- Elementary:
- Ps 3 Charrette School
Financial Details
Parcel Number
0544-0020
Affordability Calculator
$1,200,000
Estimated monthly payment
$31,935/mo
Principal $4,800,000 · Est. interest $6,696,427 over 30 yrs
Neighborhood Market Statistics
How this home compares to active listings in New York, NY
- $719,118
- Median Listing Price
- 59
- Median Days on Market
- 1,404
- Median Sq Ft
- $479
- Median Price / Sq Ft
- 842
- Active Listings
- This home’s price is 734% above the area median.
- Its price per sq ft is 280% above the area median.
Market statistics compiled from active EXIT Realty® and MLS listings in New York, NY.
Location

Points of Interest in New York (Manhattan), NY
Showing the New York (Manhattan) area map.
Nearby Schools
Grace Church School - High School Campus
Secondary · 0.0 mi away
Harvey Milk High School
Secondary · 0.1 mi away
Chabad of Gramercy Park
School · 0.1 mi away
Tisch Career Development
School · 0.1 mi away
St. George Ukrainian Catholic Church
School · 0.1 mi away
New York University Office of Global Services
School · 0.1 mi away
Grace Church School
School · 0.2 mi away
Urj Heller High
School · 0.2 mi away
Nyu Africa House
School · 0.2 mi away
All Faiths Seminary International
School · 0.3 mi away
Manhattan School for Career Development
School · 0.3 mi away
La Salle Academy
School · 0.3 mi away
La Petite Ecole
School · 0.4 mi away
PS 19 Asher Levy
Elementary · 0.4 mi away
University Plaza Nursery School
School · 0.4 mi away
Greenwich Village Center
School · 0.4 mi away
Manhattan Comprehensive Night and Day High School
Secondary · 0.4 mi away
Beginnings Nursery School
School · 0.4 mi away
Parsons Illustration
School · 0.5 mi away
The Neighborhood School
Elementary · 0.5 mi away
Commute Calculator
Nearby Homes

Similar Homes Nearby
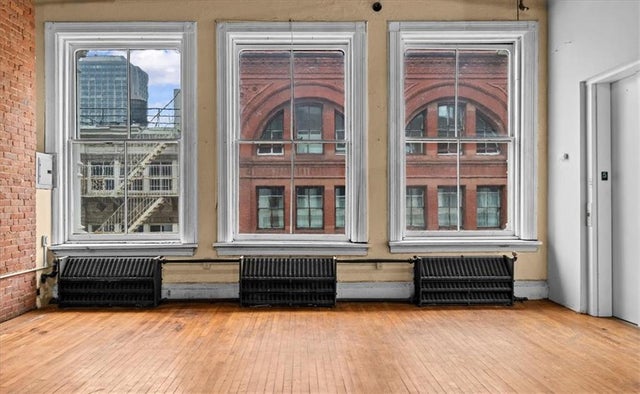
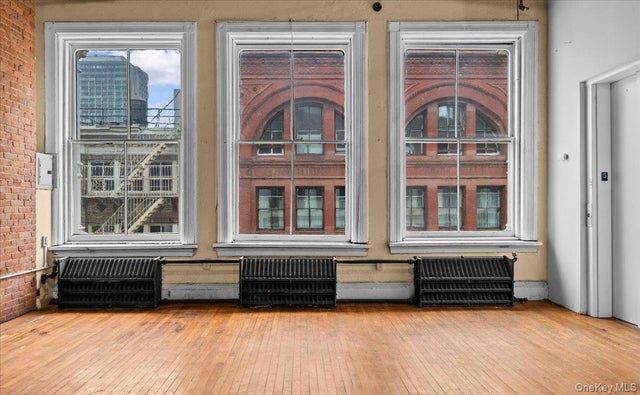


Similar Home Values
Comparable nearby listings and their asking prices.
| Address | Price | Beds | Baths | Sq Ft |
|---|---|---|---|---|
| 100 Prince Street 5W, New York, NY | $4,999,000 | 2 | — | 2,540 |
| 100 Prince Street 5W, New York (Manhattan), NY | $4,999,000 | 2 | 1 | 2,540 |
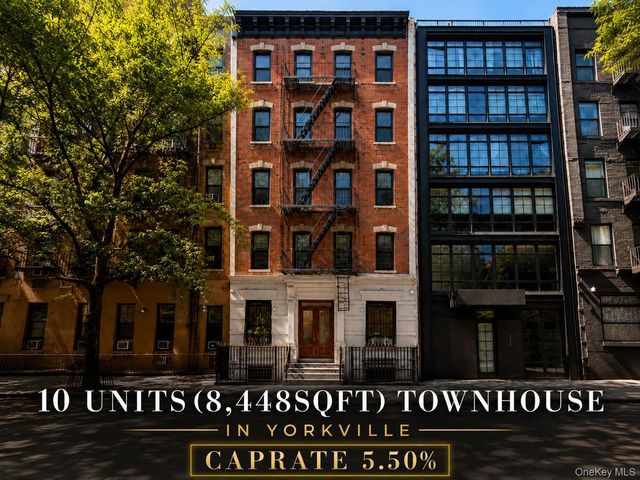
| 326 E 93rd Street, New York (Manhattan), NY | $5,200,000 | 18 | 13 | 8,448 |
| 230 W 56th Street PHB, New York (Manhattan), NY | $5,450,000 | 3 | 3 | 1,886 |
| 1965 Broadway 24GH, New York (Manhattan), NY | $5,650,000 | 4 | 3 | 1,100 |
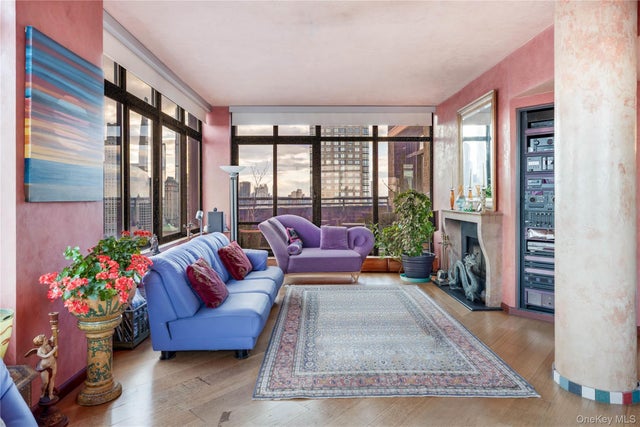
| 304 E 65th Street Penthouse, New York (Manhattan), NY | $5,995,000 | 3 | 3 | 4,630 |
Moving Cost Estimate
EXIT Agents in New York (Manhattan)


Listing Courtesy: Poljan Properties Inc. - 7184844776
Presented by: Peter J. Poljan
 Fair Housing Notice