

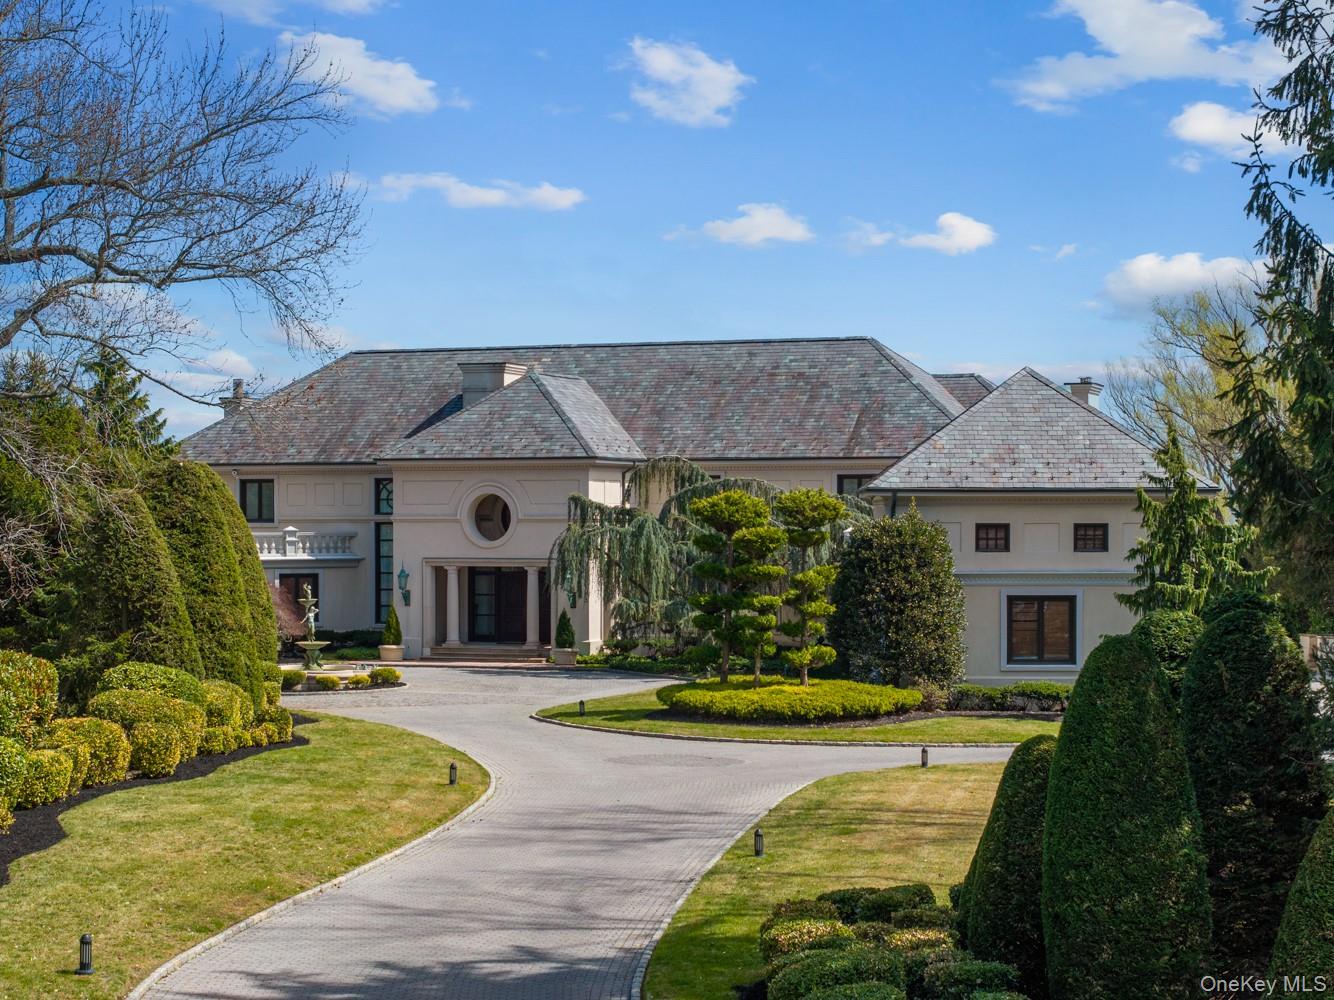
1245 Veeder Drive, Hewlett Bay Park, NY 11557
Nassau County
Key Facts
Description
Known as the Snapple house, 1245 Veeder Drive has stood as one of Hewlett Bay Parks most coveted addresses for decades — an 11,031-square-foot waterfront estate on two private acres across a rare double lot that simply cannot be recreated in today's market. Originally built by one of the founders of Snapple, the property bears the mark of serious construction: a hand-laid slate roof, architecture by Norman Wax, and execution by Qualico Contracting. The result is a home built without compromise — and held for over three decades by the same family. Inside, the residence spans three levels with elevator access and is organized around water views and entertainment. A dedicated entertaining wing includes a bar and temperature-controlled wine cellar. The primary suite is positioned toward the harbor, with dual walk-in closets and a spa bath with soaking tub and sauna. Five bedrooms in total. The grounds are what set this property apart. The full two acres — across a genuine double lot, a combination nearly impossible to assemble in Hewlett Bay Park — extend to the water with a private dock with 240 feet of frontage, manicured lawns, and formal gardens. A separate poolside cabana operates as a self-contained retreat, with a full kitchen, changing rooms, bathroom, and sauna. Properties like this do not come to market. When they do, they do not come back.
Property Information
Property Type
Residential
Sub-Type
Single Family Residence
Style
Estate
Year Built
1994
Living Area
11,031 sq ft
Lot Size
2.09 acres
Garage Spaces
4
Parking Spaces
10
Days on Market
1
MLS® Listing#
991350
Property Features
Interior
Exterior
Appliances
Cooling
Heating
Flooring
Pool
Parking
Patio
Construction
Other Structures
Utilities
Sewer
Water Source
Schools
- Elementary:
- Hewlett Elementary School
- Middle:
- Woodmere Middle School
- High:
- George W Hewlett High School
Financial Details
Annual Taxes
$86,163
Parcel Number
2015-42-L-00-0215-0
Directions
GPS
Affordability Calculator
$3,000,000
Estimated monthly payment
$79,836/mo
Principal $12,000,000 · Est. interest $16,741,068 over 30 yrs
Neighborhood Market Statistics
How this home compares to active listings in Hewlett Bay Park, NY
- $754,911
- Median Listing Price
- 52
- Median Days on Market
- 1,486
- Median Sq Ft
- $490
- Median Price / Sq Ft
- 931
- Active Listings
- This home’s price is 1887% above the area median.
- Its price per sq ft is 178% above the area median.
Market statistics compiled from active EXIT Realty® and MLS listings in Hewlett Bay Park, NY.
Location
Map is currently unavailable for this location.
Points of Interest in Hewlett Bay Park, NY
Showing the Hewlett Bay Park area map.
Commute Calculator
Nearby Homes

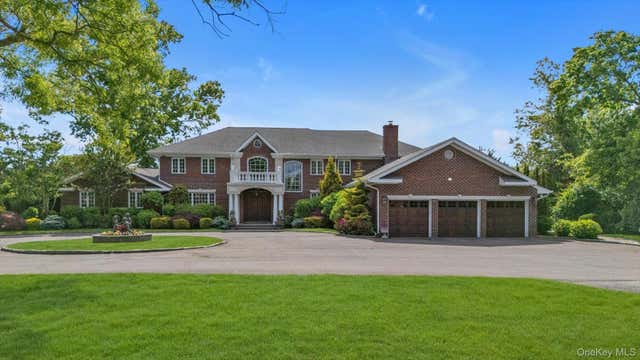


Similar Homes Nearby
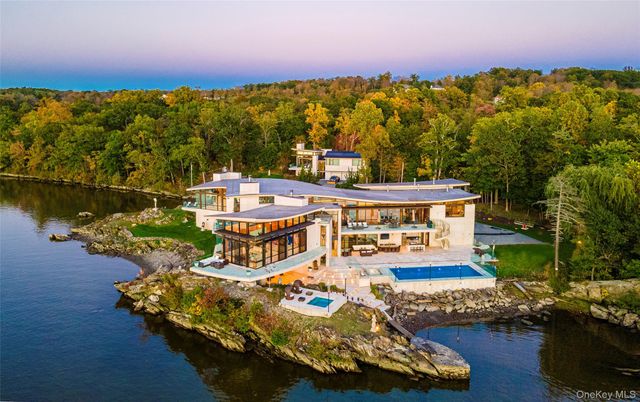
Similar Home Values
Comparable nearby listings and their asking prices.
| Address | Price | Beds | Baths | Sq Ft |
|---|---|---|---|---|
| 46 Ledgerock Lane, Hyde Park, NY | $11,250,000 | 5 | 8 | 14,800 |
| 207 Everit Avenue, Hewlett Harbor, NY | $12,500,000 | 7 | 11 | 18,560 |
Moving Cost Estimate
EXIT Agents in Hewlett Bay Park


Listing Courtesy: Nest Seekers LLC - 5169222878
Presented by: Richard M. Golden
 Fair Housing Notice